11 N Cayman Isles Boulevard, Englewood, FL 34223
- $979,900
- 4
- BD
- 3
- BA
- 2,935
- SqFt




- List Price
- $979,900
- Status
- ACTIVE
- MLS#
- N6145029
- Price Change
- ▼ $40,000 1789168613
- Bedrooms
- 4
- Bathrooms
- 3
- Living Area
- 2,935
- Subdivision
- Boca Royale
Property Description
This custom-built, lake front home is a great example of southern charm. It sits on a canopied tree street leading to its long driveway encompassed in majestic oaks and palms. Once through the double glass door entry you see straight through to vanishing glass doors opening to its extensive views. Magnificent triple-tray ceilings, archways, decadent moldings and layered crown moldings set the standards for this home. The split floor plan features two primary suites plus two more bedrooms, a formal dining room, formal living room and a great room with gas fireplace. The kitchen has granite, an island, 42-inch hardwood cabinets and updated appliances fit for the best Chef! The breakfast nook has an oversized aquarium window to take in the surroundings. Multiple entrances (including both primaries) open to the large lanais where you can sit in your heated pool and spa and also enjoy private preserve and lake views. The lanai is wired and plumbed for a summer kitchen. This home features plantation shutters, Low E impact windows, lanai shutters, whole house natural gas generator and recent roof. Come and play golf, pickleball, tennis, enjoy fitness or just collect seashells on the beach. Boca has two dog parks for our most precious family members. Soon Boca Royale’s gates will open in Wellen Park for dining, shopping and ballpark. Start the grand genteel life many only dream about, today!
/u.realgeeks.media/thefornerisgroup/FG_CB01.jpg)
Additional Information
- HOA Fee
- $1,268
- Amenity/Rec Fee
- Golf, Racket(tennis & pickle ball), Resort Pool
- Year Built
- 1996
- Construction
- Block, Stucco
- Living Area
- 2,935
- Acres
- 0.38
- Hoa Fee
- $1,268
- Interior Features
- Ceiling Fans(s), Coffered Ceiling(s), Crown Molding, Eat-in Kitchen, High Ceilings, Kitchen/Family Room Combo, Open Floorplan, Primary Bedroom Main Floor, Solid Wood Cabinets, Stone Counters, Tray Ceiling(s), Walk-In Closet(s), Window Treatments
- Amenities
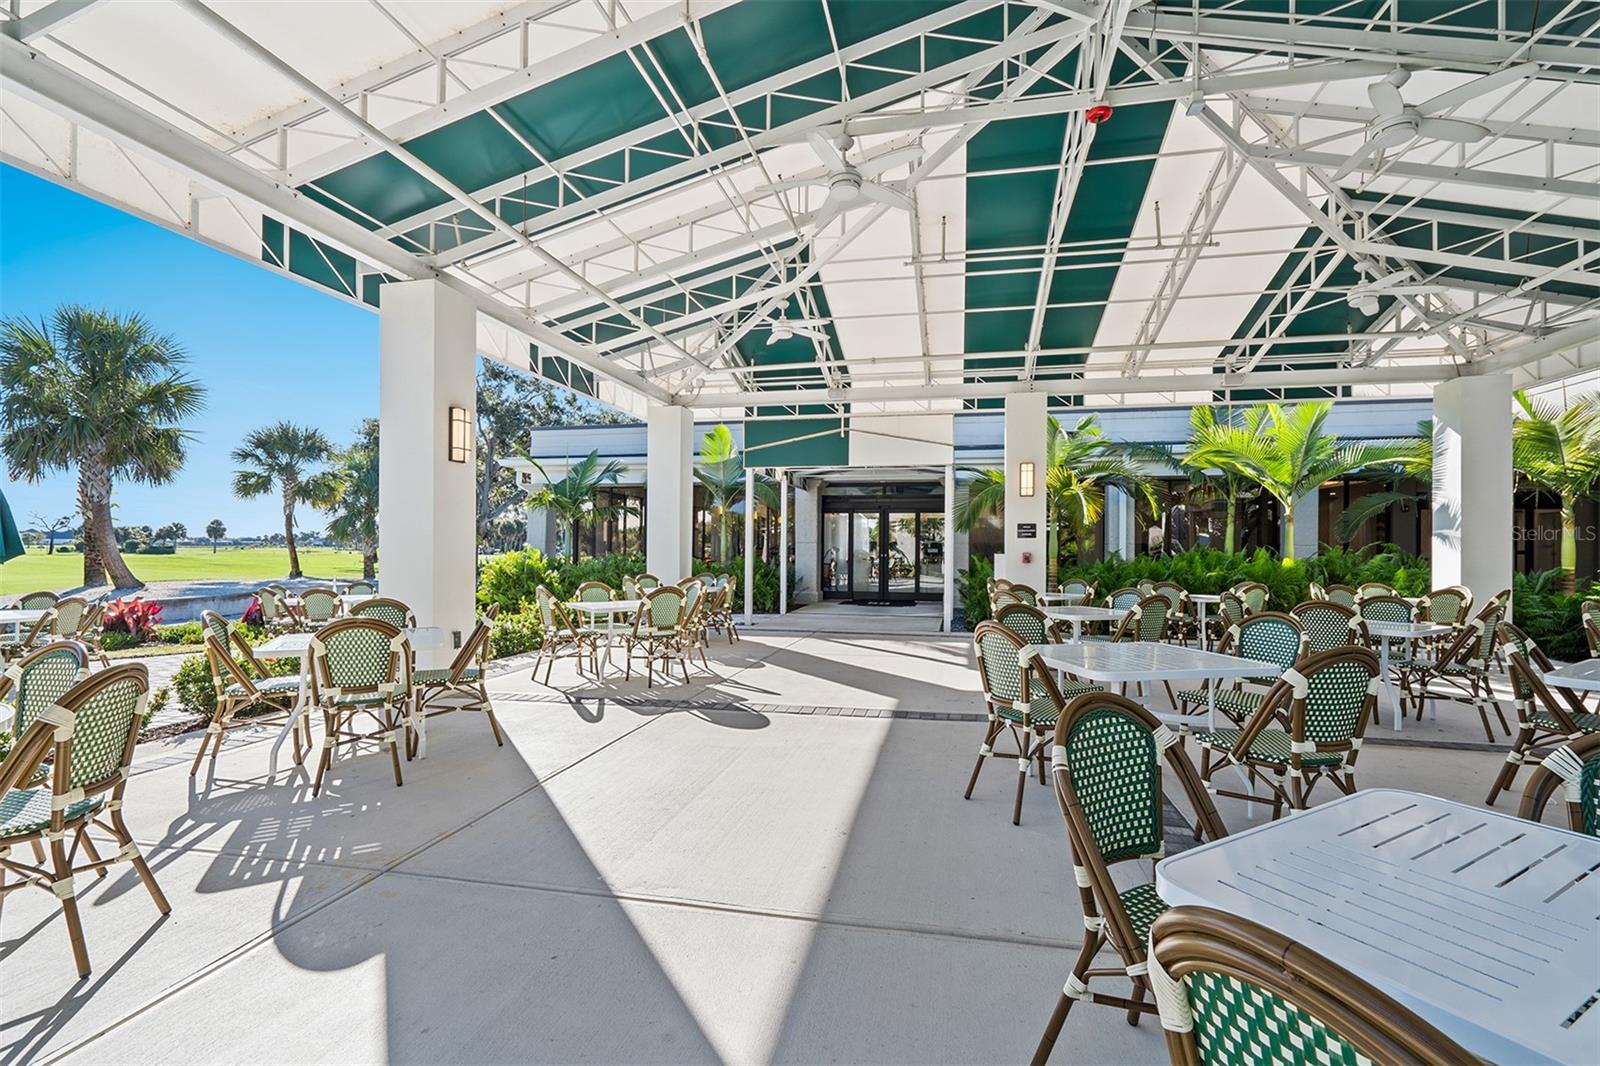
- Clubhouse, Fitness Center, Gated, Golf Course, Pickleball Court(s), Pool, Tennis Court(s)
- Cooling
- Central Air, Zoned
- Heating
- Central
- Parking
- Driveway, Garage Door Opener, Garage Faces Side, Golf Cart Parking, Oversized
- Garage Spaces
- 3
- Garage Description
- 3 Car Garage
- Exterior Features
- Garden, Hurricane Shutters, Private Yard, Rain Gutters
- View
- Pool, Water
- Waterfront
- Yes
- Waterfront Description
- Lake Front
- Water
- Lake Front
- Sewer
- Public Sewer
- Pool Description
- Gunite, Heated, In Ground, Screen Enclosure
- Pets
- Yes
Listing courtesy of PREMIER SOTHEBYS INTL REALTY.
Mortgage Calculator
All listing information is deemed reliable but not guaranteed and should be independently verified through personal inspection by appropriate professionals. Listings displayed on this website may be subject to prior sale or removal from sale. Availability of any listing should always be independently verified. Listing information is provided for consumer personal, non-commercial use, solely to identify potential properties for potential purchase. All other use is strictly prohibited and may violate relevant federal and state law. Data last updated on