9122 Big Star Avenue, Englewood, FL 34224
- $429,900
- 3
- BD
- 3
- BA
- 2,015
- SqFt






- List Price
- $429,900
- Status
- ACTIVE
- MLS#
- N6145145
- Bedrooms
- 3
- Bathrooms
- 3
- Half-baths
- 1
- Living Area
- 2,015
- Subdivision
- Port Charlotte
Property Description
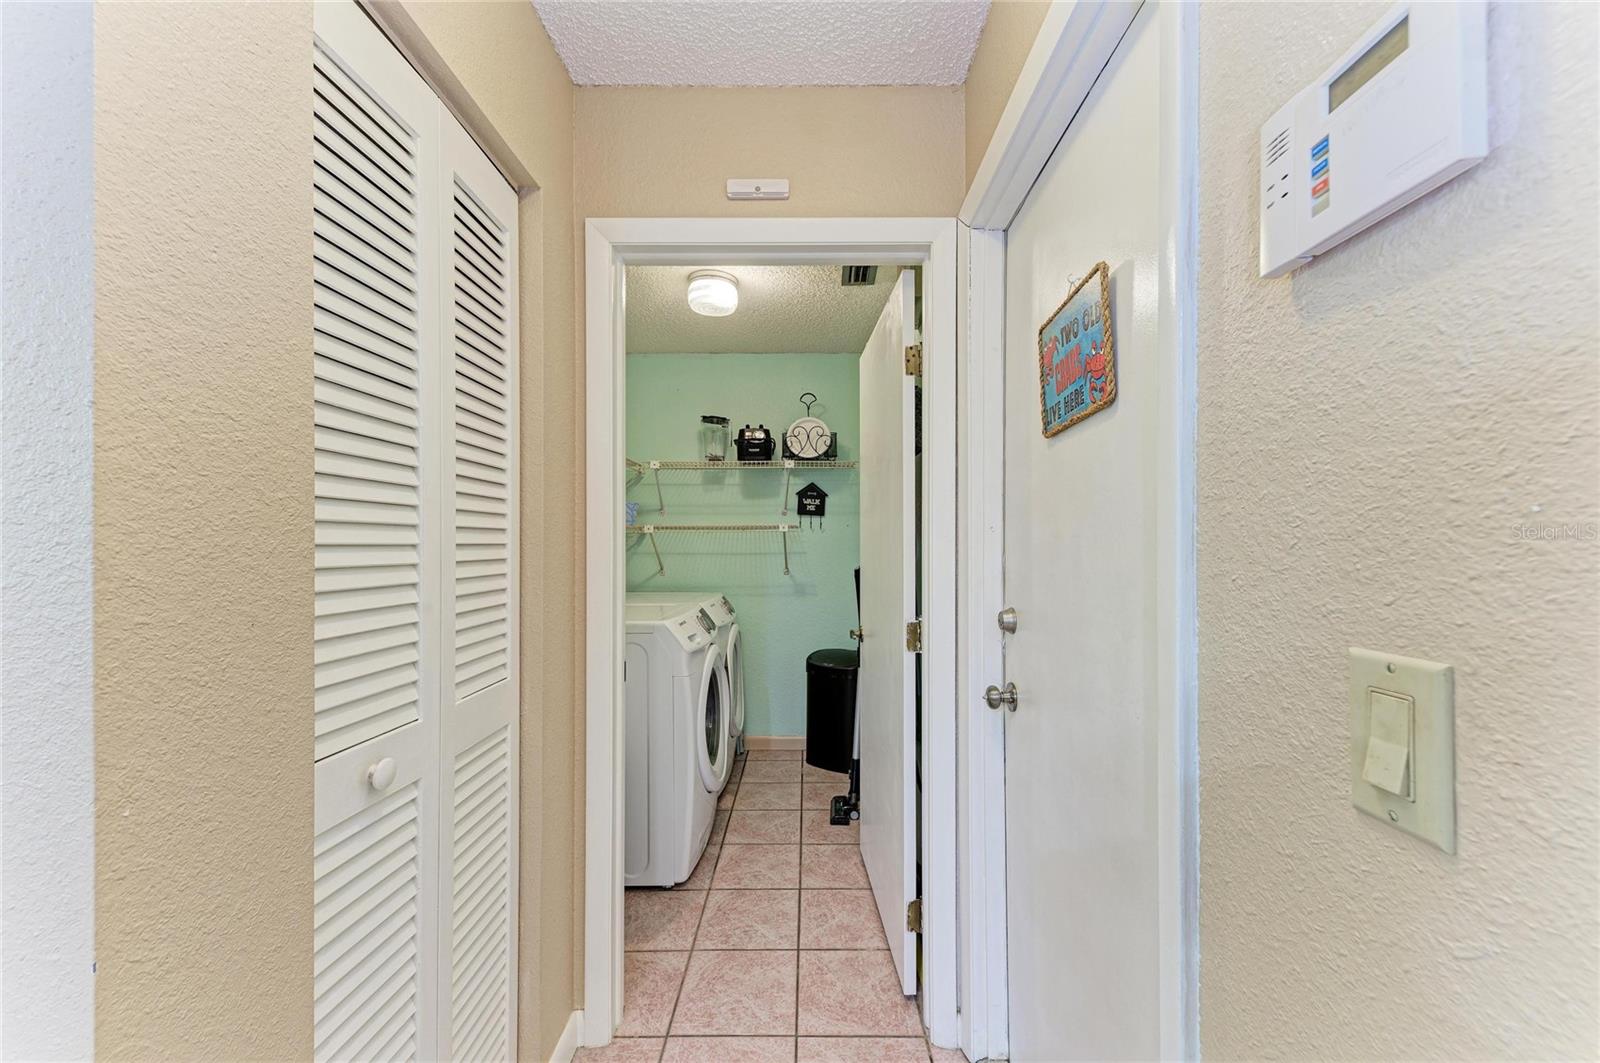
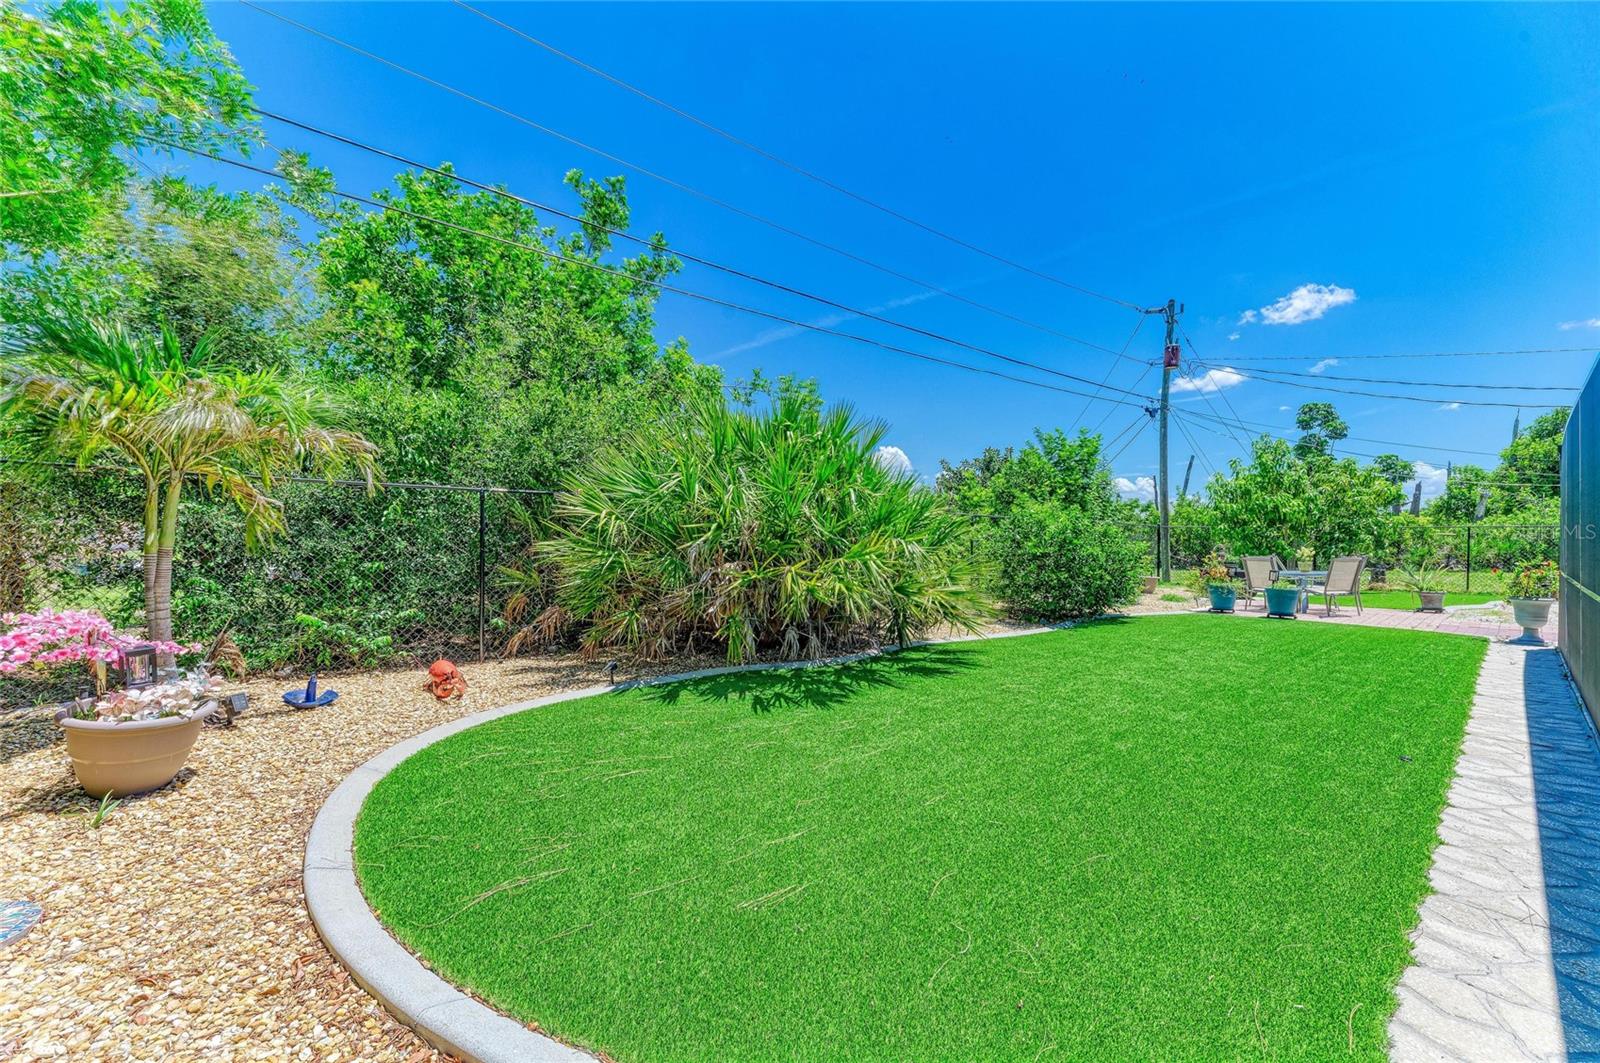
NO HOA! NO DEED RESTRICTIONS! Welcome to this beautifully maintained 3-BEDROOM, 2.5-BATH home with a 2-CAR GARAGE and HEATED SALTWATER POOL, in the desirable Englewood East community. Offered FURNISHED (with a few exclusions), this move-in-ready home combines comfort, privacy, and thoughtful updates throughout. Step inside to a SPACIOUS split-bedroom floor plan featuring soaring cathedral ceilings, abundant natural light, and a versatile den/family room. The updated kitchen is illuminated by a skylight and offers solid-surface countertops, wood cabinetry, stainless steel appliances, a breakfast bar, and a cozy dinette. The outdoor living space is designed for year-round Florida enjoyment. The fully screened pool enclosure (2022) overlooks a private, fenced backyard complete with a charming courtyard featuring artificial TURF, FRUIT TREES and a BRICK PAVER PATIO. This home has been meticulously cared for with numerous major updates, including NEW SEPTIC DRAIN PIPES (July 2026), a NEWER ROOF (2022), POOL CAGE (2022), IRRIGATION SYSTEM, NEWER WATER HEATER, STORM RATED GARAGE DOOR, RESURFACED POOL (2019), complete HOT AND COLD WATER SUPPLY REPIPE (2017), and MORE. Conveniently located close to shopping, dining, medical facilities, multiple golf courses, and the beautiful Gulf beaches of Englewood, this exceptional property offers the perfect blend of comfort, convenience, and Florida lifestyle.
/u.realgeeks.media/thefornerisgroup/FG_CB01.jpg)
Additional Information
- Year Built
- 1988
- Construction
- Block, Stucco
- Living Area
- 2,015
- Acres
- 0.23
- Interior Features
- Cathedral Ceiling(s), Ceiling Fans(s), High Ceilings, Living Room/Dining Room Combo, Primary Bedroom Main Floor, Solid Surface Counters, Walk-In Closet(s)
- Cooling
- Central Air
- Heating
- Central, Electric
- Parking
- Driveway
- Garage Spaces
- 2
- Garage Description
- 2 Car Garage
- Exterior Features
- Courtyard, Private Mailbox, Private Yard, Rain Gutters, Sliding Doors
- View
- Garden
- Sewer
- Septic Tank
- Pool Description
- Heated, In Ground, Lighting, Salt Water, Screen Enclosure
- Stories
- 1
- Pets
- Yes
Listing courtesy of EXIT KING REALTY.
Mortgage Calculator
All listing information is deemed reliable but not guaranteed and should be independently verified through personal inspection by appropriate professionals. Listings displayed on this website may be subject to prior sale or removal from sale. Availability of any listing should always be independently verified. Listing information is provided for consumer personal, non-commercial use, solely to identify potential properties for potential purchase. All other use is strictly prohibited and may violate relevant federal and state law. Data last updated on