6988 74th Street Circle E, East Bradenton, FL 34203
- $750,000
- 4
- BD
- 3
- BA
- 3,011
- SqFt









- List Price
- $750,000
- Status
- ACTIVE
- MLS#
- N6145172
- Price Change
- ▼ $20,000 1786728200
- Bedrooms
- 4
- Bathrooms
- 3
- Living Area
- 3,011
- Subdivision
- River Place
Property Description
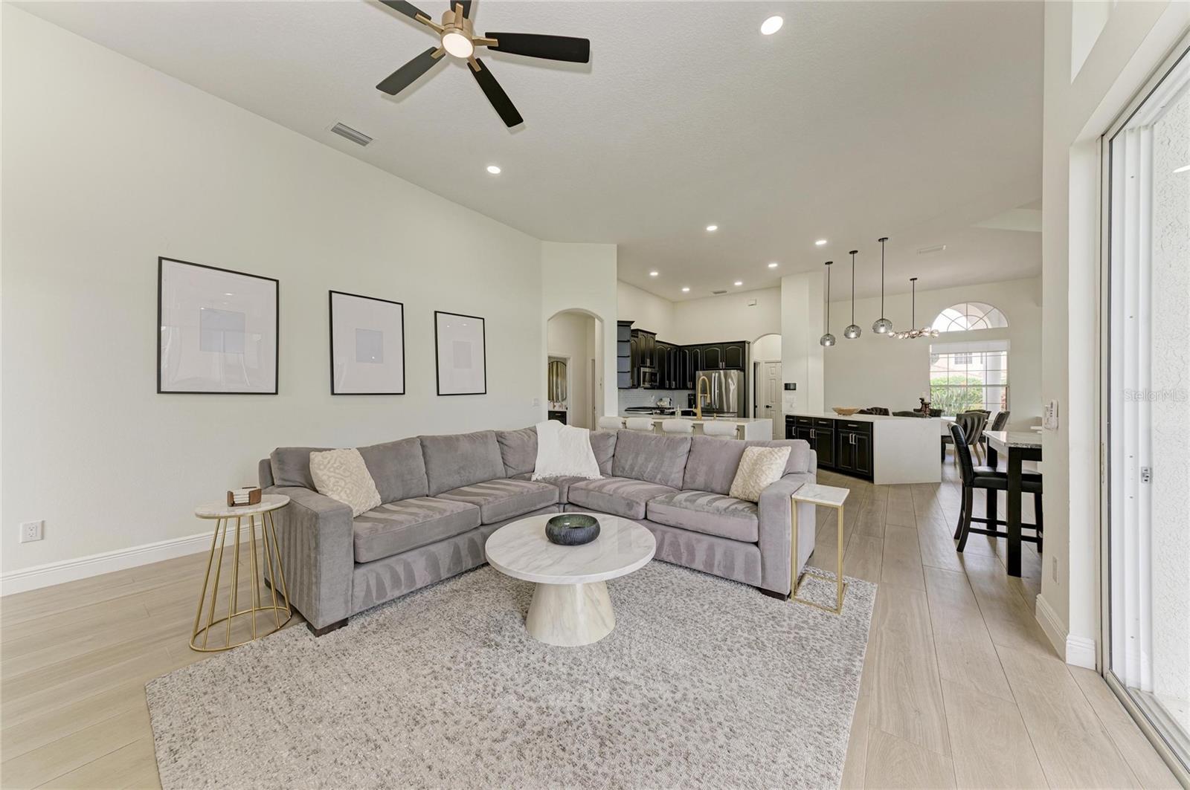
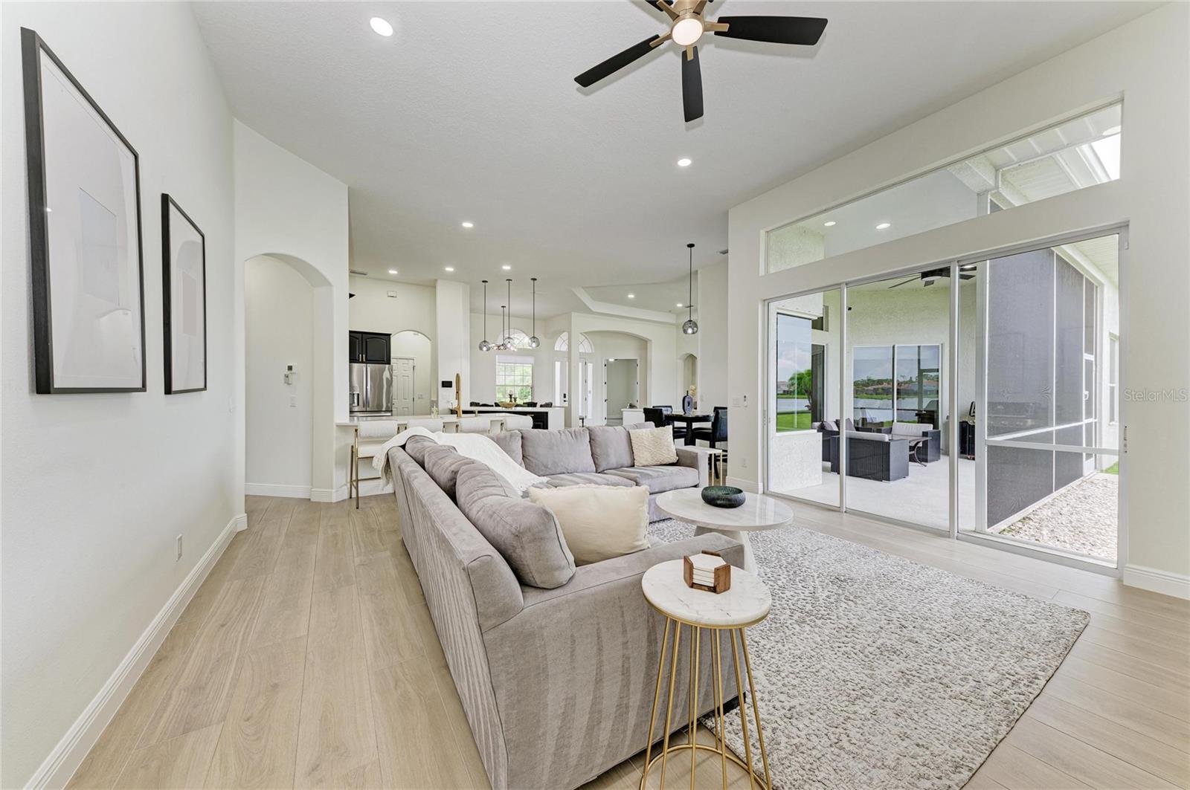
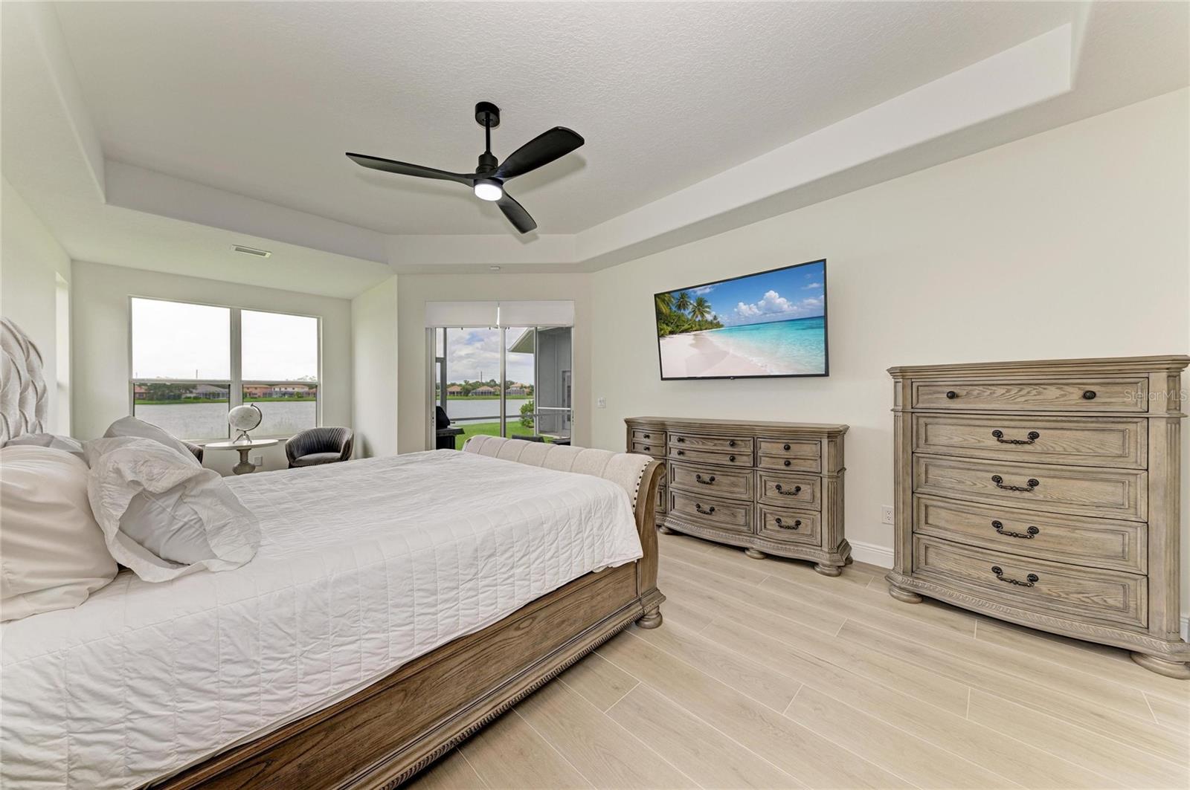
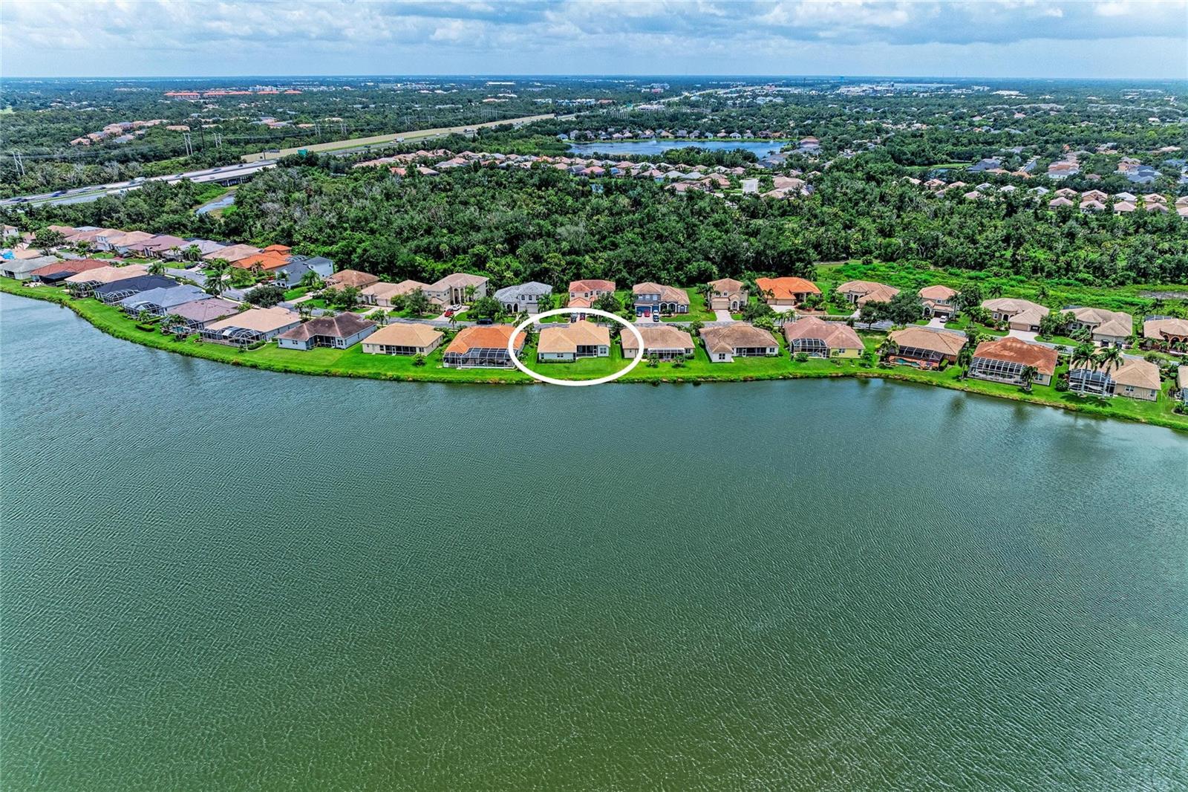
Experience breathtaking lakefront living in this beautifully renovated home, where timeless elegance meets modern design. Perfectly positioned on an expansive lake with panoramic water views, this exceptional residence offers a seamless open-concept floor plan designed for both everyday living and entertaining. Inside, you’ll find stunning tile flooring throughout the entire home, soaring tray ceilings, abundant natural light, and designer finishes at every turn. The completely renovated kitchen features sleek cabinetry, quartz countertops, stainless steel appliances, and two oversized islands overlooking the spacious living areas and spectacular lake views. The luxurious primary suite provides a peaceful retreat, while every room has been thoughtfully updated to create a fresh feel. Step outside to enjoy one of the property’s greatest features—the incredible wide-water views that create a picturesque backdrop from sunrise to sunset. This move-in-ready home combines quality craftsmanship, modern updates, and an unbeatable waterfront setting, making it a rare opportunity you won’t want to miss. Completing this exceptional property is a spacious three-car garage, offering ample room for vehicles, storage, and all your Florida lifestyle essentials. Located in the sought-after gated community of River Place, residents enjoy a clubhouse, community pool, and convenient access to I-75, University Town Center, Lakewood Ranch, premier shopping, dining, healthcare, and the natural beauty of nearby Jiggs Landing. Offering the perfect blend of luxury, convenience, and an exceptional waterfront lifestyle, this home truly has it all.
/u.realgeeks.media/thefornerisgroup/FG_CB01.jpg)
Additional Information
- HOA Fee
- $442
- Year Built
- 2006
- Construction
- Stucco
- Living Area
- 3,011
- Acres
- 0.22
- Hoa Fee
- $442
- Interior Features
- Cathedral Ceiling(s), Ceiling Fans(s), Crown Molding, High Ceilings, Open Floorplan, Tray Ceiling(s), Walk-In Closet(s)
- Cooling
- Central Air
- Heating
- Electric, Natural Gas
- Garage Spaces
- 3
- Garage Description
- 3 Car Garage
- Exterior Features
- Sidewalk
- Sewer
- Public Sewer
- Stories
- 1
- Pets
- Yes
Listing courtesy of PREFERRED SHORE LLC.
Mortgage Calculator
All listing information is deemed reliable but not guaranteed and should be independently verified through personal inspection by appropriate professionals. Listings displayed on this website may be subject to prior sale or removal from sale. Availability of any listing should always be independently verified. Listing information is provided for consumer personal, non-commercial use, solely to identify potential properties for potential purchase. All other use is strictly prohibited and may violate relevant federal and state law. Data last updated on