111 Corte Del Asolo, Venice - Island, FL 34285
- $832,000
- 3
- BD
- 3
- BA
- 1,893
- SqFt










- List Price
- $832,000
- Status
- ACTIVE
- MLS#
- N6145367
- Bedrooms
- 3
- Bathrooms
- 3
- Living Area
- 1,893
- Subdivision
- South Venice
Property Description
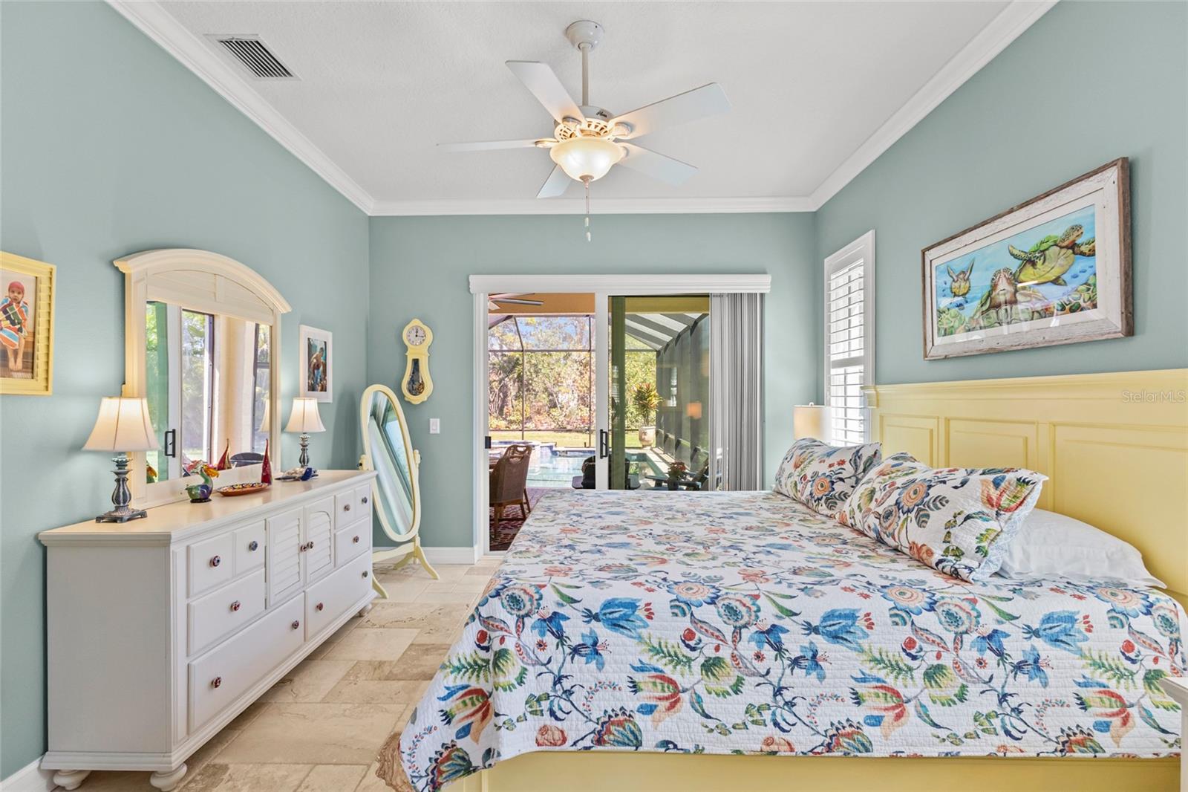
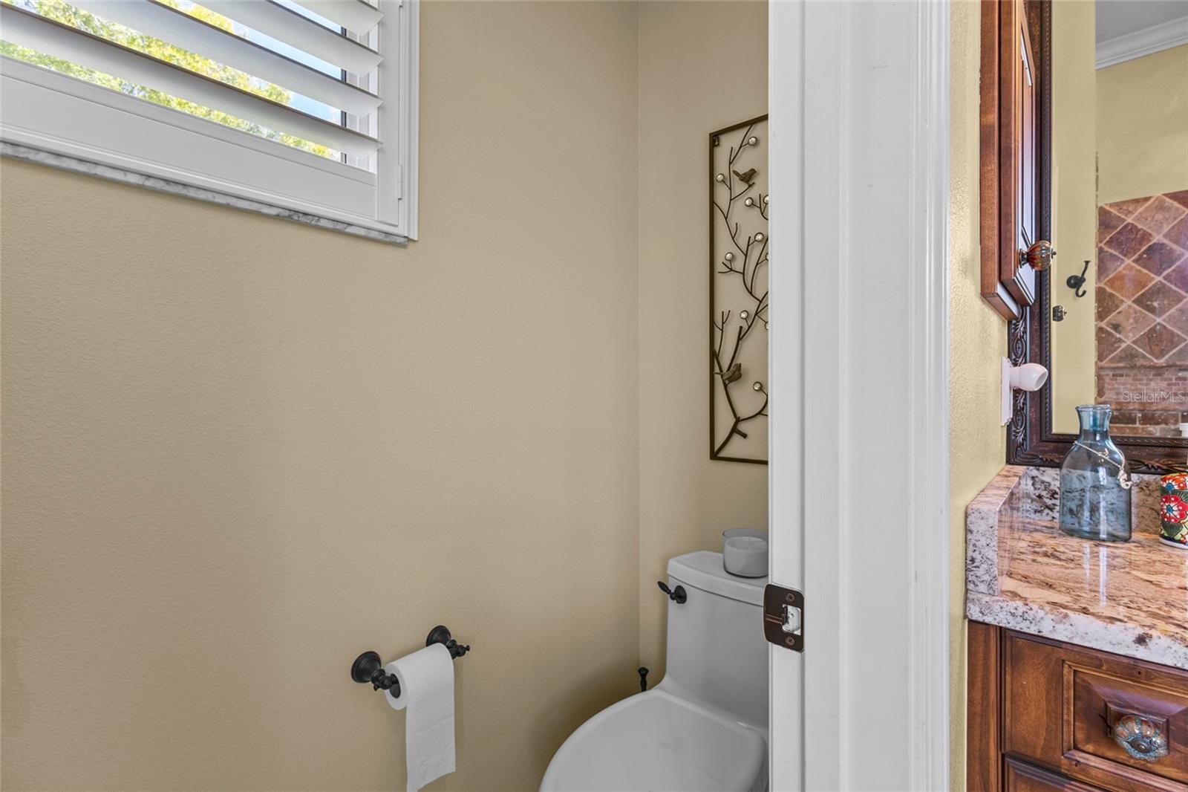
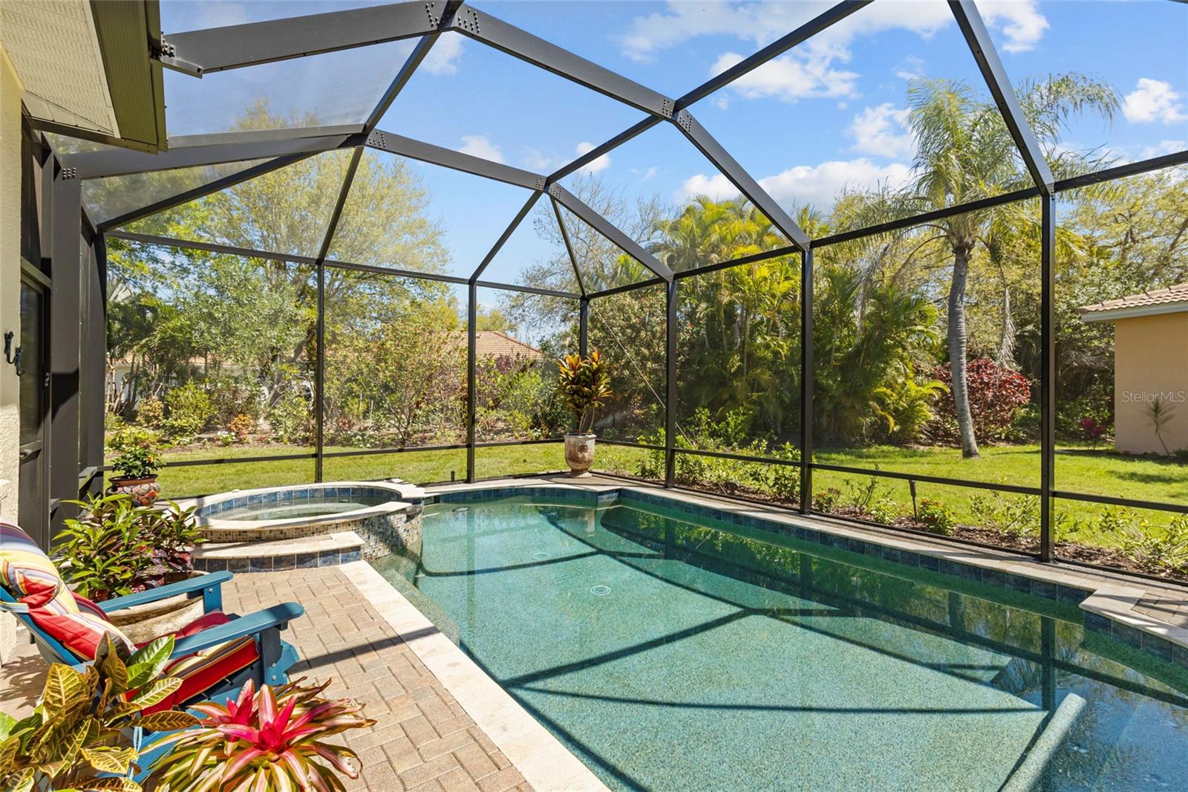
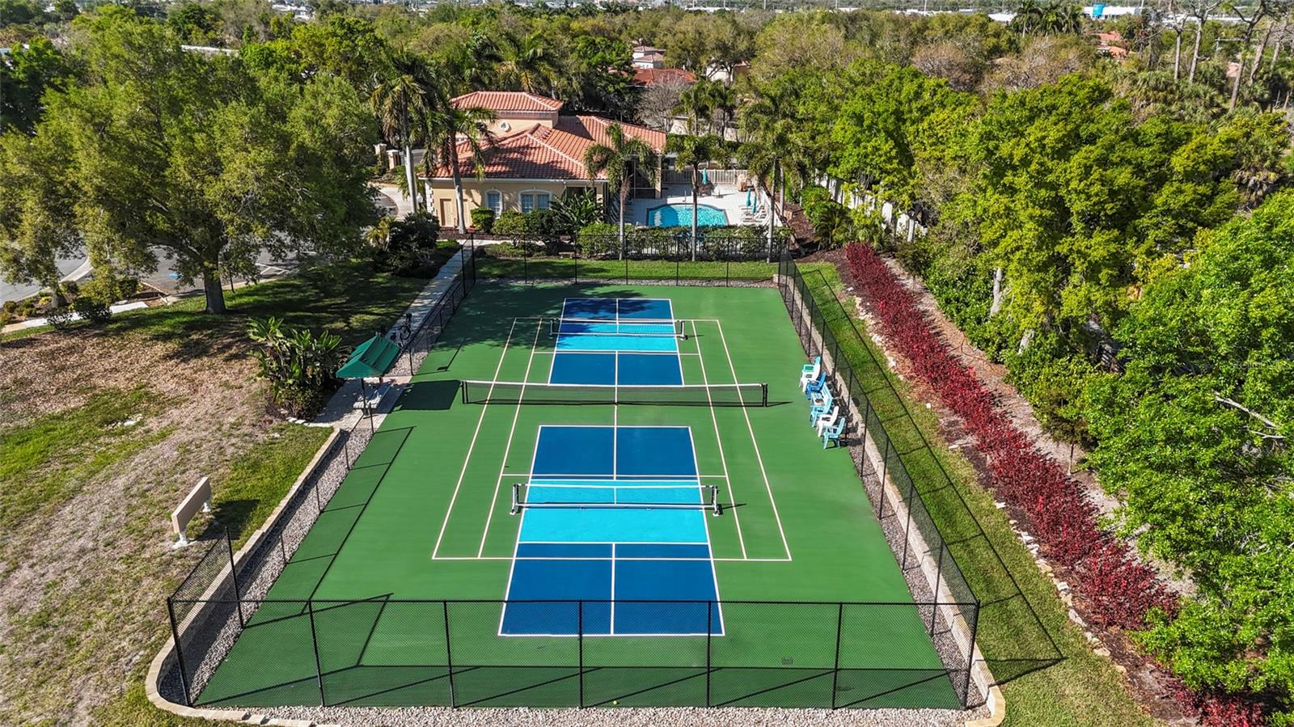
Expect to be Wowed as you walk through this completely remodeled Rialto model in Bellagio on Venice Island. 111 Corte Del Asolo has undergone over $250,000 in upgrades and renovations, showcasing this home's quality and the care the owners have given it. The Roof is new as of 2023 and includes a 10-year transferable warranty. The Lanai and Pool were both resurfaced in 2023, and the Screen Enclosure is also new as of 2023. The Pool Heater, Salt Cell, all Plumbing, and the Control Panel were replaced this year, 2026. All the Windows and all 4 Sliders were upgraded to Hurricane Impact Windows and Doors by PGT in 2018. The Hurricane-Rated Garage Door was installed in 2020. The Water Heater was replaced in 2020. Additional Insulation was added to the attic in 2021. And that's just the outside! This 3-bedroom, 3-bath, 2-car garage home has 2 master suites, both with walk-in closets, and en suite baths with garden tubs. Everything on the inside has been remodeled as well. You will not have to lift a finger. This is all tucked behind the privacy gates of Bellagio on Venice Island. As a resident of Bellagio, you'll enjoy exclusive access to the community's expansive pool, tennis and pickleball court, and bocce ball court — all within Venice Island's only gated community. Perhaps best of all, Bellagio sits directly on the Intracoastal Waterway, making it a short stroll to enjoy the iconic Venice boat parade and stunning waterfront views. Just minutes from downtown Venice's shops, restaurants, and the Gulf beaches, this is island-living at its finest.
/u.realgeeks.media/thefornerisgroup/FG_CB01.jpg)
Additional Information
- HOA Fee
- $1,116
- Year Built
- 2002
- Construction
- Block, Stucco
- Living Area
- 1,893
- Acres
- 0.17
- Hoa Fee
- $1,116
- Interior Features
- Built-in Features, Ceiling Fans(s), Crown Molding, High Ceilings, Kitchen/Family Room Combo, Open Floorplan, Primary Bedroom Main Floor, Split Bedroom, Stone Counters, Thermostat, Tray Ceiling(s), Walk-In Closet(s), Window Treatments
- Amenities
- Clubhouse, Fence Restrictions, Fitness Center, Gated, Pickleball Court(s), Recreation Facilities, Tennis Court(s), Vehicle Restrictions
- Cooling
- Central Air
- Heating
- Central, Electric
- Parking
- Driveway, Garage Door Opener
- Garage Spaces
- 2
- Garage Description
- 2 Car Garage
- Exterior Features
- Lighting, Private Mailbox, Rain Gutters, Sliding Doors
- View
- Garden, Pool
- Sewer
- Public Sewer
- Pool Description
- Gunite, Heated, In Ground, Lighting, Salt Water, Screen Enclosure, Self Cleaning
- Stories
- 1
- Pets
- Yes
Listing courtesy of EXIT KING REALTY.
Mortgage Calculator
All listing information is deemed reliable but not guaranteed and should be independently verified through personal inspection by appropriate professionals. Listings displayed on this website may be subject to prior sale or removal from sale. Availability of any listing should always be independently verified. Listing information is provided for consumer personal, non-commercial use, solely to identify potential properties for potential purchase. All other use is strictly prohibited and may violate relevant federal and state law. Data last updated on