718 Tantallon Court, New Smyrna Beach, FL 32168
- $415,000
- 2
- BD
- 2
- BA
- 1,634
- SqFt










- List Price
- $415,000
- Status
- ACTIVE
- MLS#
- NS1088436
- Price Change
- ▼ $15,000 1789259705
- Bedrooms
- 2
- Bathrooms
- 2
- Living Area
- 1,634
- Subdivision
- St Andrews
Property Description
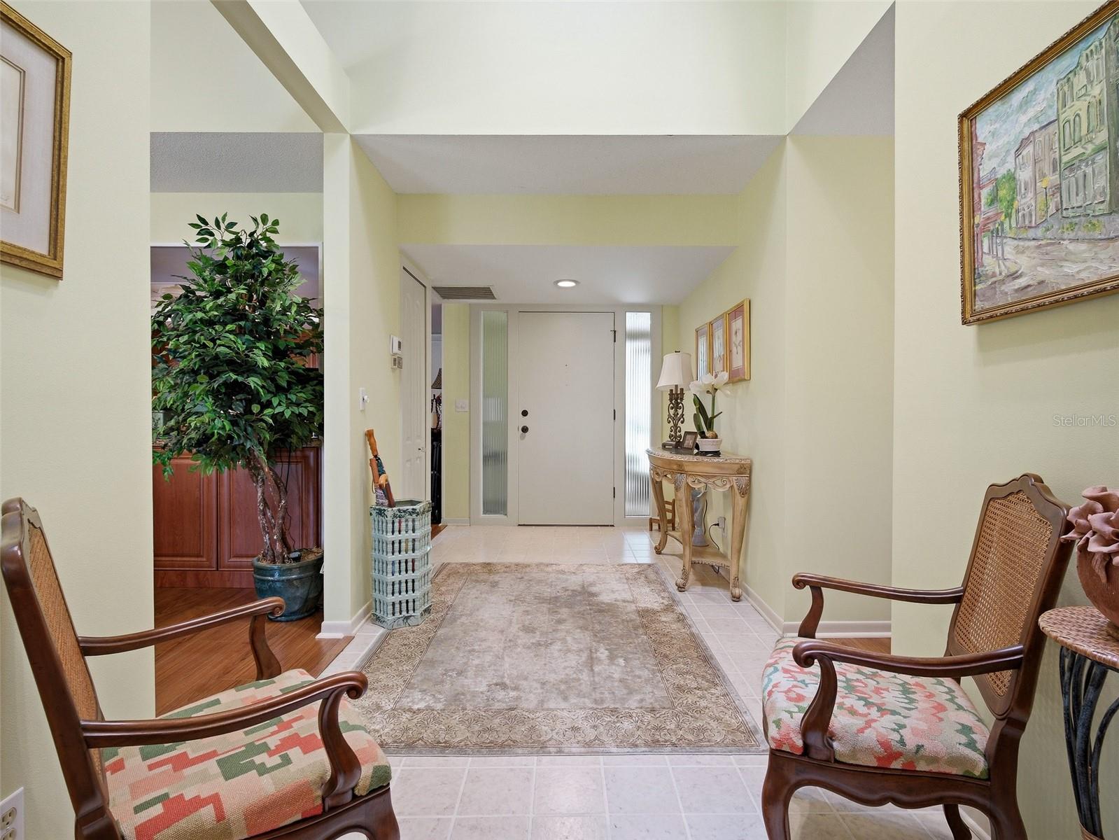
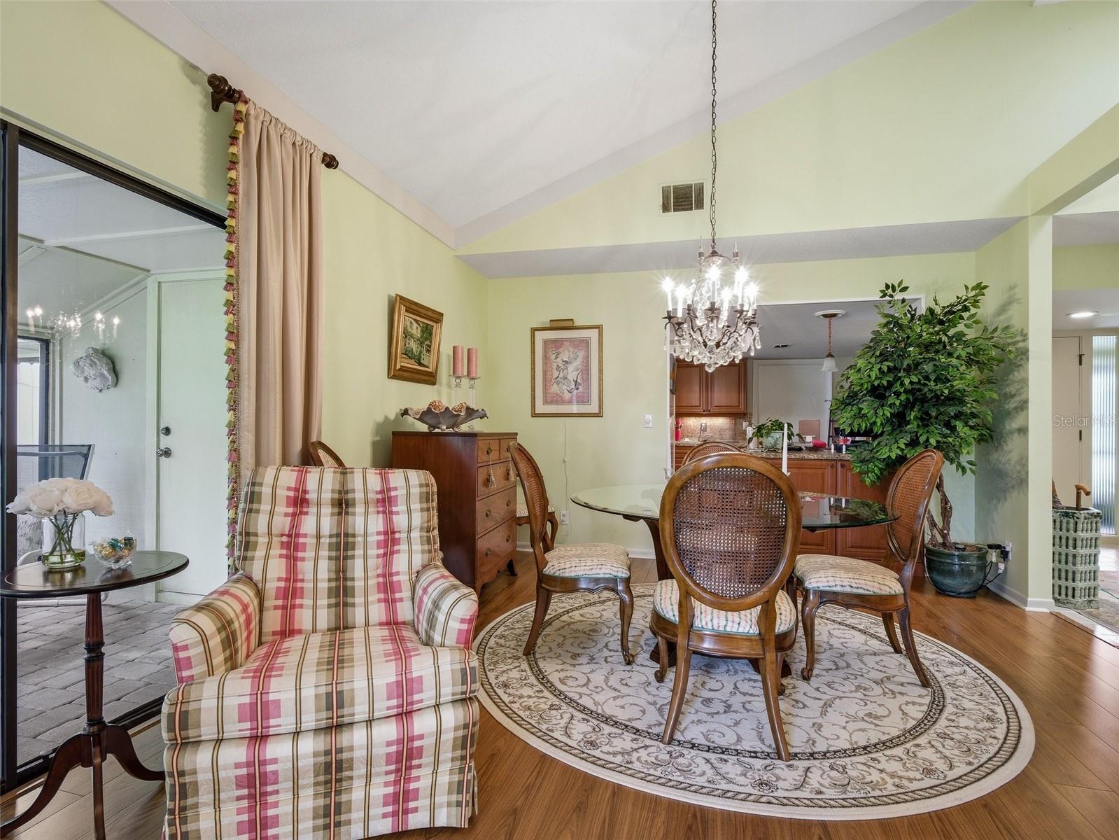
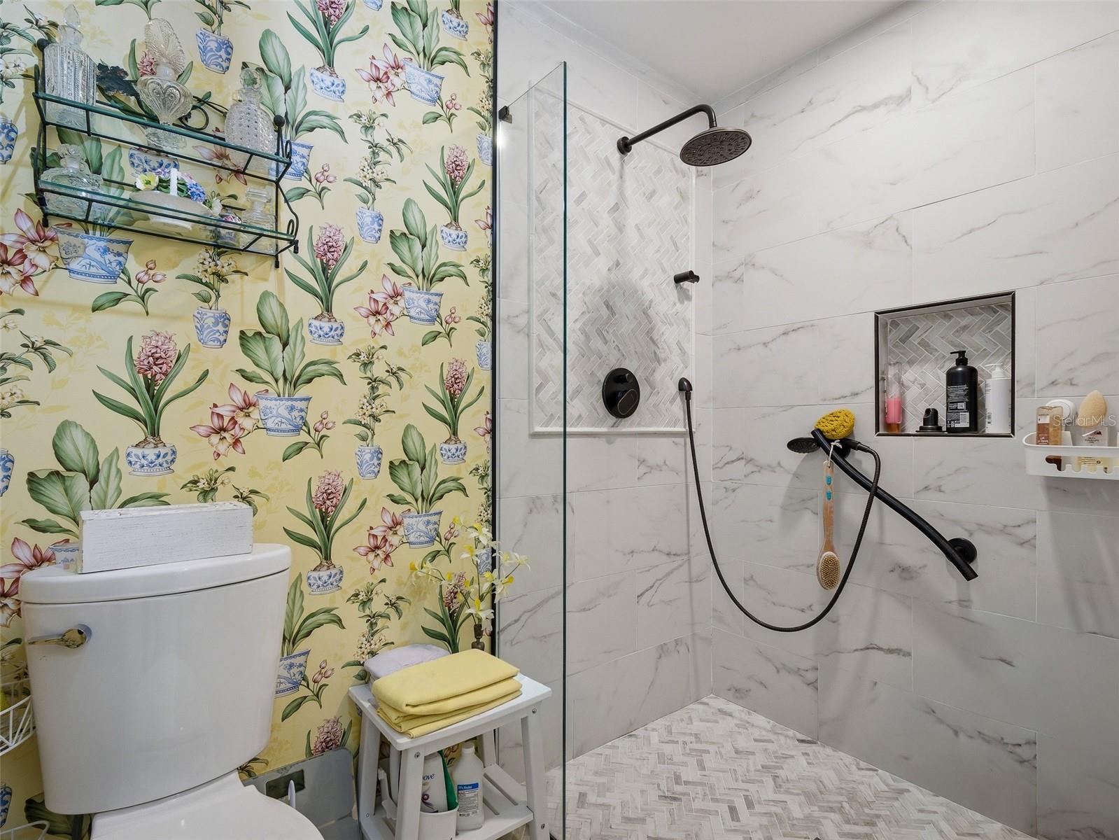
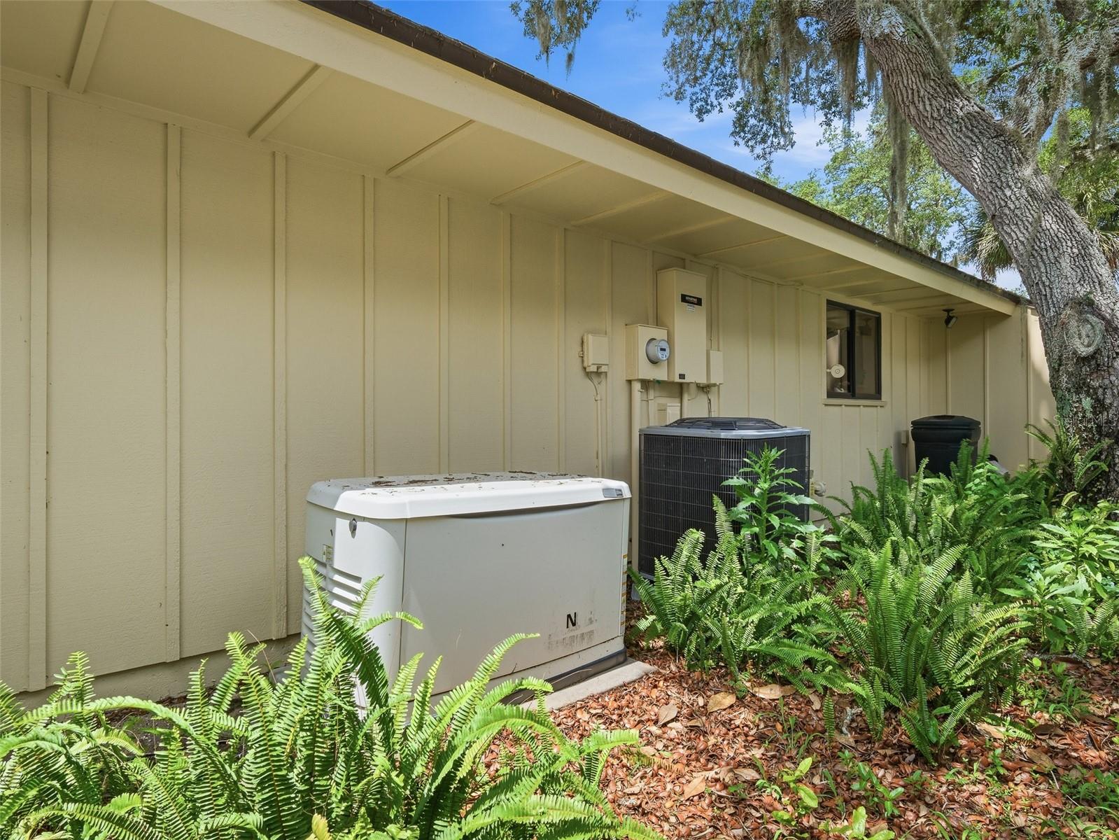
Enjoy easy golf course living in this beautifully maintained 2-bedroom, 2-bath home with a dedicated office in the desirable St. Andrews community at Sugar Mill Country Club. This light-filled home features soaring vaulted ceilings, skylights, and an open floor plan centered around a cozy wood-burning fireplace and wet bar—perfect for entertaining. The updated kitchen offers a breakfast bar, ample cabinetry, and generous workspace. Pocket doors, abundant storage throughout, and a spacious office add flexibility and functionality. Relax on the screened, pavered patio overlooking the golf course, complete with a large storage closet with A/C and nat'l gas connection for grill could make the perfect outdoor kitchen. Additional features include natural gas heat and water heater for efficiency and comfort. Don't miss this opportunity to enjoy peaceful golf course views in one of New Smyrna Beach's most sought-after communities. Roof 2010, WH 2024, AC 2023, Generac Whole House Generator 2018 Residents of St. Andrews enjoy access to a community pool and a low-maintenance lifestyle in one of the area's most sought-after golf course communities. Conveniently located near shopping, dining, medical facilities, and the beaches of New Smyrna Beach, this home is ideal as a full-time residence, seasonal retreat, or investment opportunity. Sugar Mill CC offers 27 holes of prestine golf, dining, raquets, fitness and pool by separate membership.
/u.realgeeks.media/thefornerisgroup/FG_CB01.jpg)
Additional Information
- HOA Fee
- $391
- Amenity/Rec Fee
- Sugar Mill CC amenities available by private membership to include; golf, tennis, pickleball, pool, restaurants
- Year Built
- 1981
- Construction
- Frame, Wood Siding
- Living Area
- 1,634
- Acres
- 0.18
- Hoa Fee
- $391
- Interior Features
- Built-in Features, Ceiling Fans(s), Eat-in Kitchen, High Ceilings, Open Floorplan, Primary Bedroom Main Floor, Vaulted Ceiling(s), Walk-In Closet(s), Wet Bar, Window Treatments
- Amenities
- Cable TV, Gated, Pool
- Cooling
- Central Air
- Heating
- Central, Natural Gas
- Garage Spaces
- 1
- Garage Description
- 1 Car Garage
- Exterior Features
- Rain Gutters
- View
- Golf Course
- Sewer
- Public Sewer
- Stories
- 1
- Pets
- Yes
Listing courtesy of WATSON REALTY CORP.
Mortgage Calculator
All listing information is deemed reliable but not guaranteed and should be independently verified through personal inspection by appropriate professionals. Listings displayed on this website may be subject to prior sale or removal from sale. Availability of any listing should always be independently verified. Listing information is provided for consumer personal, non-commercial use, solely to identify potential properties for potential purchase. All other use is strictly prohibited and may violate relevant federal and state law. Data last updated on