20296 Rutherford Avenue, Port Charlotte, FL 33952
- $339,000
- 3
- BD
- 2
- BA
- 1,680
- SqFt




- List Price
- $339,000
- Status
- ACTIVE
- MLS#
- O6303932
- Price Change
- ▼ $20,000 1775006901
- Bedrooms
- 3
- Bathrooms
- 2
- Living Area
- 1,680
- Subdivision
- Port Charlotte Sec 026
Property Description
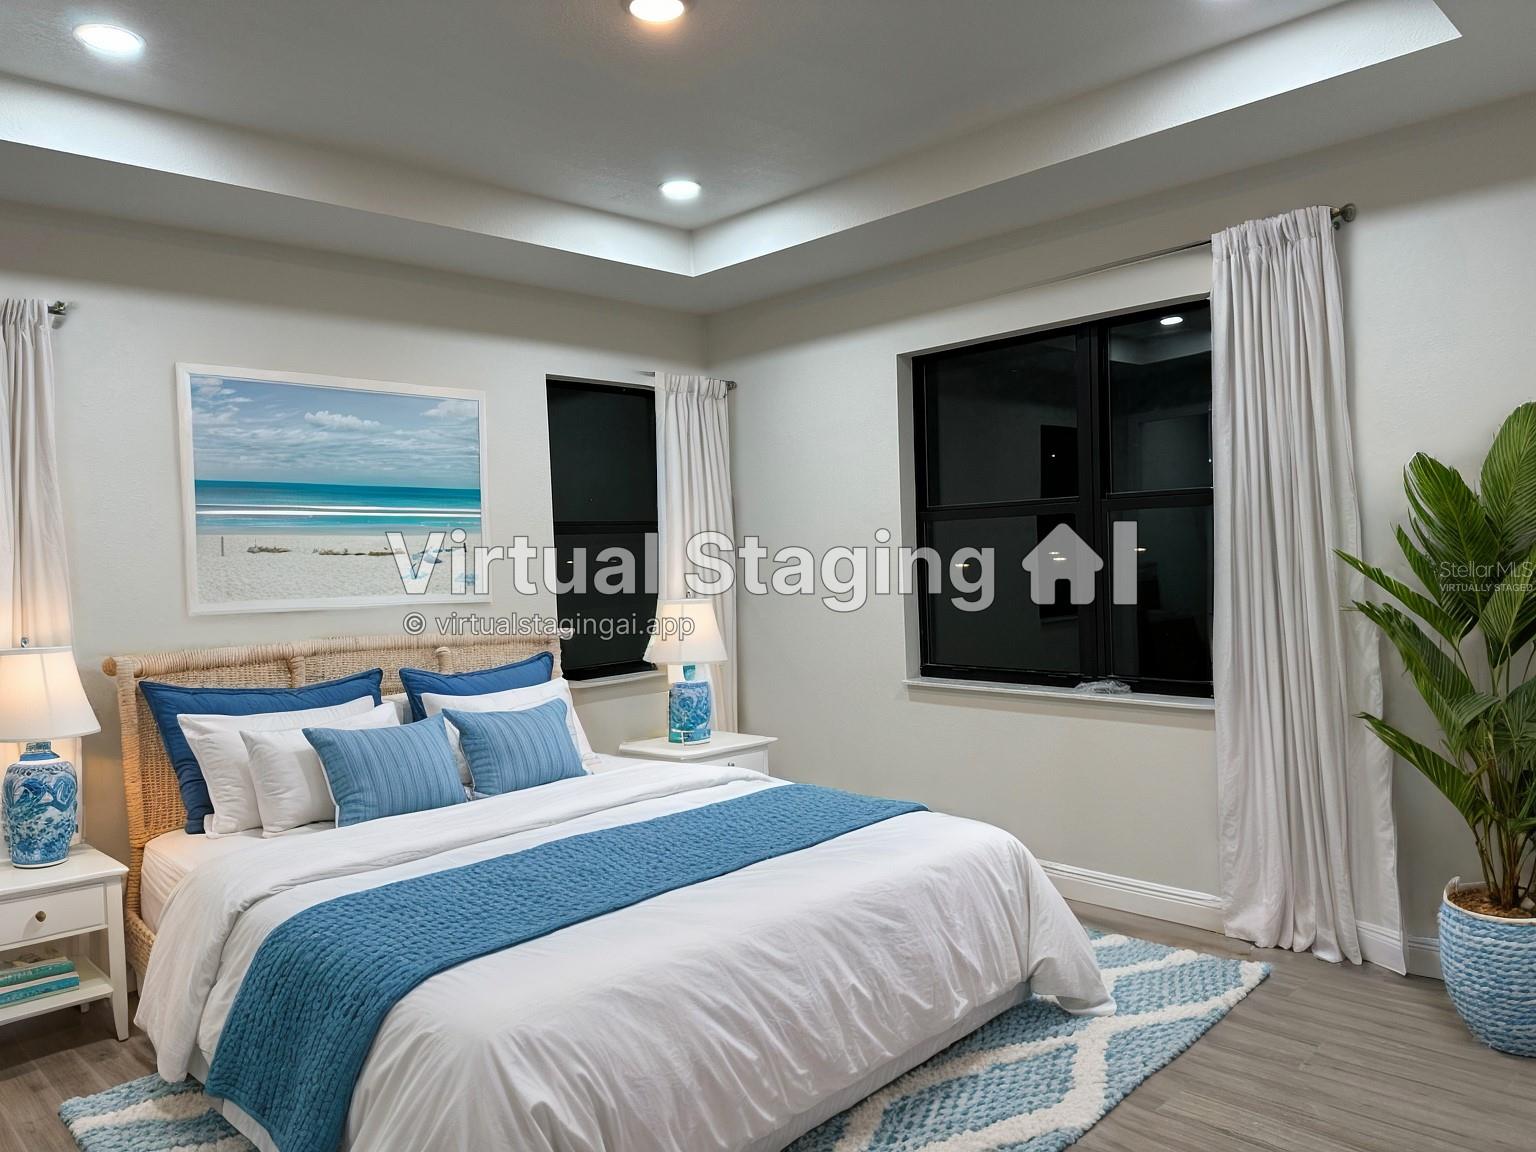
One or more photo(s) has been virtually staged. REDUCED FOR A QUICK SALE!!! Stunning New Construction in Port Charlotte, FL! Step into luxury with this brand-new home, completed in November 2024, located in the heart of Port Charlotte, Florida. Designed with meticulous attention to detail, this residence combines high-end finishes with ultimate comfort, creating the perfect sanctuary for modern living. Key Features: • High-End Finishes: Every inch of this home exudes sophistication, from premium flooring and custom cabinetry to quartz countertops. • Hurricane-Resistant: Built to endure Florida’s elements, the home is equipped with impact-rated HURRICANE WINDOWS AND DOORS for safety and peace of mind. • Open-Concept Design: Enjoy seamless flow between the gourmet kitchen with walk-in pantry, dining, and living areas, perfect for entertaining or relaxing. • Spacious Layout: Ample square footage with generously sized bedrooms and spa-inspired bathrooms for comfort and luxury. Plenty of space in the backyard to build your dream pool. • Energy Efficiency: Modern construction means energy-saving features, keeping utility bills low while maintaining comfort year-round. Situated in a neighborhood close to pristine Gulf beaches, world-class fishing, golf courses, and vibrant shopping and dining options, this home offers the best of Florida living. Whether you’re seeking a primary residence, vacation home, or investment property, this home checks all the boxes. Don’t miss the opportunity to own a piece of paradise in Port Charlotte! Schedule your private showing today. Your dream home awaits—call now before its gone!
/u.realgeeks.media/thefornerisgroup/FG_CB01.jpg)
Additional Information
- Year Built
- 2024
- Construction
- Block, Concrete
- Living Area
- 1,680
- Acres
- 0.23
- Interior Features
- Eat-in Kitchen, High Ceilings, Open Floorplan, Split Bedroom, Stone Counters, Thermostat, Vaulted Ceiling(s), Walk-In Closet(s)
- Cooling
- Central Air
- Heating
- Electric
- Parking
- Garage Door Opener, Ground Level
- Garage Spaces
- 2
- Garage Description
- 2 Car Garage
- Exterior Features
- Lighting, Other, Private Mailbox, Rain Gutters, Sliding Doors
- Sewer
- Septic Tank
Listing courtesy of BICHACHI REALTY, PLLC.
Mortgage Calculator
All listing information is deemed reliable but not guaranteed and should be independently verified through personal inspection by appropriate professionals. Listings displayed on this website may be subject to prior sale or removal from sale. Availability of any listing should always be independently verified. Listing information is provided for consumer personal, non-commercial use, solely to identify potential properties for potential purchase. All other use is strictly prohibited and may violate relevant federal and state law. Data last updated on