Share this with your friends


+12392225581
Coldwell Banker Realty
9671 Blandford Road, Orlando, FL 32827
- $6,700,000
- 5
- BD
- 5
- BA
- 5,969
- SqFt




- List Price
- $6,700,000
- Status
- ACTIVE
- MLS#
- O6366663
- Price Change
- ▲ $600,000 1780365237
- Bedrooms
- 5
- Bathrooms
- 5
- Half-baths
- 1
- Living Area
- 5,969
- Subdivision
- Lake Nona Estates
Property Description
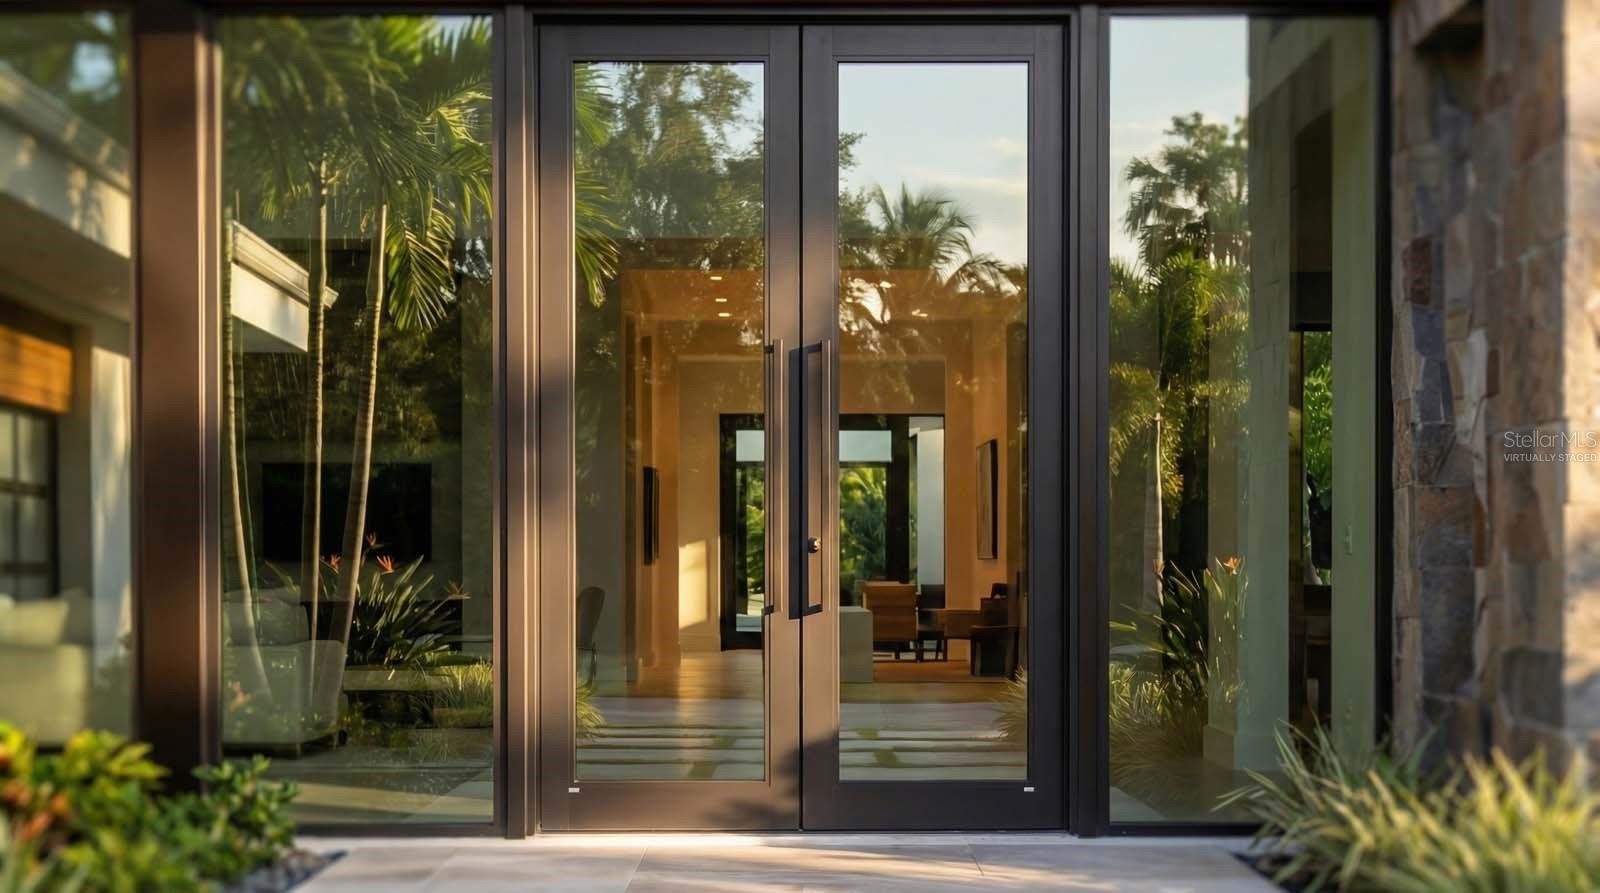
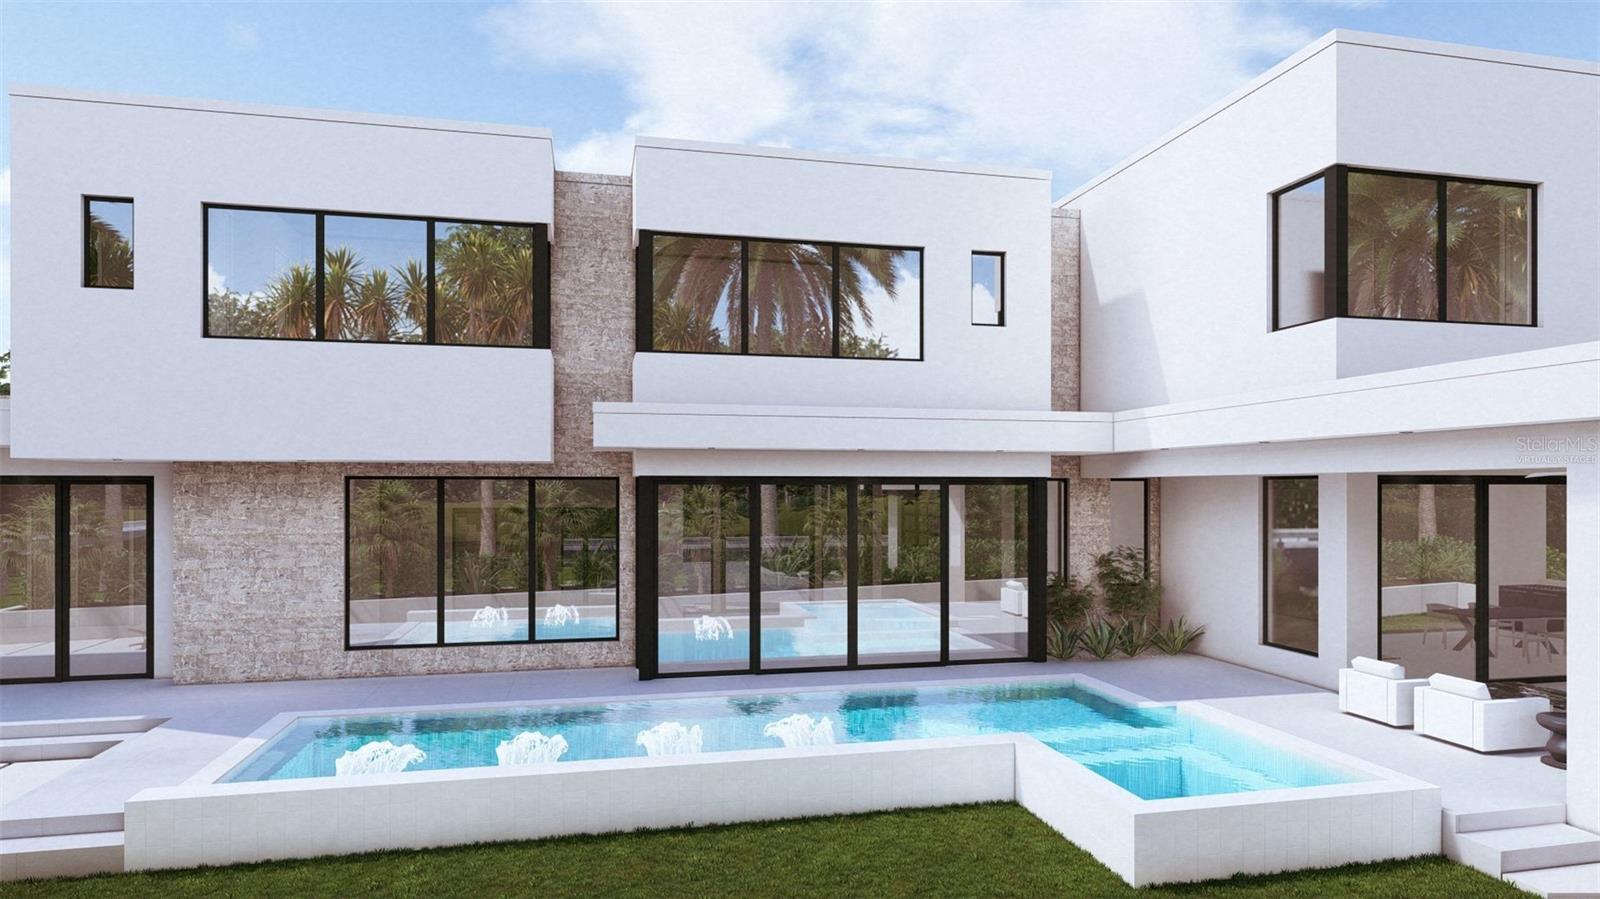
Virtually Staged. Under Construction. Being expertly built by Mrcela Custom Homes, this modern estate presents a rare opportunity to own a legacy property along the front nine of Lake Nona Golf & Country Club's Championship golf course. Elevated on its corner home site, this work of art will showcase timeless architectural vision, refined luxury, and exceptional craftsmanship. Spanning more than 6,000 square feet of living space, the design includes a grand primary suite with spa-style bath, multiple en-suite bedrooms, a private theater and a sophisticated home office. Expansive indoor-outdoor living areas with floor-to-ceiling glass walls, a designer kitchen with scullery, and imported finishes throughout, create a residence that blends elegance, functionality, and lifestyle excellence. Perfectly situated for golf course views and sunset skies, the spacious exterior living area includes a modern pool, spa and summer kitchen. Offering superb amenities, exceptional family experiences and outstanding service, Lake Nona Golf & Country Club has delivered the highest quality of living in Central Florida for more than 30 years. Additional estate features include two, 2-Car Garages. One garage, fully airconditioned, offers flex space for a fully equipped fitness studio and golf simulator.
/u.realgeeks.media/thefornerisgroup/FG_CB01.jpg)
Additional Information
- HOA Fee
- $2,170
- Amenity/Rec Fee
- Social and Golf Memberships for LNGCC including golf course, clubhouse, fitness center, pool, playground, tennis courts and boat storage. Some community features are only included with separate membership to Lake Nona Golf & Country Club.
- Year Built
- 2026
- Construction
- Block, Frame
- Living Area
- 5,969
- Acres
- 0.35
- Hoa Fee
- $2,170
- Interior Features
- Built-in Features, Ceiling Fans(s), Central Vaccum, Dry Bar, Eat-in Kitchen, High Ceilings, Kitchen/Family Room Combo, Living Room/Dining Room Combo, Open Floorplan, Other, Primary Bedroom Main Floor, Smart Home, Solid Wood Cabinets, Split Bedroom, Stone Counters, Thermostat, Walk-In Closet(s), Wet Bar
- Amenities
- Fence Restrictions, Gated, Security
- Cooling
- Central Air
- Heating
- Central
- Parking
- Garage Door Opener, Garage Faces Side, Other, Garage
- Garage Spaces
- 4
- Garage Description
- 4 Car Garage
- Exterior Features
- Lighting, Other, Outdoor Kitchen, Private Entrance, Private Mailbox, Private Yard, Sliding Doors, Sprinkler Metered
- View
- Pool
- Sewer
- Public Sewer
- Pool Description
- Deck, Heated, In Ground, Lighting, Salt Water
- Pets
- Yes
Listing courtesy of LAKE NONA REALTY LLC.
Mortgage Calculator
All listing information is deemed reliable but not guaranteed and should be independently verified through personal inspection by appropriate professionals. Listings displayed on this website may be subject to prior sale or removal from sale. Availability of any listing should always be independently verified. Listing information is provided for consumer personal, non-commercial use, solely to identify potential properties for potential purchase. All other use is strictly prohibited and may violate relevant federal and state law. Data last updated on