204 Brynwood Lane, Sanford, FL 32771
- $695,000
- 4
- BD
- 3
- BA
- 2,862
- SqFt






- List Price
- $695,000
- Status
- ACTIVE
- MLS#
- O6395191
- Price Change
- ▼ $4,000 1783369823
- Bedrooms
- 4
- Bathrooms
- 3
- Living Area
- 2,862
- Subdivision
- Brynwood
Property Description
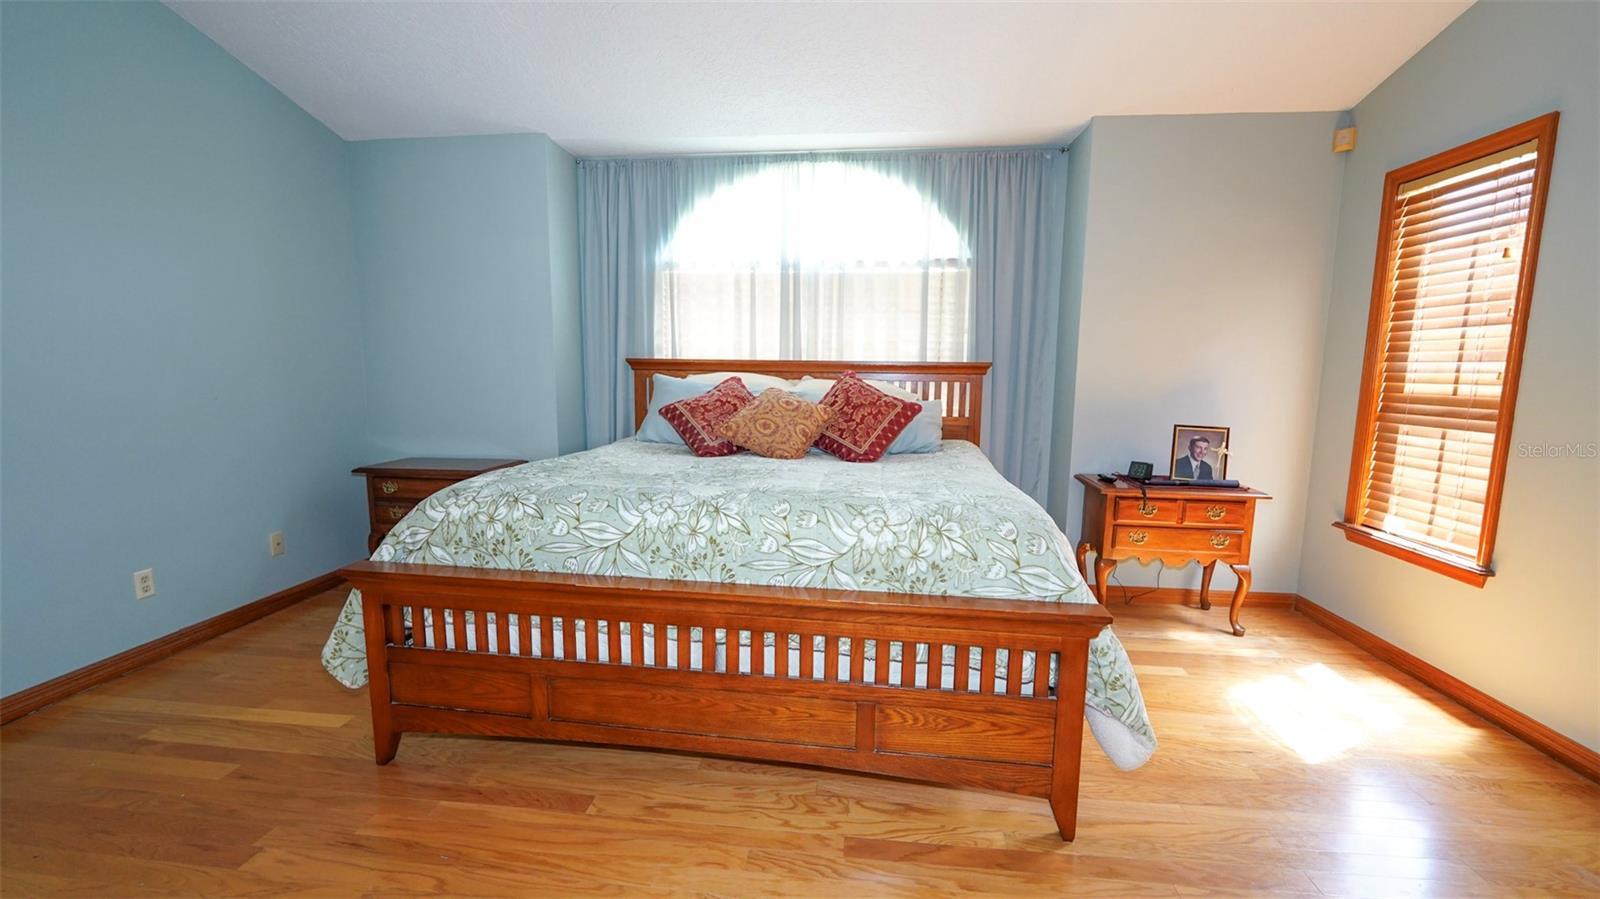
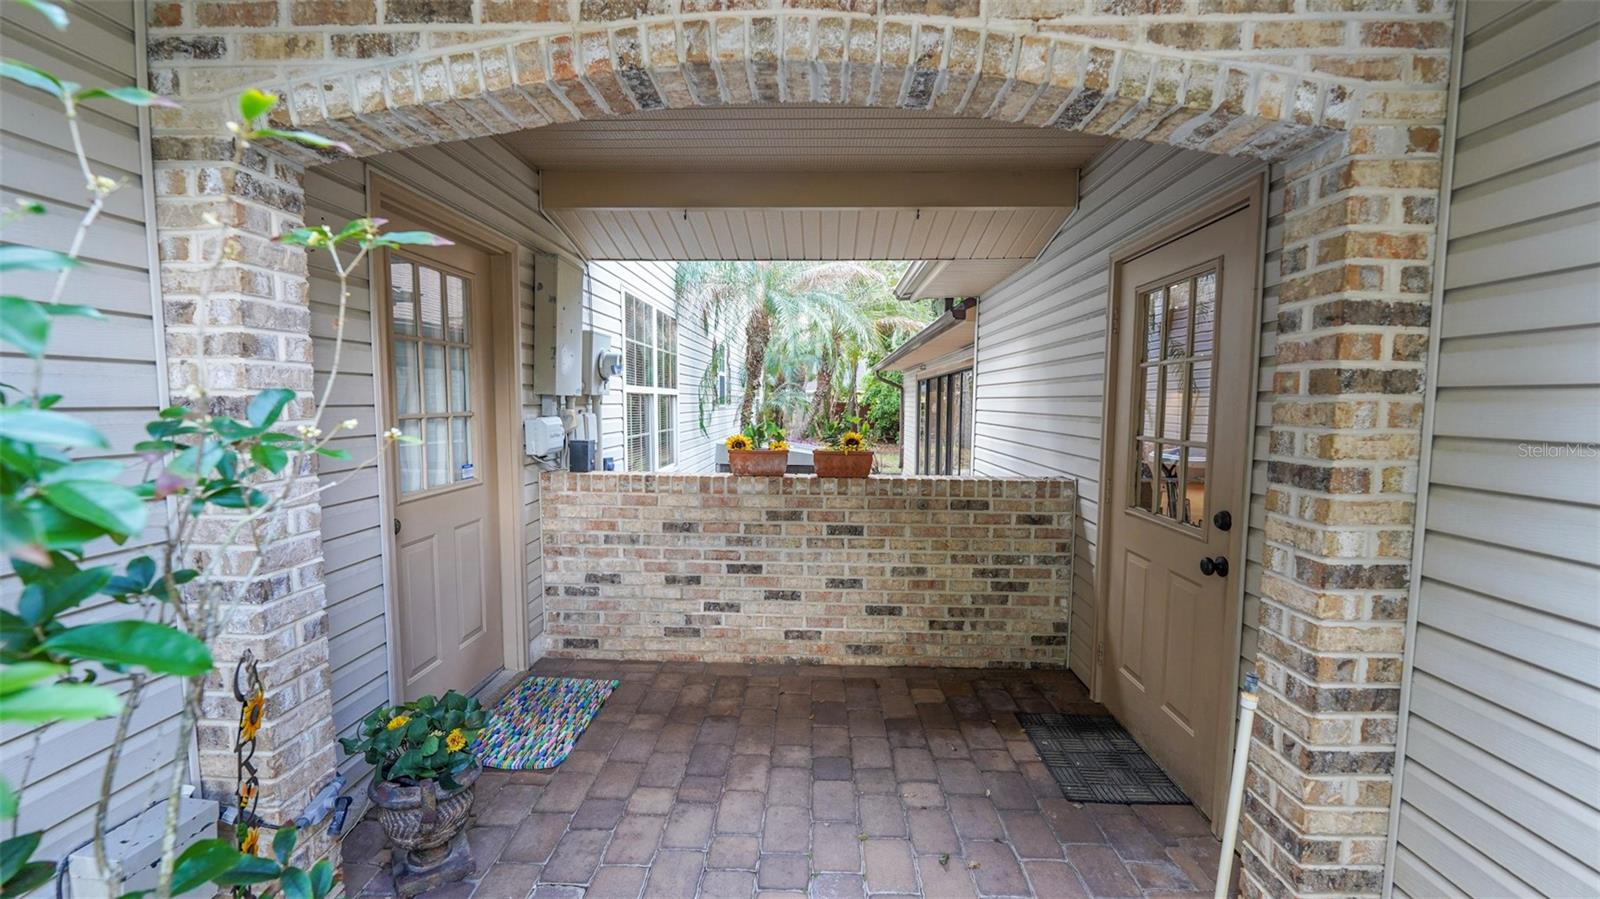
RELOCATING – MOTIVATED SELLER! Enjoy peace of mind with major improvements planned prior to closing, including a new A/C system, new drainfield, and electrical updates. Seller is also offering a credit toward future roof replacement. This true diamond in the rough offers peace, character, and endless potential all on a beautifully maintained ½ acre lot on a cul-de-sac in a peaceful Sanford setting. Surrounded by nature, yet just minutes from top-rated schools, shopping and dining, this property delivers the perfect balance of privacy and convenience. Relax and enjoy cooking in the spacious eat-in kitchen with all granite countertops, huge L-shaped island w/breakfast bar. The French doors in the kitchen open up to a large screened in lanai ; wonderfully landscaped pool deck giving the feeling of a tropical oasis. You’ll be in love with the luxurious master bedroom w/floating engineered oak floors; walk-in closet. Master also features access to pool. The FULLY FURNISHED 4 th bedroom is a large suite with w/kitchenette, & private entrance. Great room features a brick wood burning fireplace with granite mantle shelf vaulted ceilings, neutral tone tiles and engineered oak floors. Doing laundry is a breeze in the spacious utility room with stacked front-loading washer and dryer. You’ve found garage “heaven” with this exceptional 5-car garage that will fit; show off your toys with some exciting bonus features: beautiful wood paneling, and show room recessed lighting in addition to multiple storage cabinets. Also featuring detached workshop and covered carport, courtyard w/paver walk to backyard and pool. Lush mature landscaping. A MUST SEE!
/u.realgeeks.media/thefornerisgroup/FG_CB01.jpg)
Additional Information
- Year Built
- 1989
- Construction
- Brick, Vinyl Siding, Frame
- Living Area
- 2,862
- Acres
- 0.50
- Interior Features
- Ceiling Fans(s), Eat-in Kitchen, High Ceilings, Kitchen/Family Room Combo, Open Floorplan, Primary Bedroom Main Floor, Stone Counters, Thermostat, Vaulted Ceiling(s), Walk-In Closet(s)
- Cooling
- Central Air
- Heating
- Central
- Parking
- Boat, Covered, Driveway, Garage Door Opener, Garage Faces Side, Ground Level, On Street, Oversized, Workshop in Garage
- Garage Spaces
- 5
- Garage Description
- 1 Car Carport, 5+ Car Garage
- Exterior Features
- French Doors, Private Yard, Rain Gutters, Storage
- Sewer
- Septic Tank
- Pool Description
- Auto Cleaner, Deck, Gunite, In Ground, Outside Bath Access, Screen Enclosure, Tile
Listing courtesy of FLORIDIAN REAL ESTATE GROUP.
Mortgage Calculator
All listing information is deemed reliable but not guaranteed and should be independently verified through personal inspection by appropriate professionals. Listings displayed on this website may be subject to prior sale or removal from sale. Availability of any listing should always be independently verified. Listing information is provided for consumer personal, non-commercial use, solely to identify potential properties for potential purchase. All other use is strictly prohibited and may violate relevant federal and state law. Data last updated on