Share this with your friends


+12392225581
Coldwell Banker Realty
1441 Cardinal Court, Winter Park, FL 32789
- $3,995,000
- 4
- BD
- 6
- BA
- 4,066
- SqFt


















- List Price
- $3,995,000
- Status
- ACTIVE
- MLS#
- O6399395
- Price Change
- ▼ $290,000 1787626493
- Bedrooms
- 4
- Bathrooms
- 6
- Half-baths
- 1
- Living Area
- 4,066
- Subdivision
- Winflor Court Pt Rep
Property Description
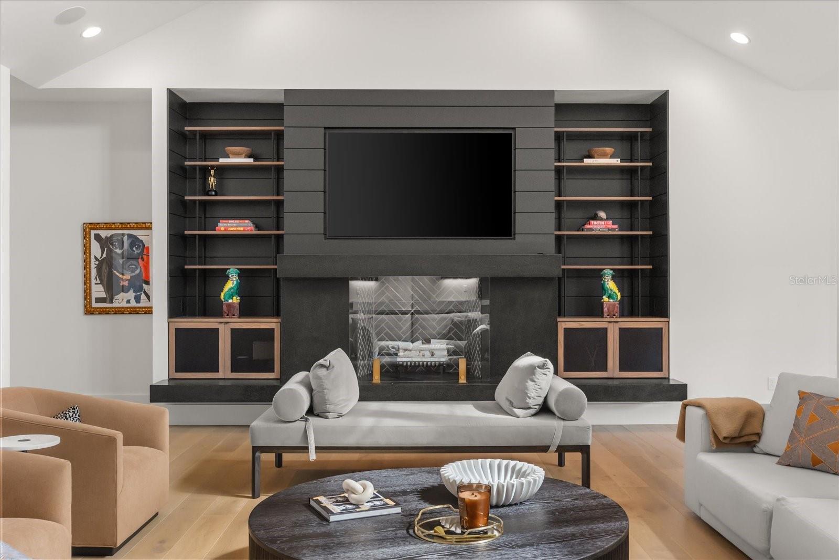
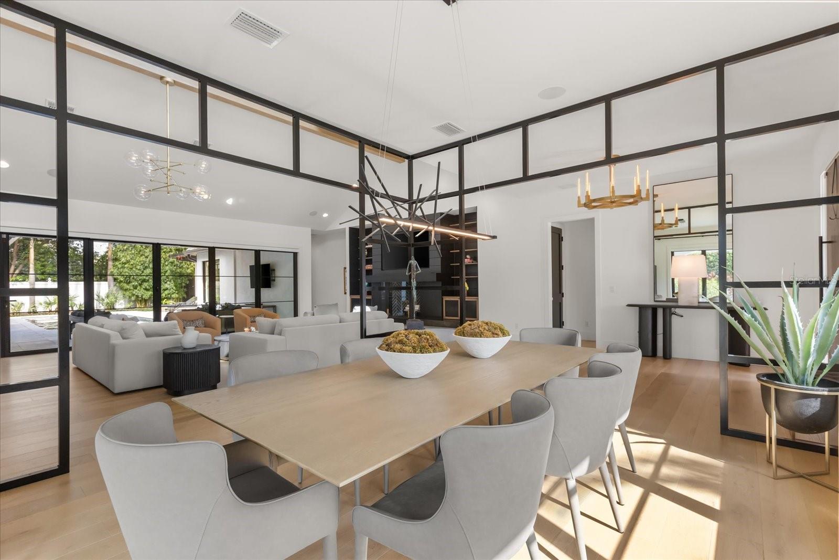
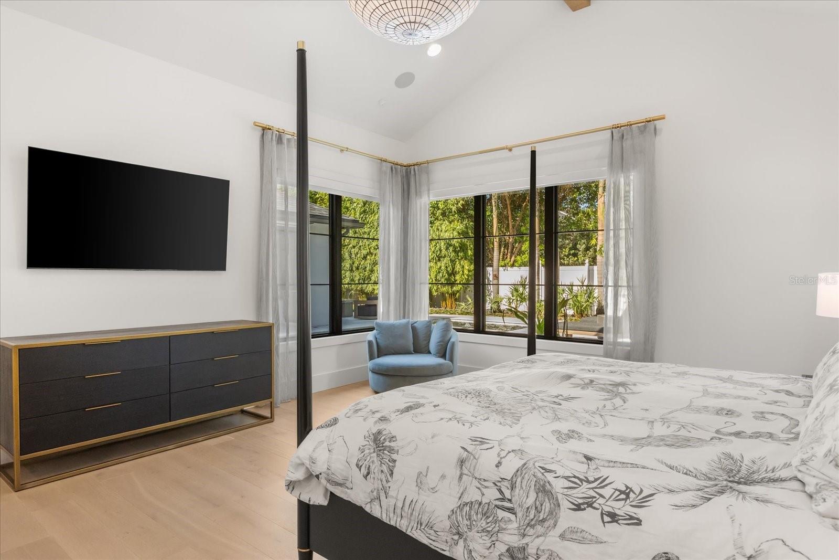
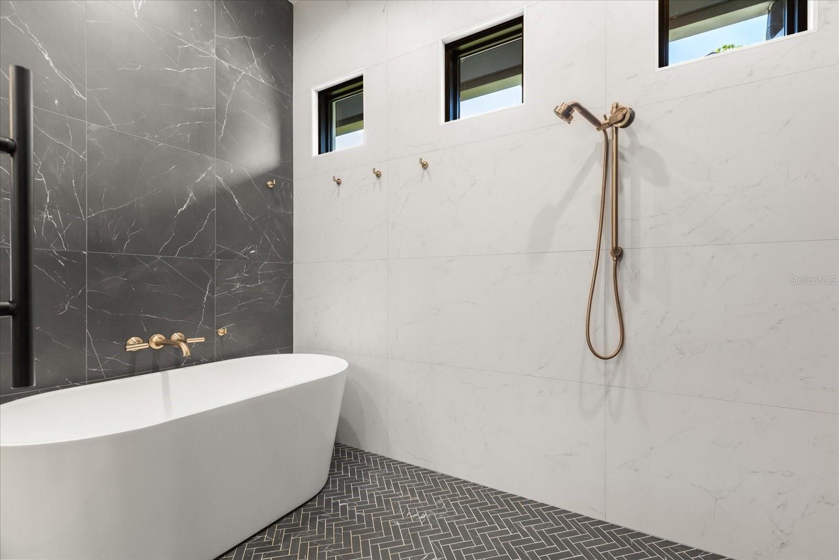
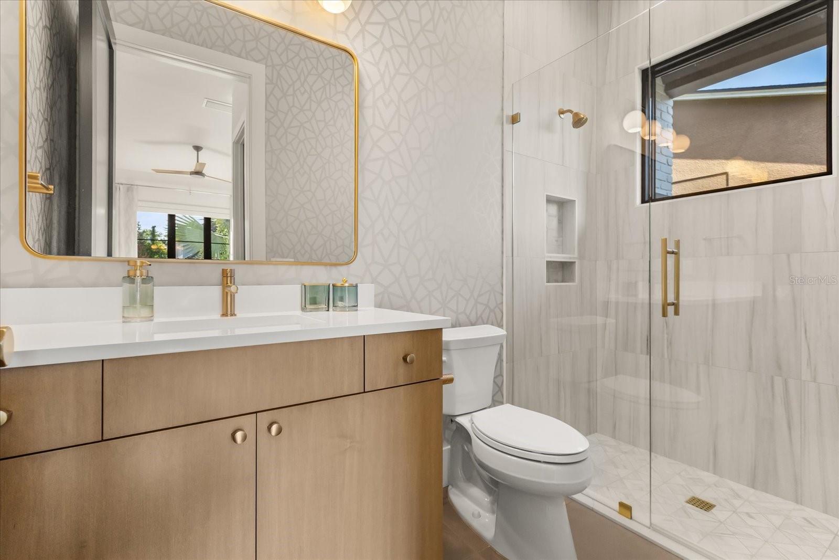
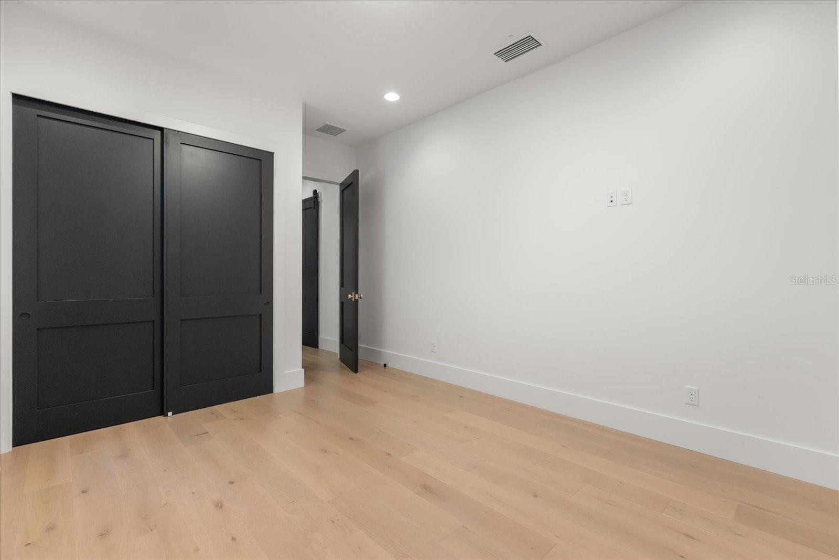
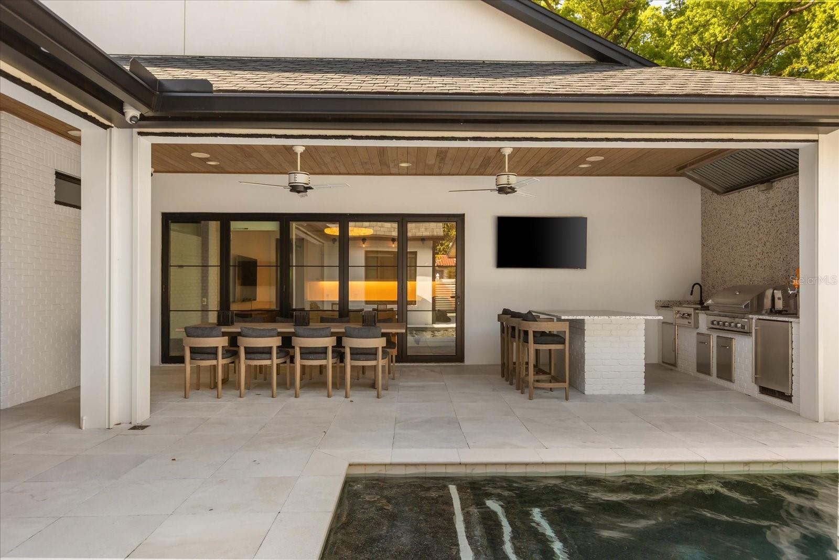
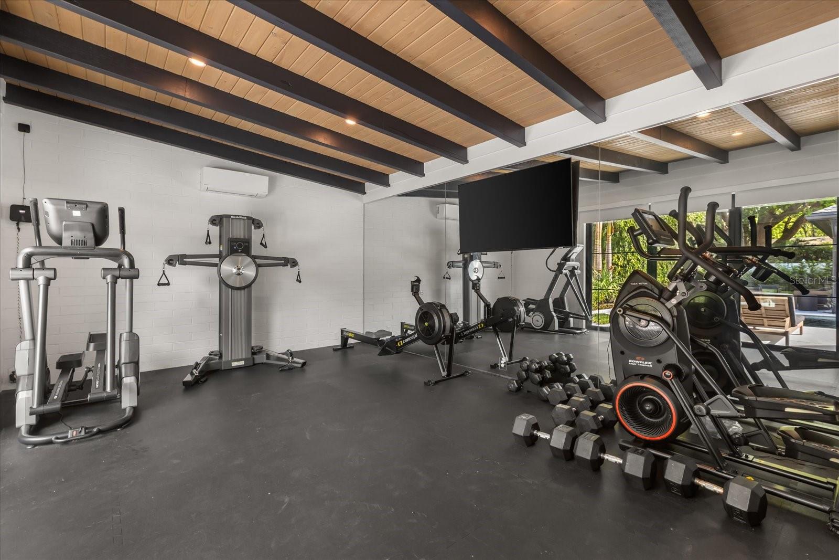
Beautifully built in 2022 by Lonnie Richardson, this custom one-story home sits on a quiet cul-de-sac in the heart of Winter Park. Designed with a modern, timeless style, it offers luxury finishes paired with a warm, comfortable feel. The home features 4,060 square feet, including four en-suite bedrooms, five full bathrooms, a powder bath, and a bonus room with a built-in office. The spacious gourmet kitchen overlooks the main living areas and pool, and is equipped with premium Wolf appliances and a separate chef’s kitchen for added convenience. Enjoy seamless indoor-outdoor living with a covered lanai featuring motorized screens, heaters, and a mosquito misting system. The outdoor space also includes a summer kitchen, gas fire pit, and a pool equipped with a swim jet system that creates a continuous current, effectively transforming it into an endless lap pool. A detached fitness studio with a steam shower provides a private wellness retreat. Additional highlights include custom built-ins, engineered hardwood floors and surround sound throughout. The oversized two-car garage offers epoxy flooring, custom storage, and a dog wash station. Irrigation is supplied by a private well, and the home also features underground utilities and a full security system. The exterior is designed for both beauty and low maintenance, with manicured landscaping and artificial turf that stays lush year-round. With no HOA, added privacy, and exceptional attention to detail throughout, this home offers a rare opportunity to experience luxury living at its finest. This home is conveniently located near the Enzian Theater and less than a mile from Winter Park Village, with top-rated schools nearby, this home combines comfort, style and an unbeatable location. Schedule your private showing today.
/u.realgeeks.media/thefornerisgroup/FG_CB01.jpg)
Additional Information
- Year Built
- 2022
- Construction
- Block, Brick
- Living Area
- 4,066
- Acres
- 0.36
- Interior Features
- Built-in Features, Ceiling Fans(s), Eat-in Kitchen, High Ceilings, Kitchen/Family Room Combo, Open Floorplan, Primary Bedroom Main Floor, Solid Surface Counters, Split Bedroom, Vaulted Ceiling(s), Walk-In Closet(s), Wet Bar, Window Treatments
- Cooling
- Central Air, Zoned
- Heating
- Central, Heat Pump
- Parking
- Covered, Driveway, Electric Vehicle Charging Station(s), Garage Door Opener, Ground Level, Guest, Off Street, Parking Pad
- Garage Spaces
- 2
- Garage Description
- 2 Car Garage
- Exterior Features
- Lighting, Outdoor Grill, Outdoor Kitchen, Outdoor Shower, Private Mailbox, Rain Gutters
- View
- Pool
- Sewer
- Public Sewer
- Pool Description
- Gunite, Heated, In Ground, Lap, Lighting, Outside Bath Access, Salt Water, Tile
- Stories
- 1
Listing courtesy of CHARLES RUTENBERG REALTY ORLANDO.
Mortgage Calculator
All listing information is deemed reliable but not guaranteed and should be independently verified through personal inspection by appropriate professionals. Listings displayed on this website may be subject to prior sale or removal from sale. Availability of any listing should always be independently verified. Listing information is provided for consumer personal, non-commercial use, solely to identify potential properties for potential purchase. All other use is strictly prohibited and may violate relevant federal and state law. Data last updated on