5009 Scarsdale Manor Lane, Orlando, FL 32818
- $350,000
- 3
- BD
- 3
- BA
- 1,732
- SqFt







- List Price
- $350,000
- Status
- ACTIVE
- MLS#
- O6401591
- Price Change
- ▼ $15,000 1782963370
- Bedrooms
- 3
- Bathrooms
- 3
- Half-baths
- 1
- Living Area
- 1,732
- Subdivision
- Colony
Property Description
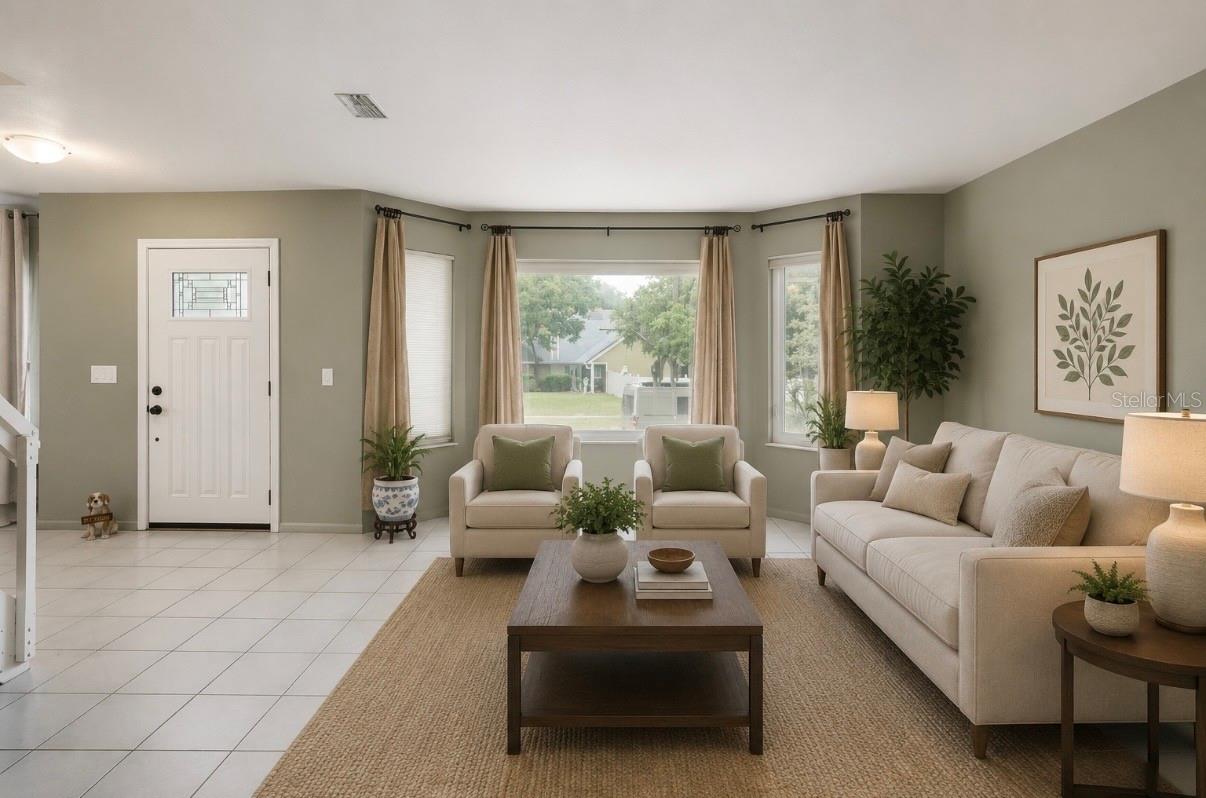
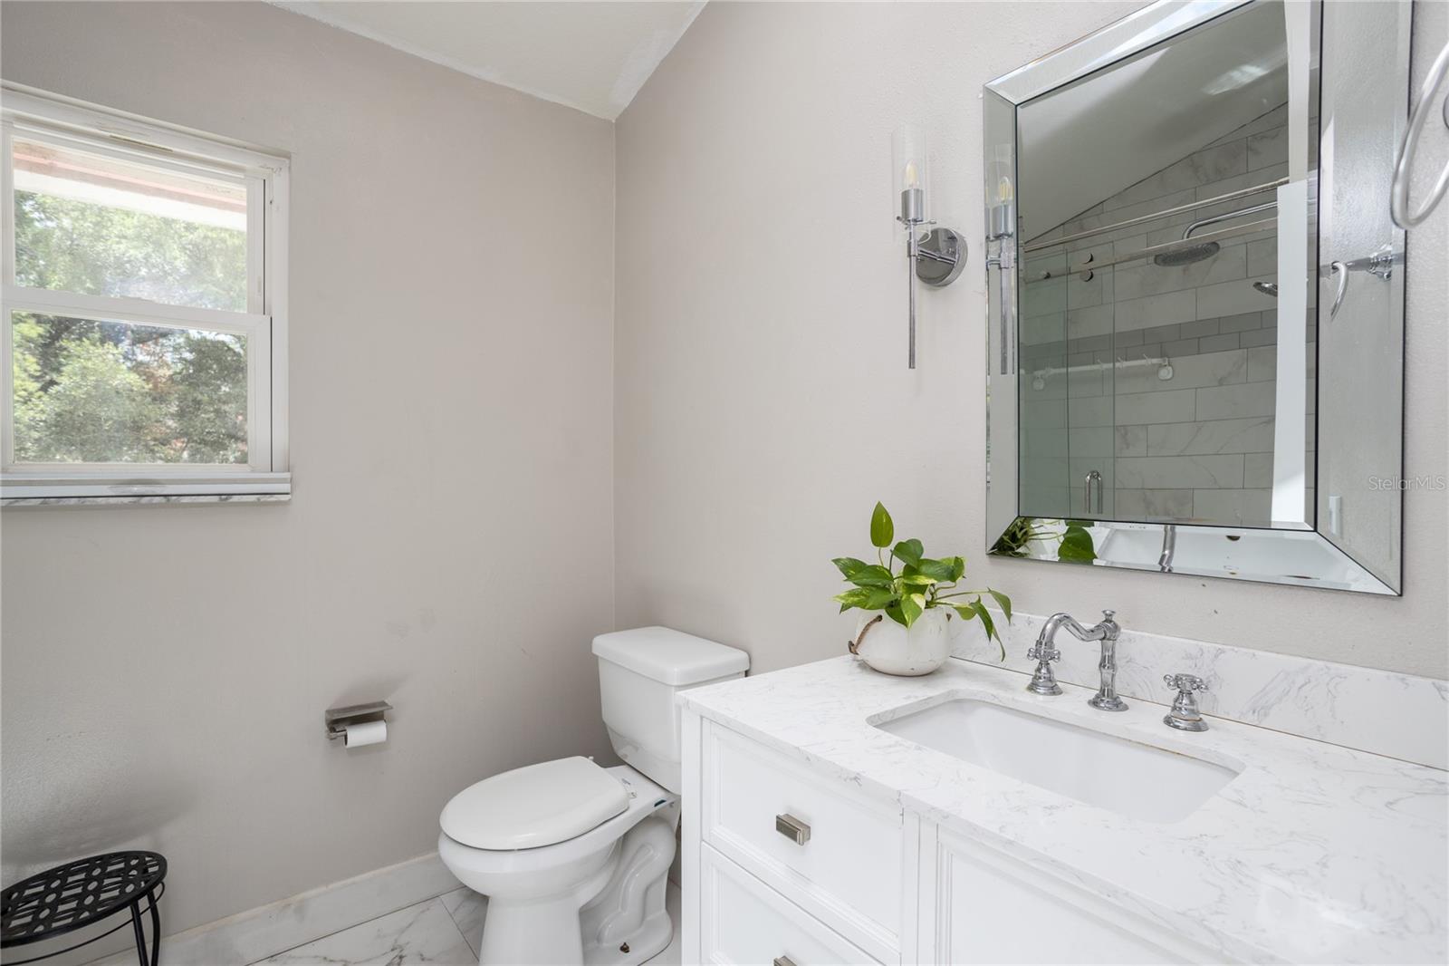
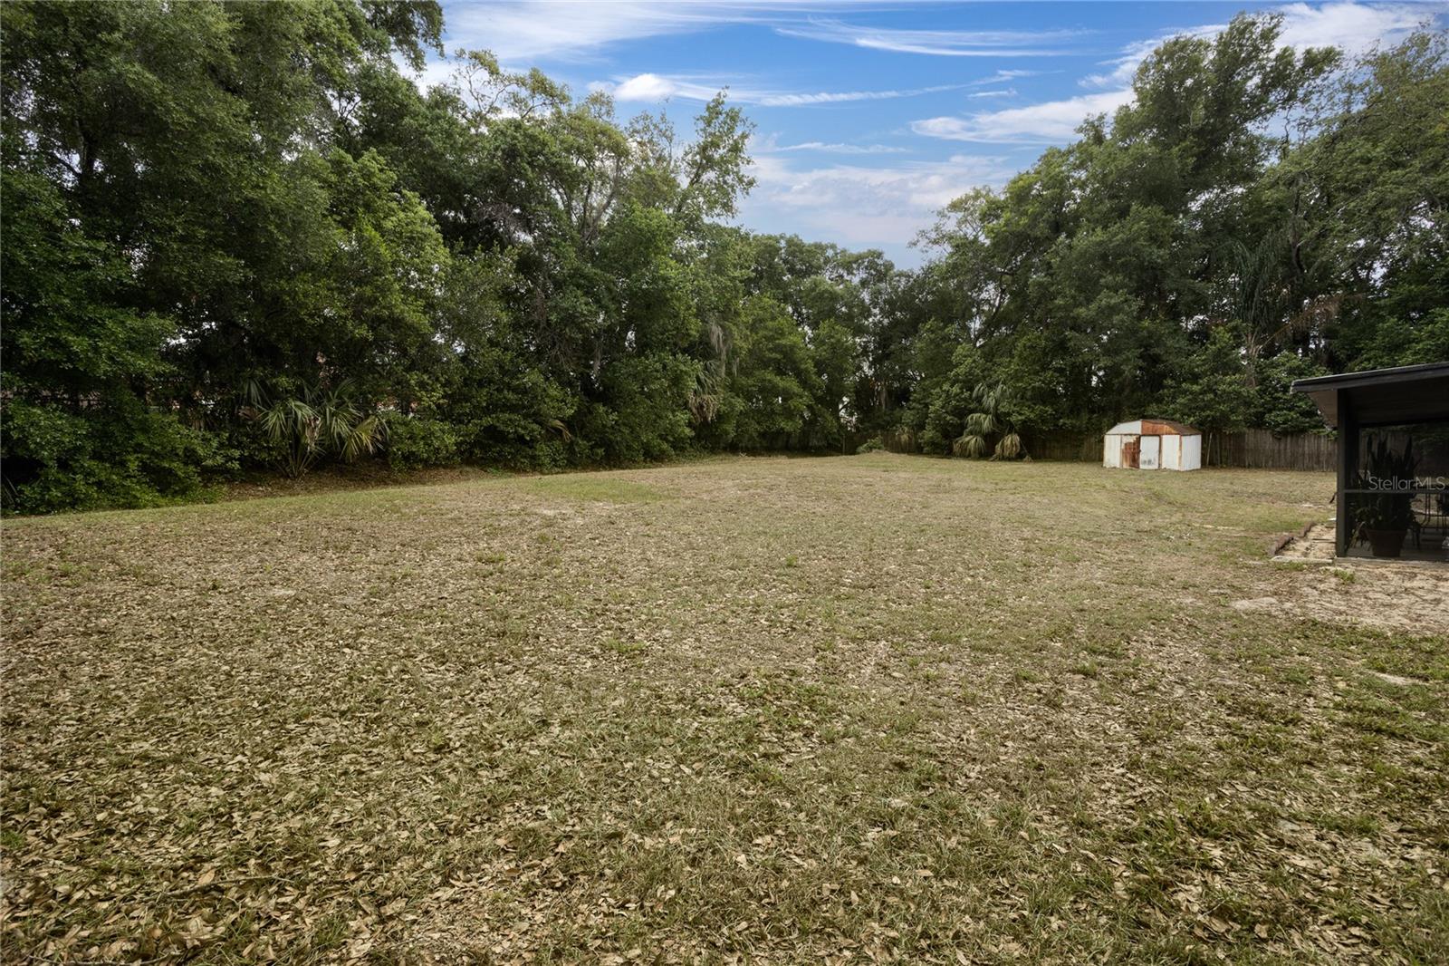
Virtually Staged. One or more photos have been virtually staged. SELLER INCENTIVES! Enjoy a $15,000 price cut, and the seller is offering $2,500 toward buyer closing costs. Welcome to The Colony Community, a charming neighborhood offering the freedom of NO HOA fees. This beautiful, move-in-ready two-story home on a spacious 0.50-acre lot offers the perfect blend of comfort, modern updates, and room to grow. Featuring 3 bedrooms, 2.5 bathrooms, and a warm, inviting living area with a cozy fireplace, this property is filled with charm and potential. Enjoy peace of mind with major system upgrades, including a new roof (2025), new ductwork (2026), AC (2017), updated plumbing (2006), windows replaced in 2014, septic tank replaced in 2022, and bathrooms updated in 2022. The water heater (2011) has been recently serviced for added reliability. The kitchen features brand-new solid-wood, soft-close cabinets, a stylish and durable enhancement buyers will appreciate. A spacious laundry room and a screened-in patio provide everyday convenience and an ideal space for outdoor entertaining, all overlooking a peaceful, oversized backyard. Fresh new carpet has been added to the stairs and upstairs hallway. With only minor updates needed, this home is perfect for buyers wanting to personalize while enjoying the benefit of major improvements already completed. Conveniently located near shopping centers, popular dining options, local parks, schools, major commuter routes, Orlando International Airport, and Central Florida’s world-famous theme parks. This home offers exceptional accessibility and a highly desirable Orlando lifestyle. Please note: the driveway is on an incline.
/u.realgeeks.media/thefornerisgroup/FG_CB01.jpg)
Additional Information
- Year Built
- 1988
- Construction
- Stucco, Frame
- Living Area
- 1,732
- Acres
- 0.50
- Interior Features
- Ceiling Fans(s), PrimaryBedroom Upstairs, Walk-In Closet(s)
- Cooling
- Central Air
- Heating
- Central, Electric
- Parking
- Driveway
- Garage Spaces
- 2
- Garage Description
- 2 Car Garage
- Exterior Features
- Private Mailbox, Sidewalk
- Sewer
- Septic Tank
- Stories
- 2
Listing courtesy of KELLER WILLIAMS ADVANTAGE III.
Mortgage Calculator
All listing information is deemed reliable but not guaranteed and should be independently verified through personal inspection by appropriate professionals. Listings displayed on this website may be subject to prior sale or removal from sale. Availability of any listing should always be independently verified. Listing information is provided for consumer personal, non-commercial use, solely to identify potential properties for potential purchase. All other use is strictly prohibited and may violate relevant federal and state law. Data last updated on