611 Brookfield Terrace, Deland, FL 32724
- $574,950
- 5
- BD
- 4
- BA
- 3,107
- SqFt











- List Price
- $574,950
- Status
- ACTIVE
- MLS#
- O6402619
- Price Change
- ▼ $25,000 1787349008
- Bedrooms
- 5
- Bathrooms
- 4
- Half-baths
- 1
- Living Area
- 3,107
- Subdivision
- Victoria Park
Property Description
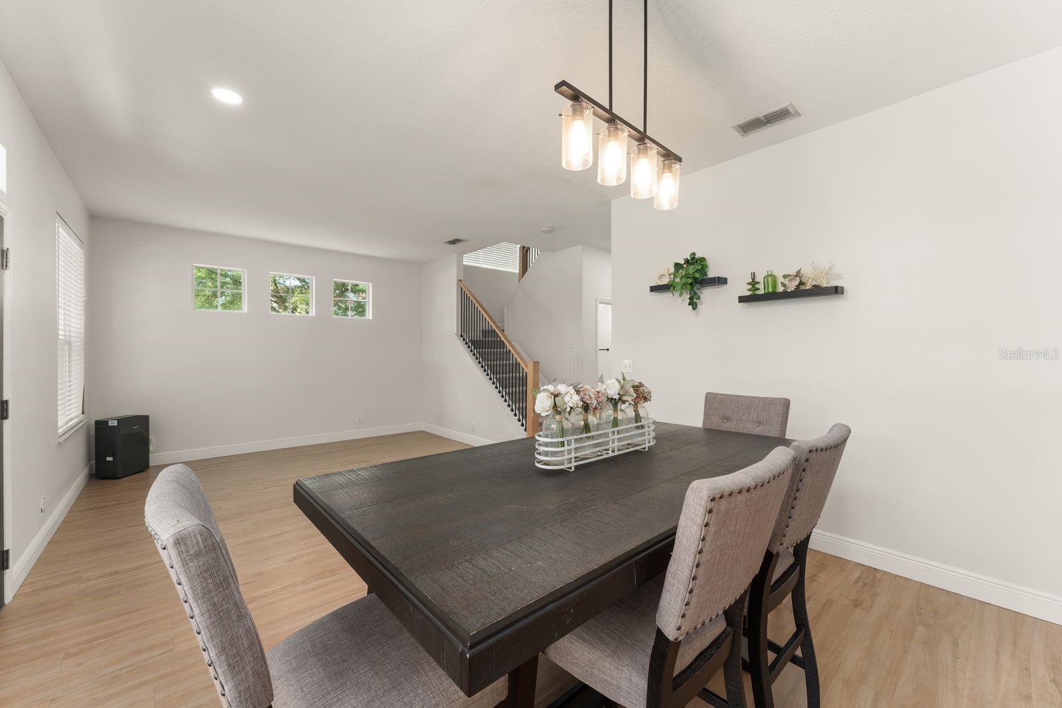
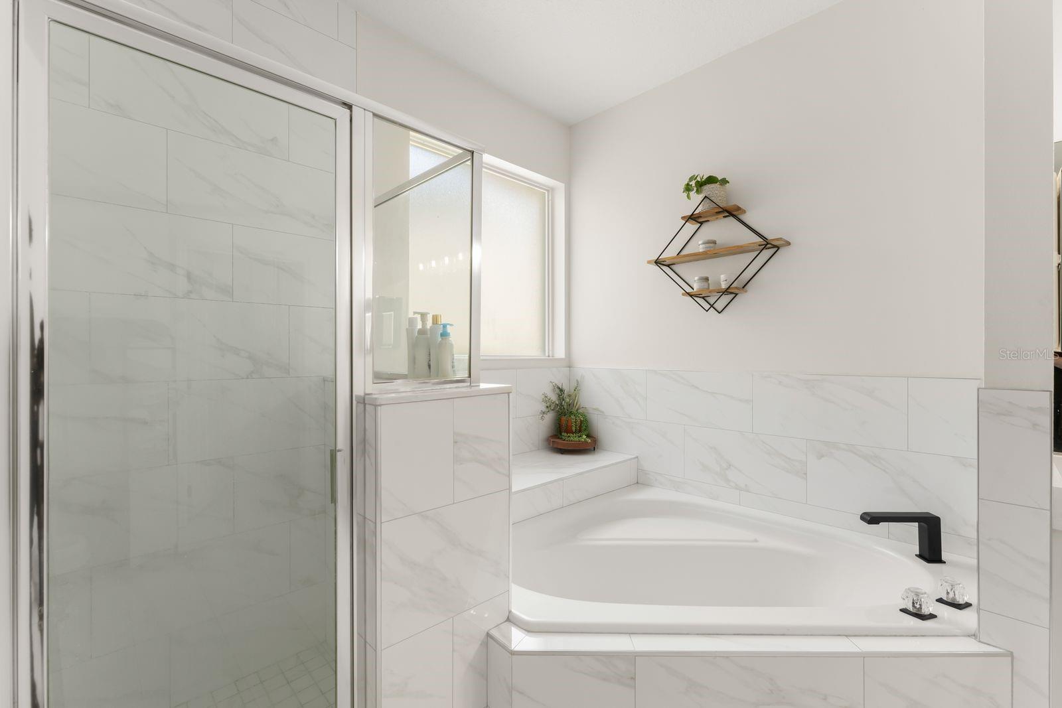
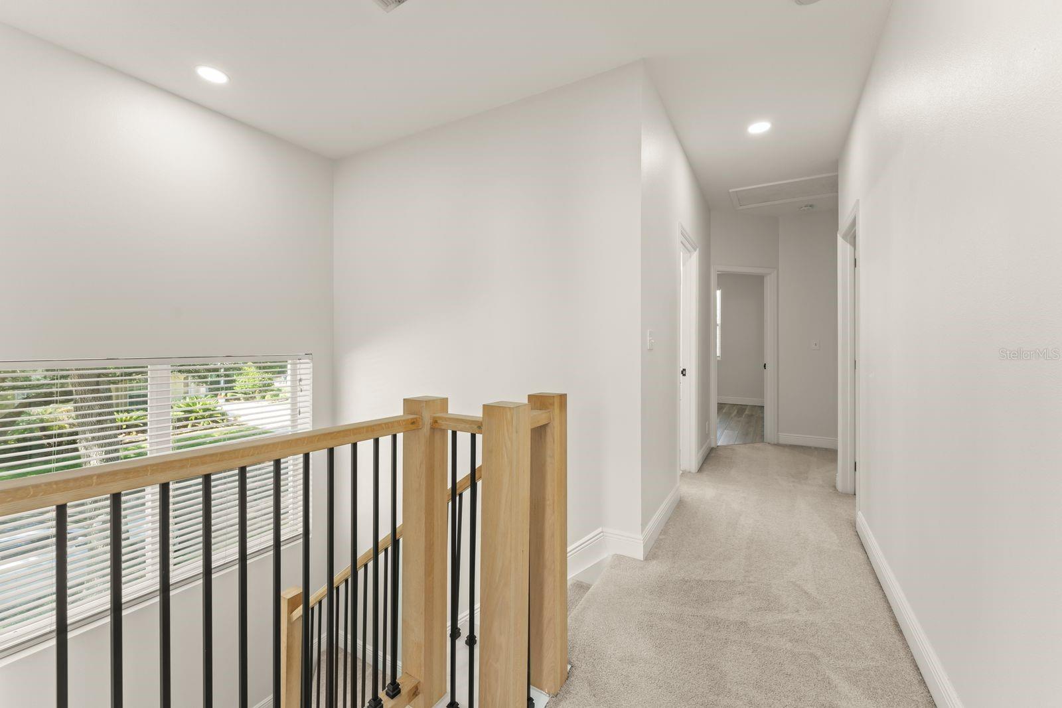
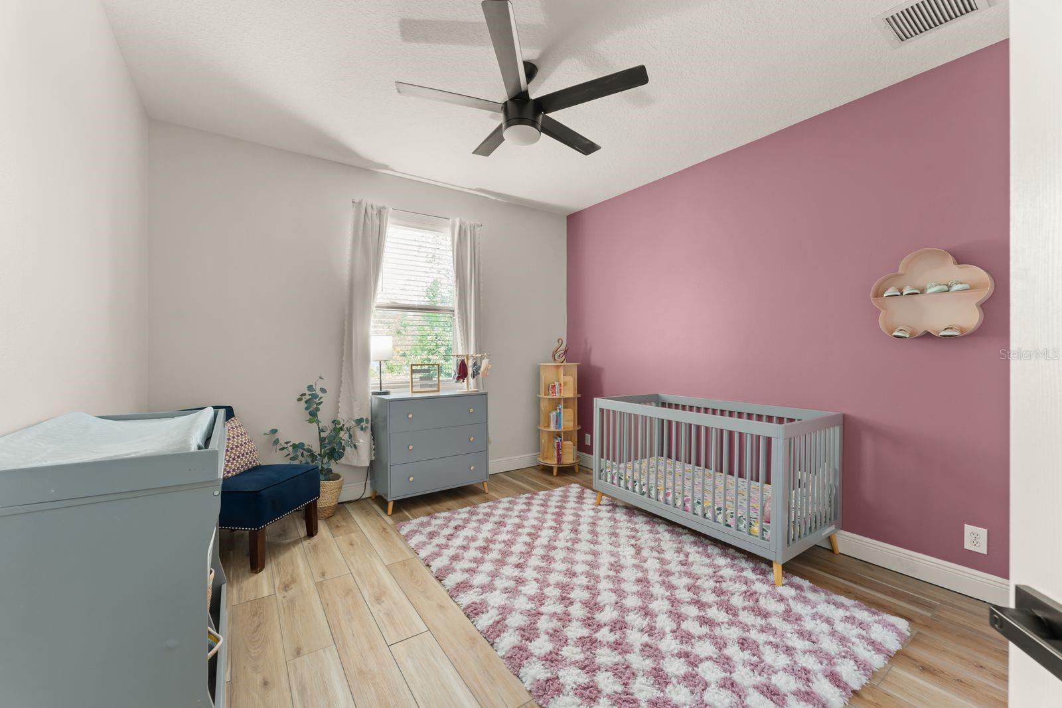
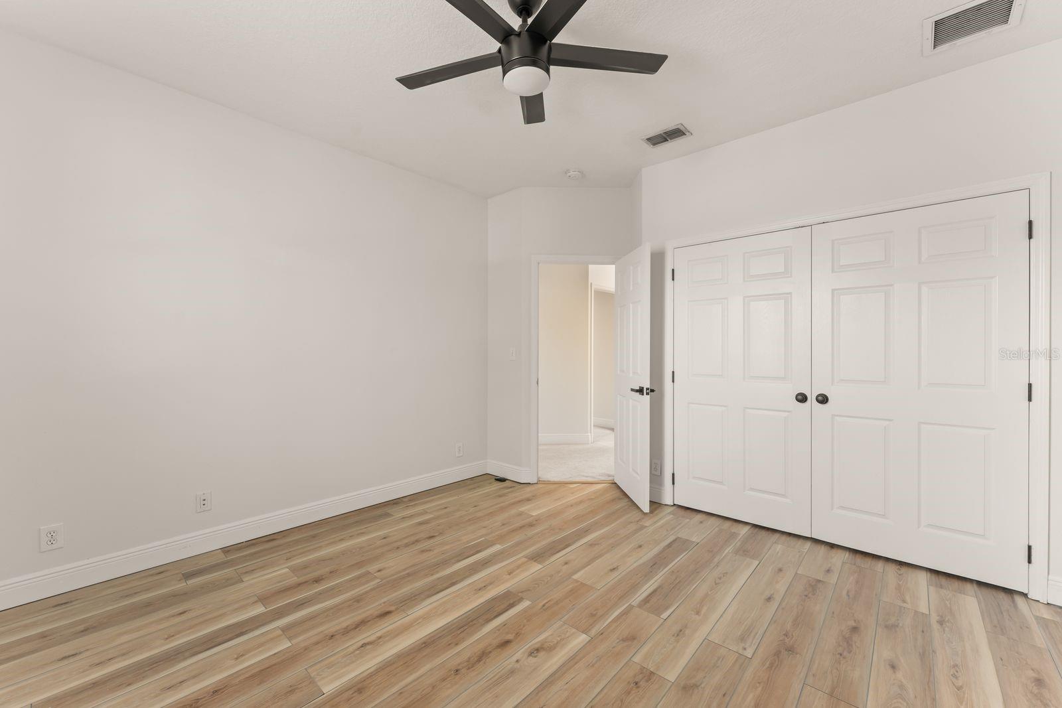
EXCEPTIONAL 5 BEDROOM VALUE IN VICTORIA PARK-OVER 3,100 SQ. FT. OF BEAUTIFULLY UPDATED LIVING SPACE-NOW $574,950. Welcome to 611 Brookfield Terrace in Deland - a beautifully updated residence where major system upgrades and modern finishes come together to deliver the move in ready living. Step inside to discover a completely renovated kitchen (2022), showcasing new appliances, updated cabinetry, and a fresh contemporary fell that will impress both everyday living and entertaining. The home continues to shine with new flooring and baseboards throughout (2022), creating a cohesive, stylish, interior from room to room. Peace of mind comes standard with significant recent improvements, including a new roof (2021), a new tankless water heater (2021) and fully upgraded HVAC system (2022) featuring both new air handler and all new duct work - ensuring comfort and efficiency year round. Outside, the property has been enhanced with new hardscape and pavers (2022), providing an inviting outdoor setting, perfect for relaxing or hosting gatherings. New light fixtures throughout the home (2022) add a polished finishing touch. Ideally located, this home offers convenient access to I-4, with Lake Mary only 20 minutes away and Florida's beautiful beaches just 25 minutes from your doorstep. This is a rare opportunity to own a meticulously upgraded home where all the major updates have already been completed - offering both style and long term value in a desirable Deland community.
/u.realgeeks.media/thefornerisgroup/FG_CB01.jpg)
Additional Information
- HOA Fee
- $215
- Year Built
- 2003
- Construction
- Block, Stucco
- Living Area
- 3,107
- Acres
- 0.19
- Hoa Fee
- $215
- Interior Features
- Ceiling Fans(s), Eat-in Kitchen, Primary Bedroom Main Floor, Solid Surface Counters, Solid Wood Cabinets, Stone Counters, Thermostat, Walk-In Closet(s), Window Treatments
- Amenities
- Cable TV, Clubhouse, Fitness Center, Pickleball Court(s), Playground, Pool, Recreation Facilities
- Cooling
- Central Air
- Heating
- Central, Natural Gas
- Parking
- Driveway, Garage Door Opener
- Garage Spaces
- 2
- Garage Description
- 2 Car Garage
- Exterior Features
- Sidewalk, Sprinkler Metered
- Sewer
- Public Sewer
- Pets
- Yes
Listing courtesy of RE/MAX CENTRAL REALTY.
Mortgage Calculator
All listing information is deemed reliable but not guaranteed and should be independently verified through personal inspection by appropriate professionals. Listings displayed on this website may be subject to prior sale or removal from sale. Availability of any listing should always be independently verified. Listing information is provided for consumer personal, non-commercial use, solely to identify potential properties for potential purchase. All other use is strictly prohibited and may violate relevant federal and state law. Data last updated on