4299 Laurel Site Loop, Apopka, FL 32712
- $525,000
- 4
- BD
- 4
- BA
- 2,560
- SqFt






- List Price
- $525,000
- Status
- ACTIVE
- MLS#
- O6402977
- Price Change
- ▼ $25,000 1787854623
- Bedrooms
- 4
- Bathrooms
- 4
- Half-baths
- 1
- Living Area
- 2,560
- Subdivision
- Oakview
Property Description
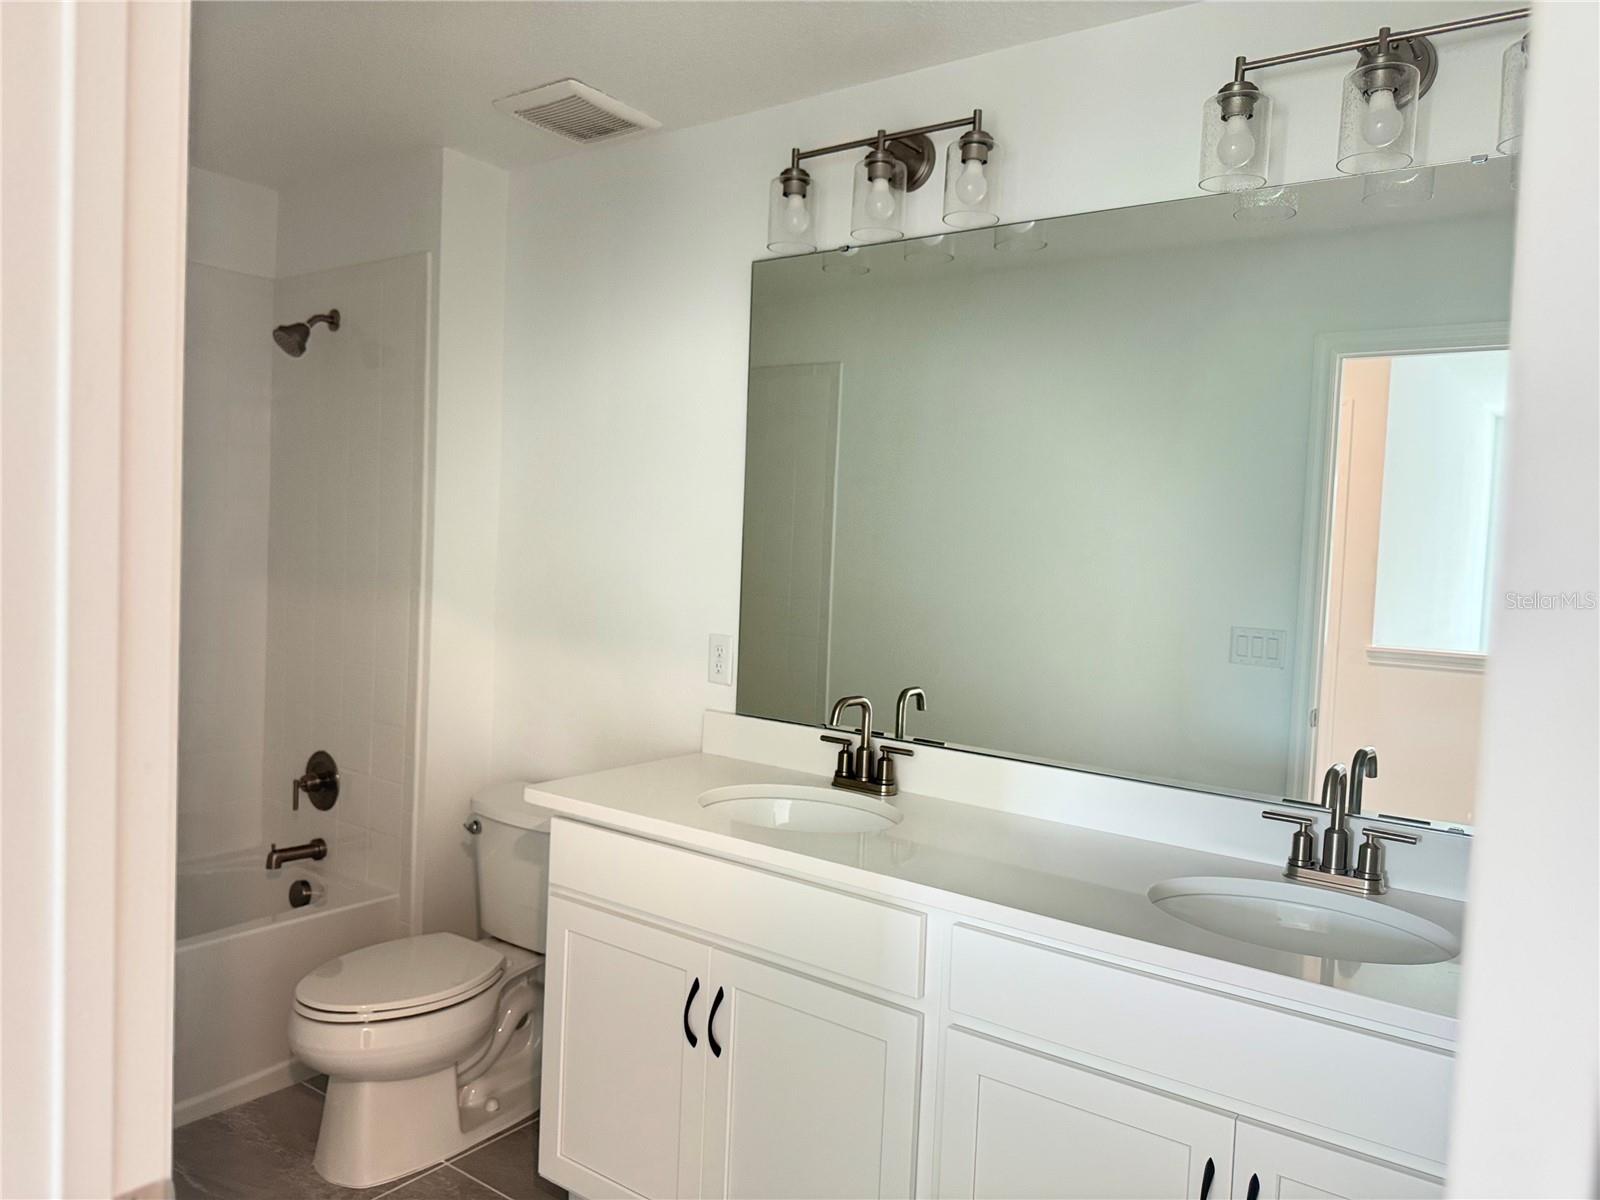
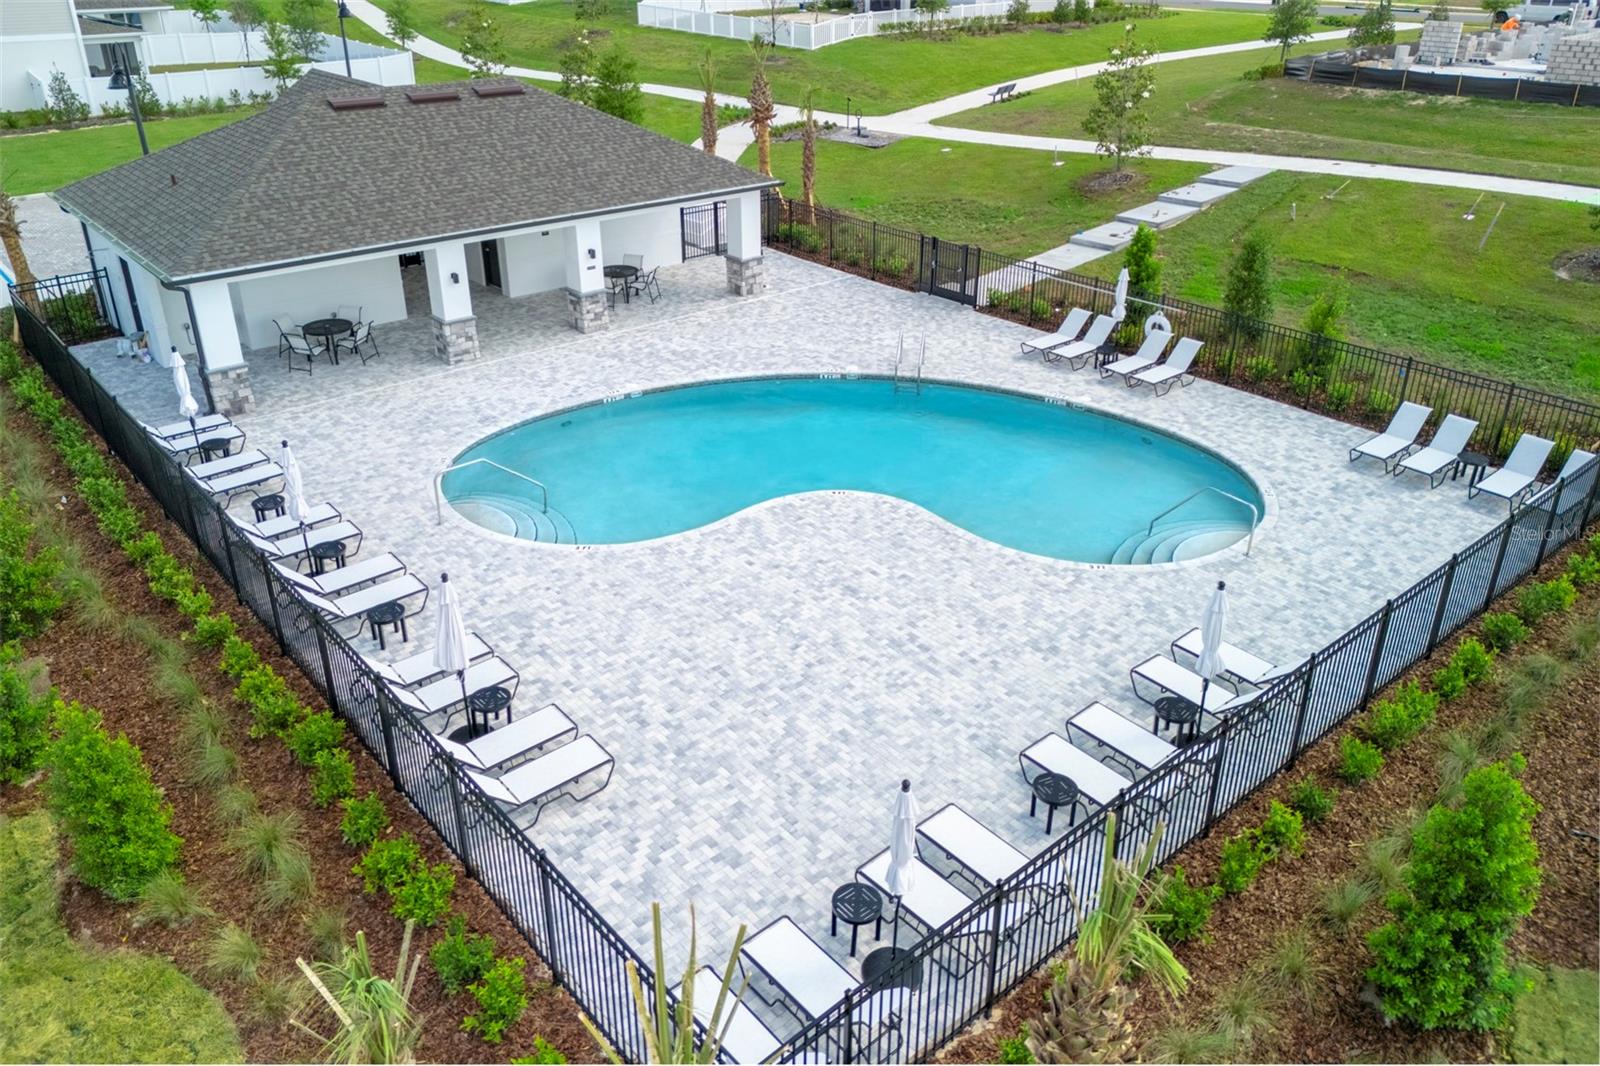
Welcome to our only Magnolia plan on a beautiful corner homesite with no rear neighbors in the beautiful Oakview Community! This thoughtfully designed home combines modern elegance with everyday functionality. With impressive 9’4” first-floor ceilings and an open-concept layout, this home offers a total of 4 spacious Bedrooms and 3.5 Baths, including a convenient first-floor Guest Suite with a full Bath and walk-in closet. Entertain with ease in the expanded covered rear Lanai, accessible from the Dining area, perfect for outdoor gatherings and relaxation. The beautifully appointed kitchen showcases 42" cabinets, sleek quartz countertops, stainless steel appliances, and a center island, while Tile flooring enhances the 1st floor main living areas. Upstairs, an expansive Loft provides a versatile second Family Room, while the luxurious Primary Suite boasts an oversized walk-in closet and spa-like Bath with dual sinks, quartz counters, and a walk-in shower with wall tile surround. Completing the appeal, the exterior features a brick paver driveway and lead walk, along with attractive landscaping — making this Magnolia plan a perfect blend of beauty, comfort, and contemporary living. Outstanding Community amenities include Pool, Cabana, covered Playground, and walking trails featuring outdoor exercise equipment. Oakview is conveniently located just 1 mile from SR 429 for easy commuting, and only 11 miles from Wekiwa Springs State Park and 12 minutes from Lake Apopka. Additionally, the Community is close to the upcoming new Wyld Oaks development featuring a 3 acre medical campus and extensive retail spaces.
/u.realgeeks.media/thefornerisgroup/FG_CB01.jpg)
Additional Information
- HOA Fee
- $126
- Year Built
- 2026
- Construction
- Block, Cement Siding, Stone, Stucco, Frame
- Living Area
- 2,560
- Acres
- 0.15
- Hoa Fee
- $126
- Interior Features
- High Ceilings, Kitchen/Family Room Combo, Open Floorplan, Solid Surface Counters, Thermostat, Walk-In Closet(s)
- Amenities
- Playground, Pool
- Cooling
- Central Air
- Heating
- Central, Electric
- Parking
- Driveway
- Garage Spaces
- 2
- Garage Description
- 2 Car Garage
- Exterior Features
- Sidewalk, Sprinkler Metered
- Sewer
- Public Sewer
- Pets
- Yes
Listing courtesy of RISEWELL HOMES FLORIDA LLC.
Mortgage Calculator
All listing information is deemed reliable but not guaranteed and should be independently verified through personal inspection by appropriate professionals. Listings displayed on this website may be subject to prior sale or removal from sale. Availability of any listing should always be independently verified. Listing information is provided for consumer personal, non-commercial use, solely to identify potential properties for potential purchase. All other use is strictly prohibited and may violate relevant federal and state law. Data last updated on