229 Alexander Place, Winter Park, FL 32789
- $4,250,000
- 4
- BD
- 6
- BA
- 4,431
- SqFt






- List Price
- $4,250,000
- Status
- ACTIVE
- MLS#
- O6412911
- Bedrooms
- 4
- Bathrooms
- 6
- Half-baths
- 2
- Living Area
- 4,431
- Subdivision
- Alexander Place
Property Description
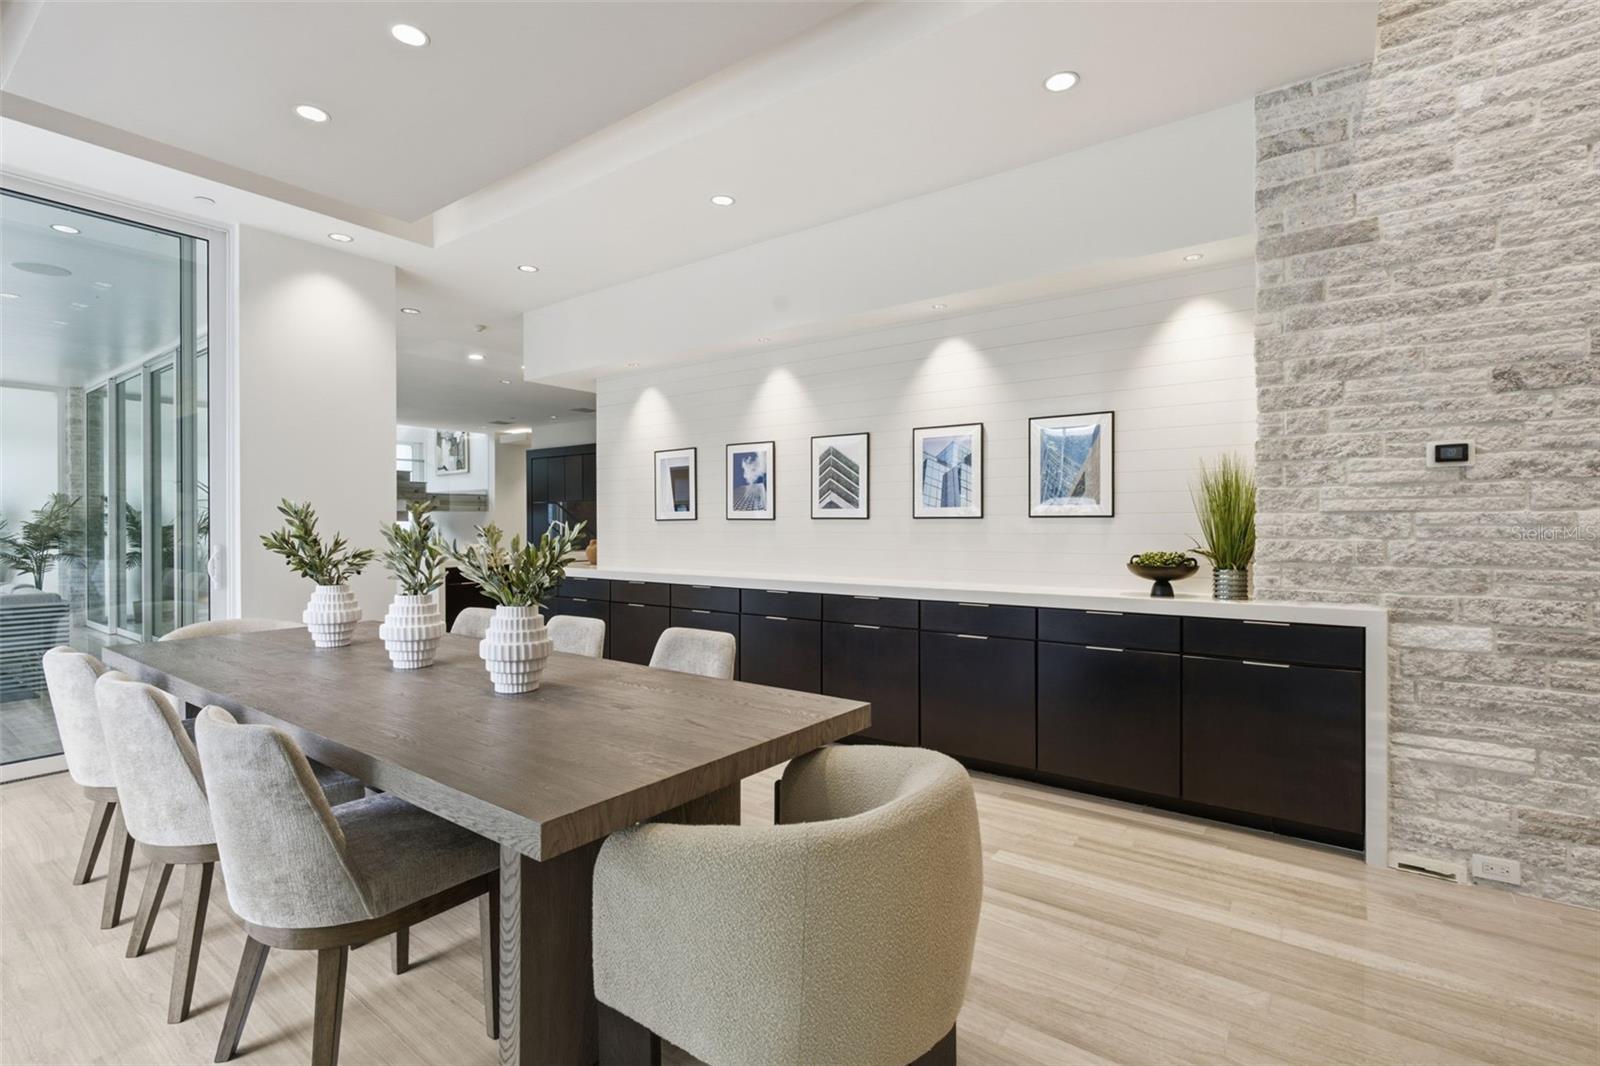
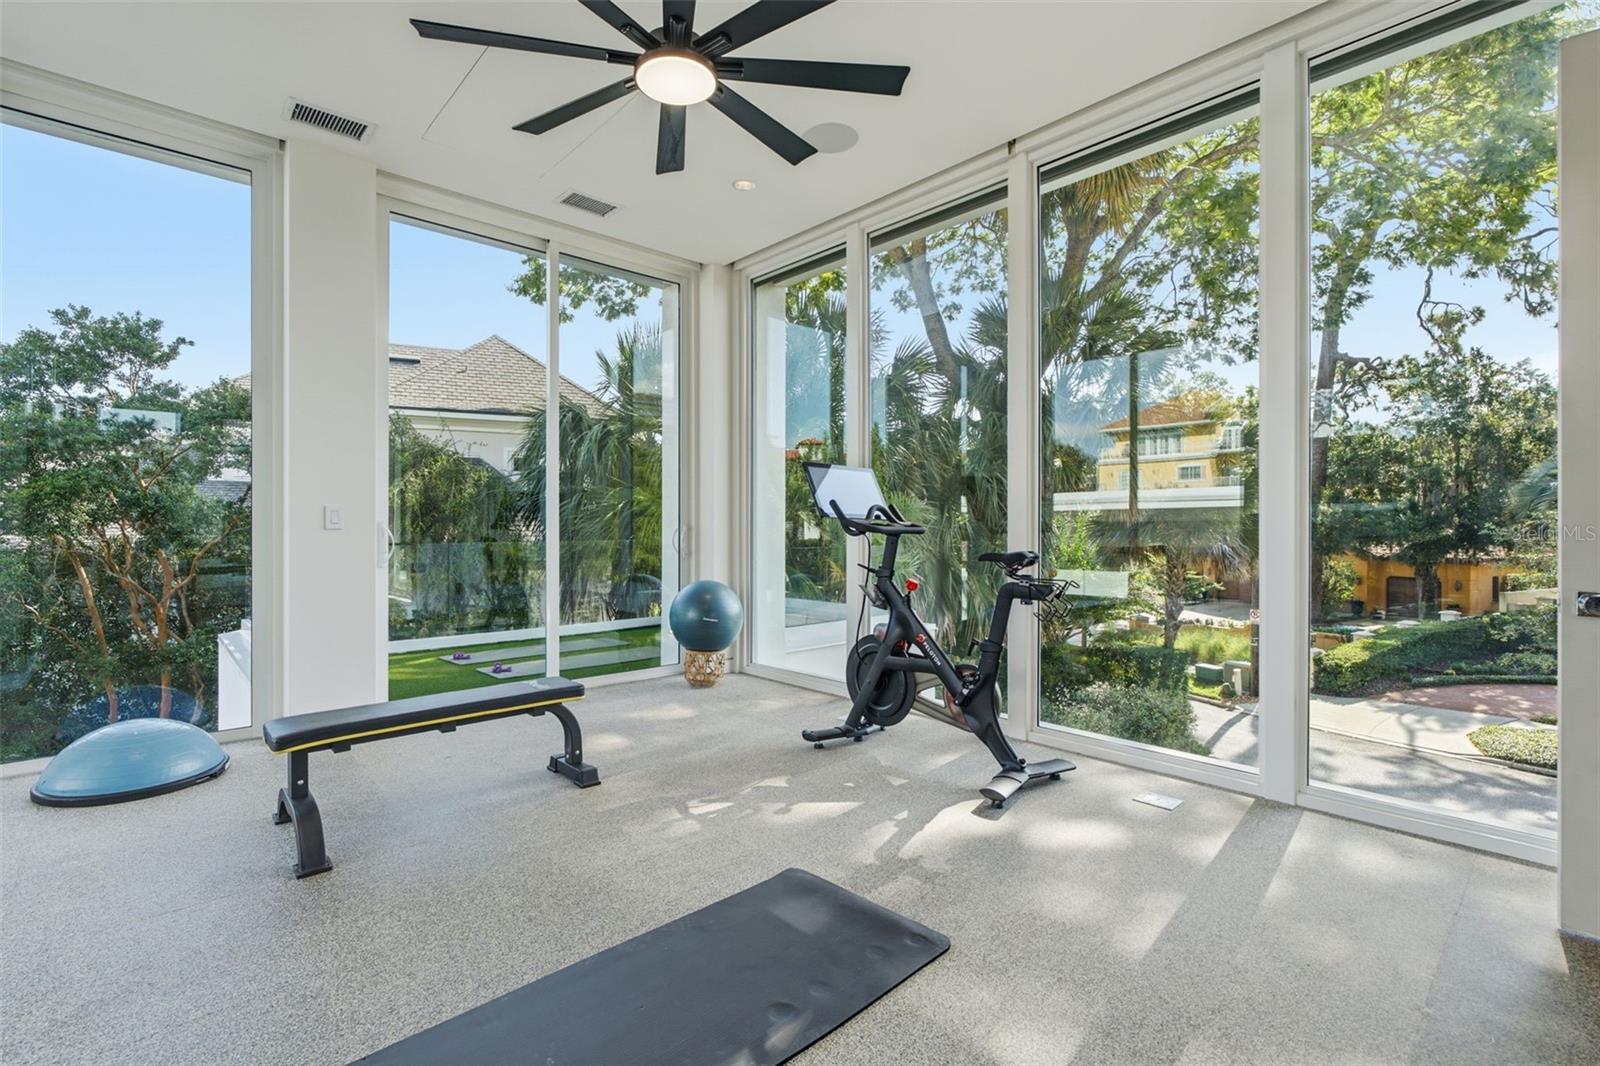
Envisioned by acclaimed architect Phil Kean and originally commissioned as the International Showcase Home for the National Association of Home Builders, this award-winning contemporary estate is a masterclass in modern design. Tucked away on a prestigious cul-de-sac between Lake Osceola and the iconic Alfond Inn, the residence offers unparalleled privacy just two blocks from Park Avenue's world-class amenities. A striking entryway with 10-foot mahogany doors reveals a secluded courtyard oasis, featuring a sparkling pool framed by lush Signature landscaping. Inside, expansive living spaces with soaring 14-foot ceilings and a dramatic 40-foot gallery wall flow seamlessly to the outdoors, creating an effortless connection between interior elegance and open-air entertaining. The sleek, state-of-the-art kitchen is curated with premium Monogram, JennAir, and Gaggenau appliances, complemented by a sophisticated wet bar and an intimate media lounge. Ascend the floating staircase or private elevator to the primary sanctuary, which exclusively commands the entire second level. This lavish retreat features a spa-inspired bath with a smart-controlled shower, an oversized marble vanity, and three private terraces. The estate is further elevated by a first-floor guest suite, an executive office, a fitness studio with an en-suite steam shower, and a versatile poolside casita. Integrated smart home technology, automatic Lutron shades, whole-house generator and a three car garage provide ultimate modern convenience. Every element of this residence reflects intentional design, innovation, and timeless elegance, embodying the pinnacle of world-class Winter Park living.
/u.realgeeks.media/thefornerisgroup/FG_CB01.jpg)
Additional Information
- Year Built
- 2011
- Construction
- Block
- Living Area
- 4,431
- Acres
- 0.27
- Interior Features
- Ceiling Fans(s), Elevator, High Ceilings, Open Floorplan, PrimaryBedroom Upstairs
- Cooling
- Central Air
- Heating
- Central
- Garage Spaces
- 3
- Garage Description
- 3 Car Garage
- Exterior Features
- Balcony, Lighting, Outdoor Shower, Rain Gutters, Sliding Doors
- Sewer
- Public Sewer
- Pool Description
- Heated, In Ground
Listing courtesy of COMPASS FLORIDA LLC.
Mortgage Calculator
All listing information is deemed reliable but not guaranteed and should be independently verified through personal inspection by appropriate professionals. Listings displayed on this website may be subject to prior sale or removal from sale. Availability of any listing should always be independently verified. Listing information is provided for consumer personal, non-commercial use, solely to identify potential properties for potential purchase. All other use is strictly prohibited and may violate relevant federal and state law. Data last updated on