Share this with your friends


+12392225581
Coldwell Banker Realty
11539 Lake Butler Boulevard, Windermere, FL 34786
- $3,000,000
- 5
- BD
- 5
- BA
- 5,018
- SqFt








- List Price
- $3,000,000
- Status
- ACTIVE
- MLS#
- O6416913
- Price Change
- ▼ $300,000 1790368255
- Bedrooms
- 5
- Bathrooms
- 5
- Living Area
- 5,018
- Subdivision
- Lake Butler Estates
Property Description
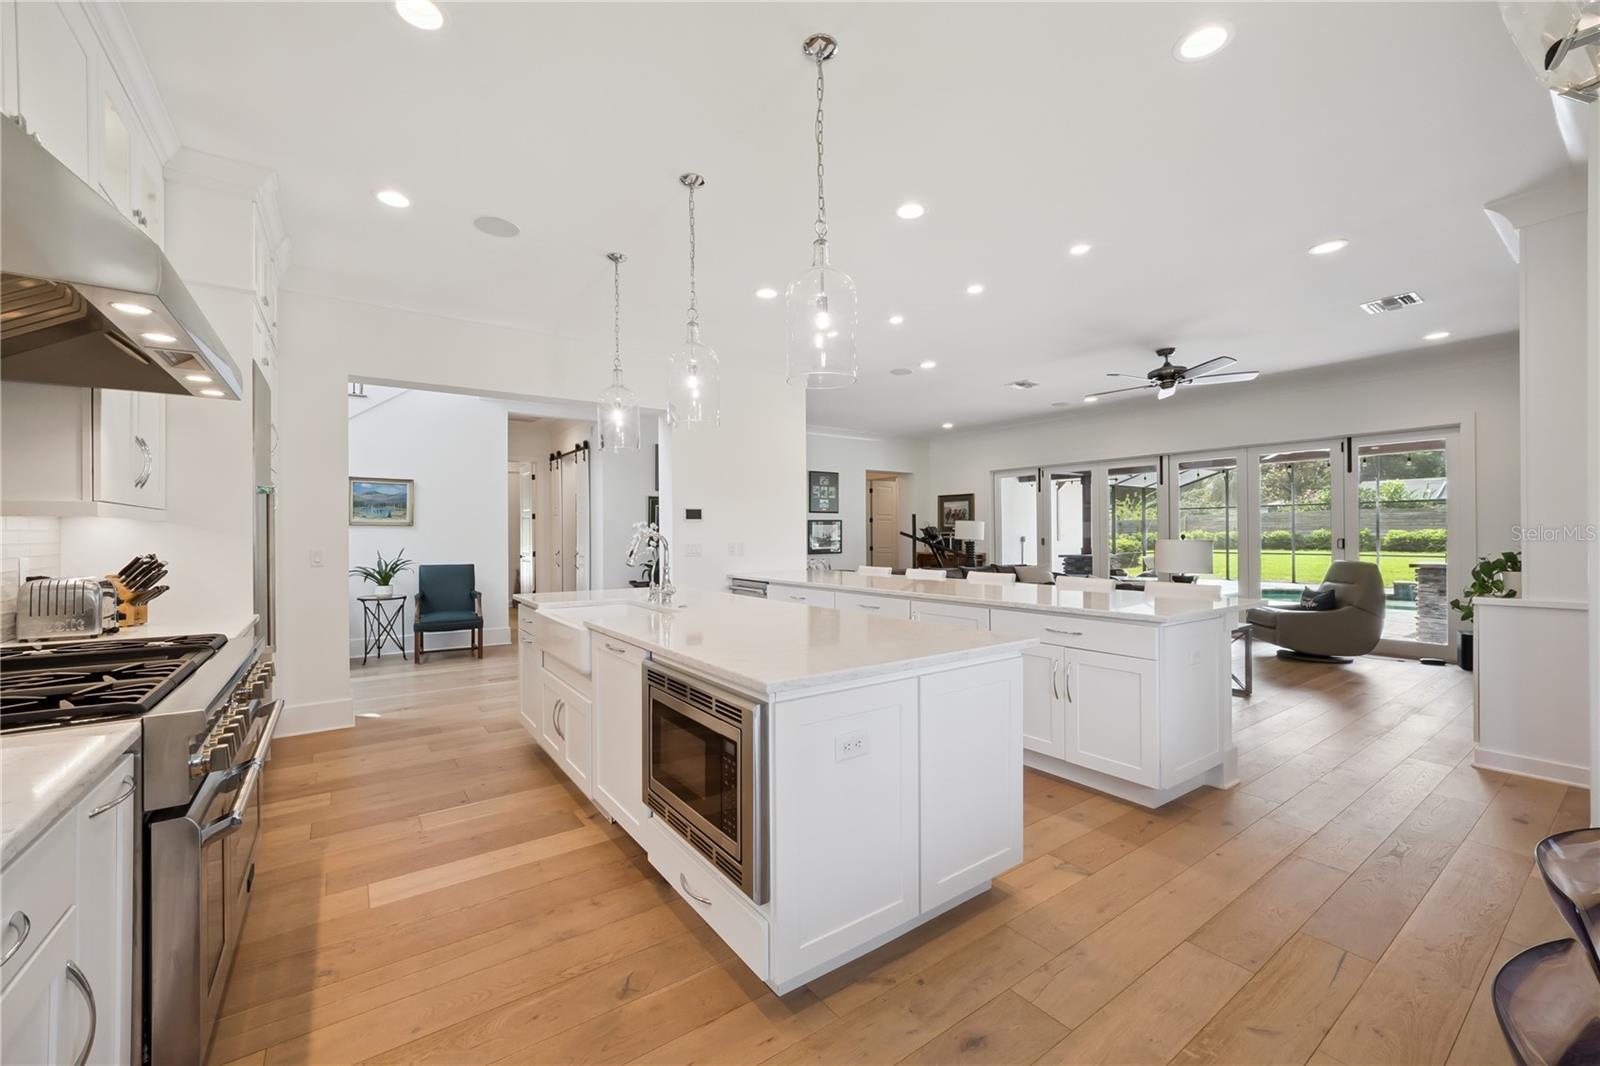
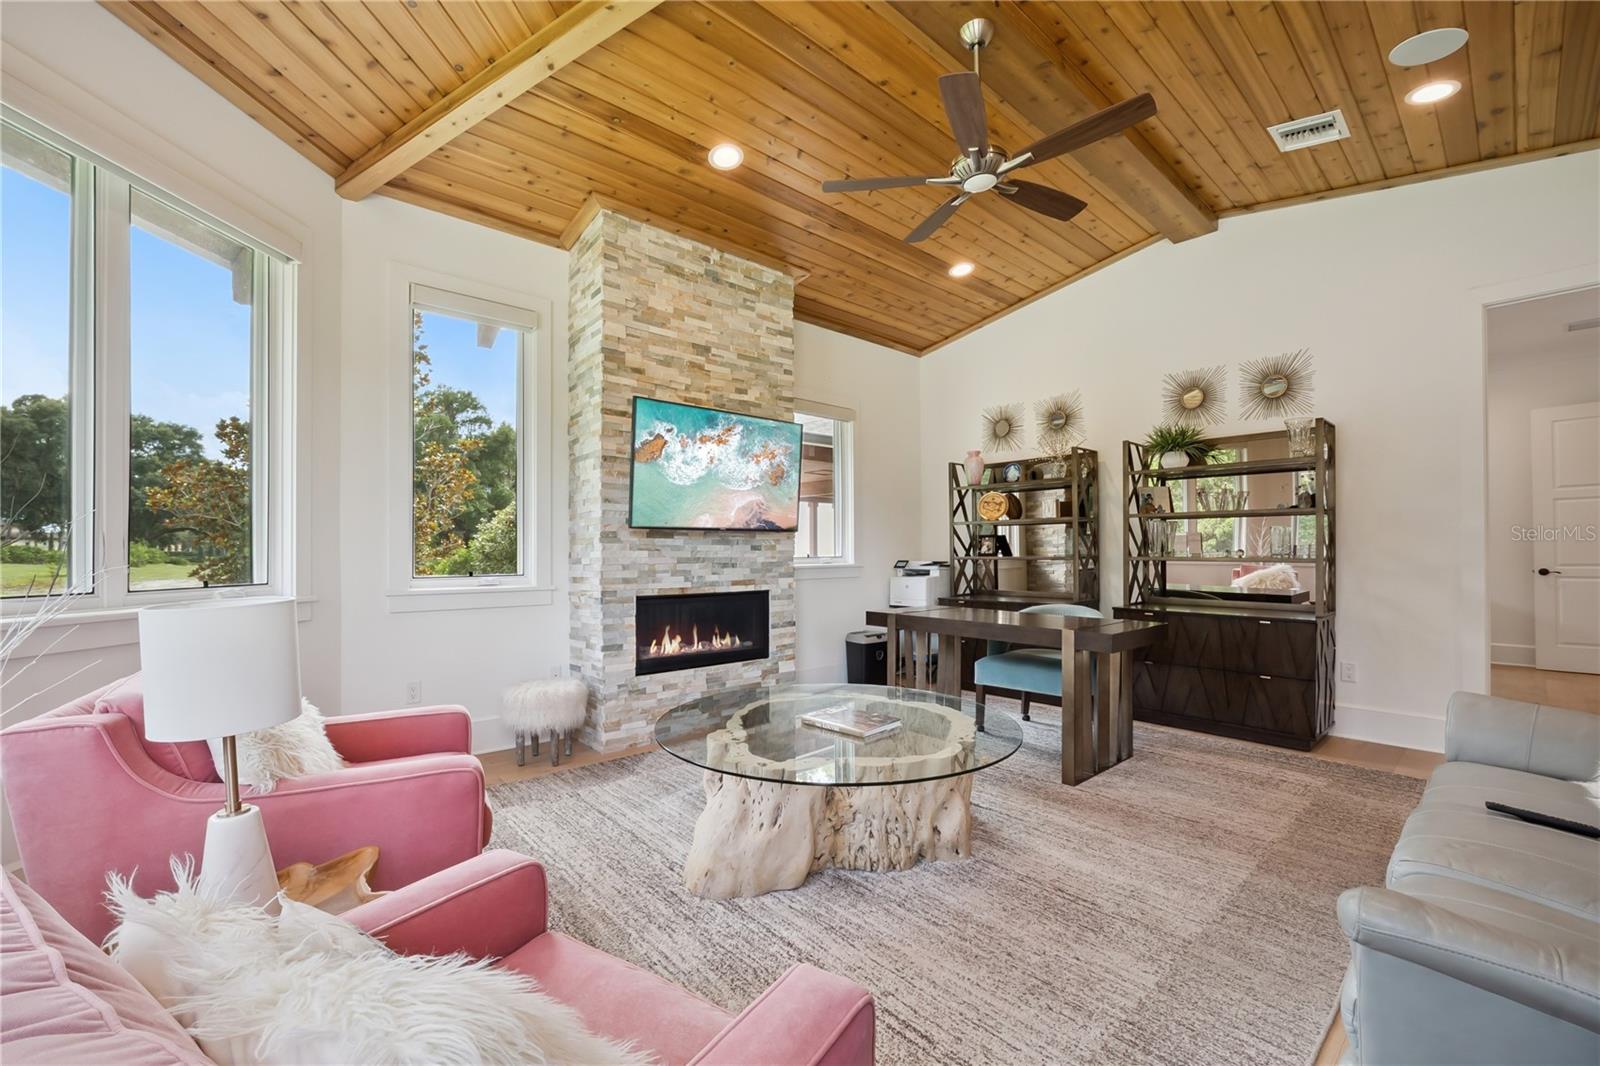
Incredible 1st Floor Inlaw Apartment with Full Bath, Sitting Room with Fireplace & Bedroom with Large Walk in Closet * Purchase before October 31, 2026 and receive a full size Pickleball & Sport Court * Welcome to this spectacular 5-bedroom, 5-bathroom custom home offering over 8,000 square feet of thoughtfully designed luxury living—spared no expense and crafted to perfection. * Nestled on a sprawling acre-plus level lot, this residence redefines your Florida lifestyle with elegance and comfort. * Step inside to discover more than 5,000 heated square feet filled with spacious rooms adorned with wide plank wood flooring, tongue & groove ceilings, and exposed timber beams that create a warm, inviting atmosphere. * The impressive 1st floor primary suite features a huge closet offering ultimate storage and style. * The gourmet kitchen is a chef’s dream, having Natural Gas & equipped with high-end Thermador appliances and crowned by stunning quartz countertops—perfect for preparing meals or entertaining. * Step outside to the fully appointed summer kitchen and enjoy the screen-enclosed swimming pool on your expansive wrap-around porch, enhanced by elegant stacked stone columns. * Car enthusiasts and hobbyists will appreciate the oversized 42 x 30 - 4 car garage with 10-foot tall doors, providing ample space for all your toys and vehicles. * Additional modern comforts include natural gas for efficiency and convenience throughout the home. Laundry Rooms on each Floor * Located on the most sought-after street in Windermere, this masterpiece offers privacy, style, and unparalleled craftsmanship. Truly, this is everyone’s dream home—ready for you to create lasting memories.
/u.realgeeks.media/thefornerisgroup/FG_CB01.jpg)
Additional Information
- Year Built
- 2017
- Construction
- Block, Stucco
- Living Area
- 5,018
- Acres
- 1
- Interior Features
- Coffered Ceiling(s), Crown Molding, Eat-in Kitchen, Kitchen/Family Room Combo, Open Floorplan, Primary Bedroom Main Floor
- Cooling
- Central Air
- Heating
- Central, Electric
- Parking
- Circular Driveway, Driveway, Garage Door Opener, Garage Faces Side, Golf Cart Garage, Ground Level, Guest, Off Street, On Street, Oversized, Parking Pad, RV Garage, RV Access/Parking, Workshop in Garage
- Garage Spaces
- 4
- Garage Description
- 2 Car Carport, 4 Car Garage, Golf Cart Garage, RV Garage
- Exterior Features
- Lighting, Outdoor Grill, Outdoor Kitchen
- Water
- Lake Front
- Sewer
- Septic Needed, Septic Tank
- Pool Description
- Gunite, In Ground, Salt Water, Screen Enclosure, Tile
- Stories
- 2
- Pets
- Yes
Listing courtesy of VINTAGE REALTY GROUP LLC.
Mortgage Calculator
All listing information is deemed reliable but not guaranteed and should be independently verified through personal inspection by appropriate professionals. Listings displayed on this website may be subject to prior sale or removal from sale. Availability of any listing should always be independently verified. Listing information is provided for consumer personal, non-commercial use, solely to identify potential properties for potential purchase. All other use is strictly prohibited and may violate relevant federal and state law. Data last updated on