9940 Lone Tree Lane, Orlando, FL 32836
- $7,000,000
- 6
- BD
- 8
- BA
- 7,280
- SqFt









- List Price
- $7,000,000
- Status
- ACTIVE
- MLS#
- O6417540
- Bedrooms
- 6
- Bathrooms
- 8
- Half-baths
- 2
- Living Area
- 7,280
- Subdivision
- Cypress Shores First Add
Property Description
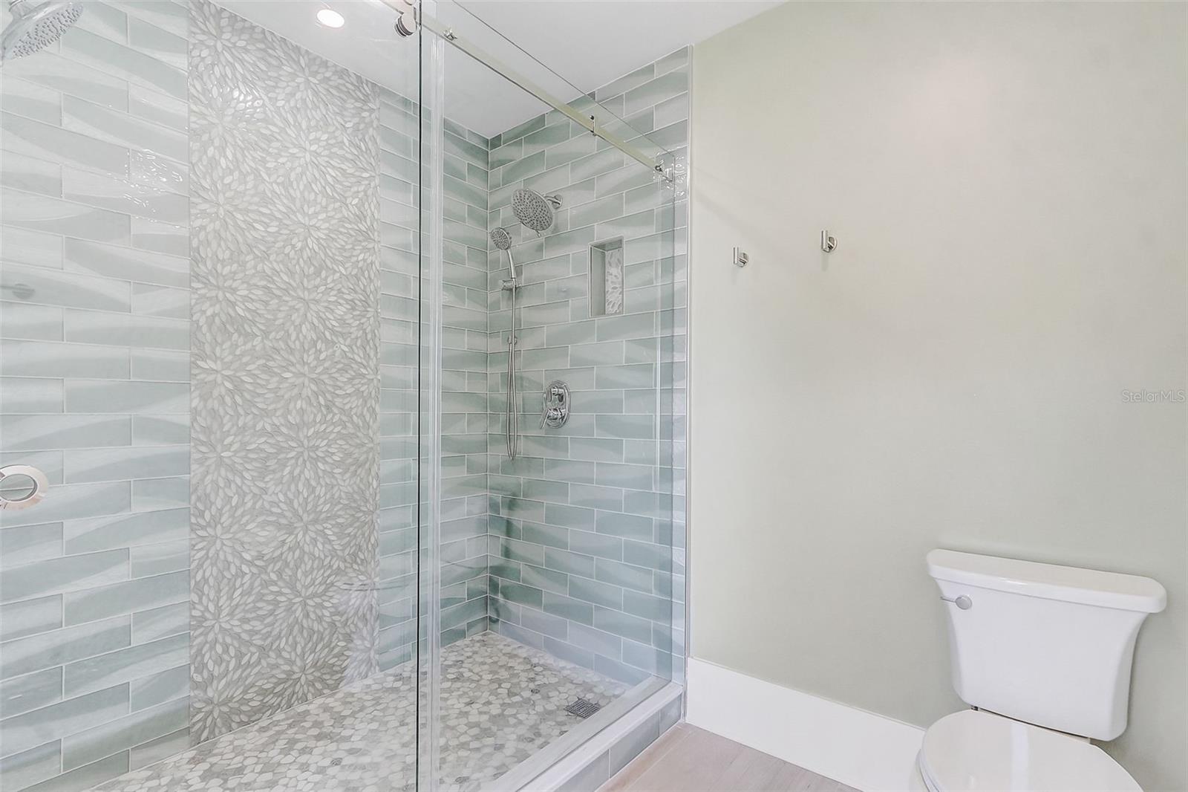
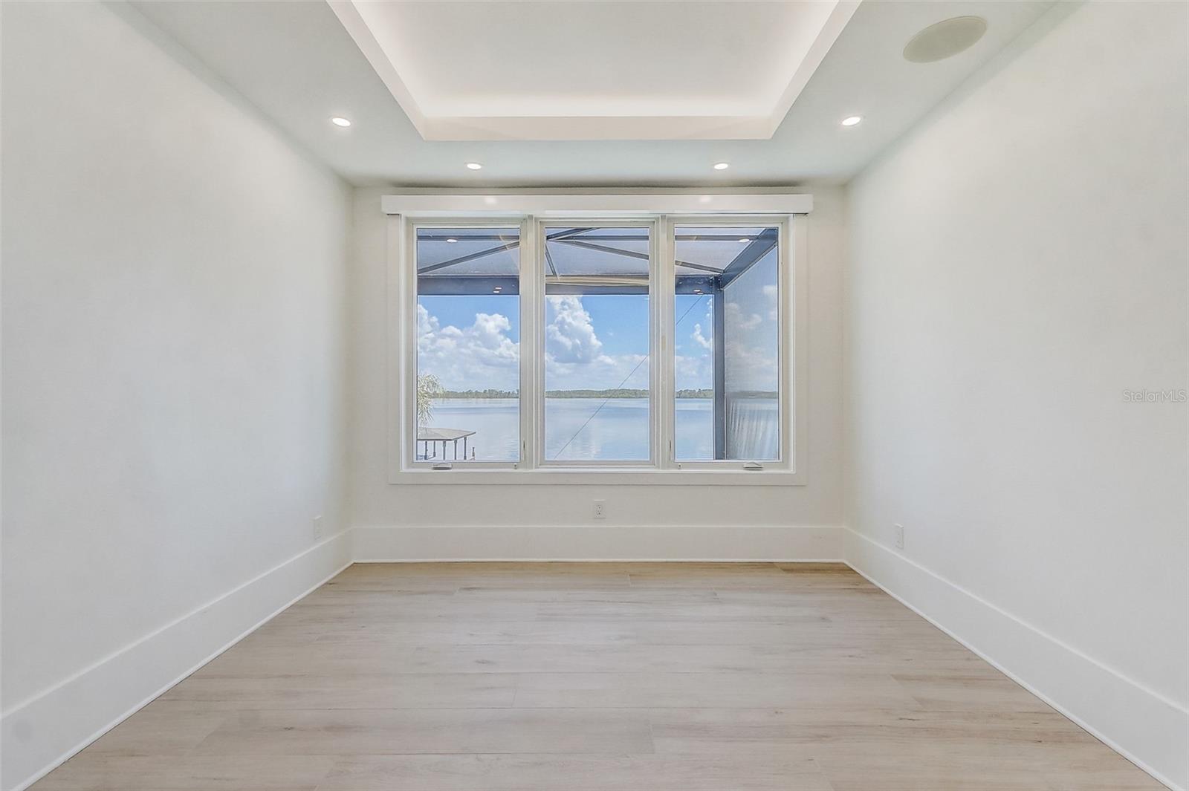
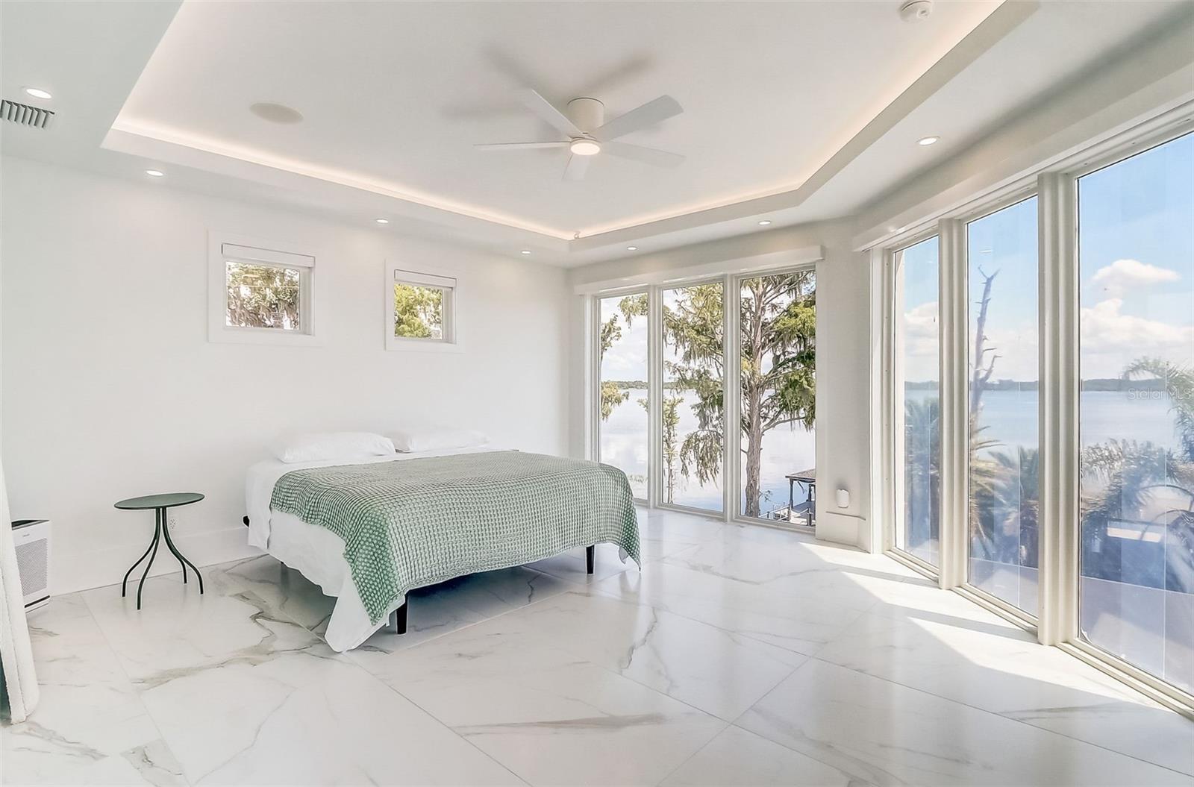
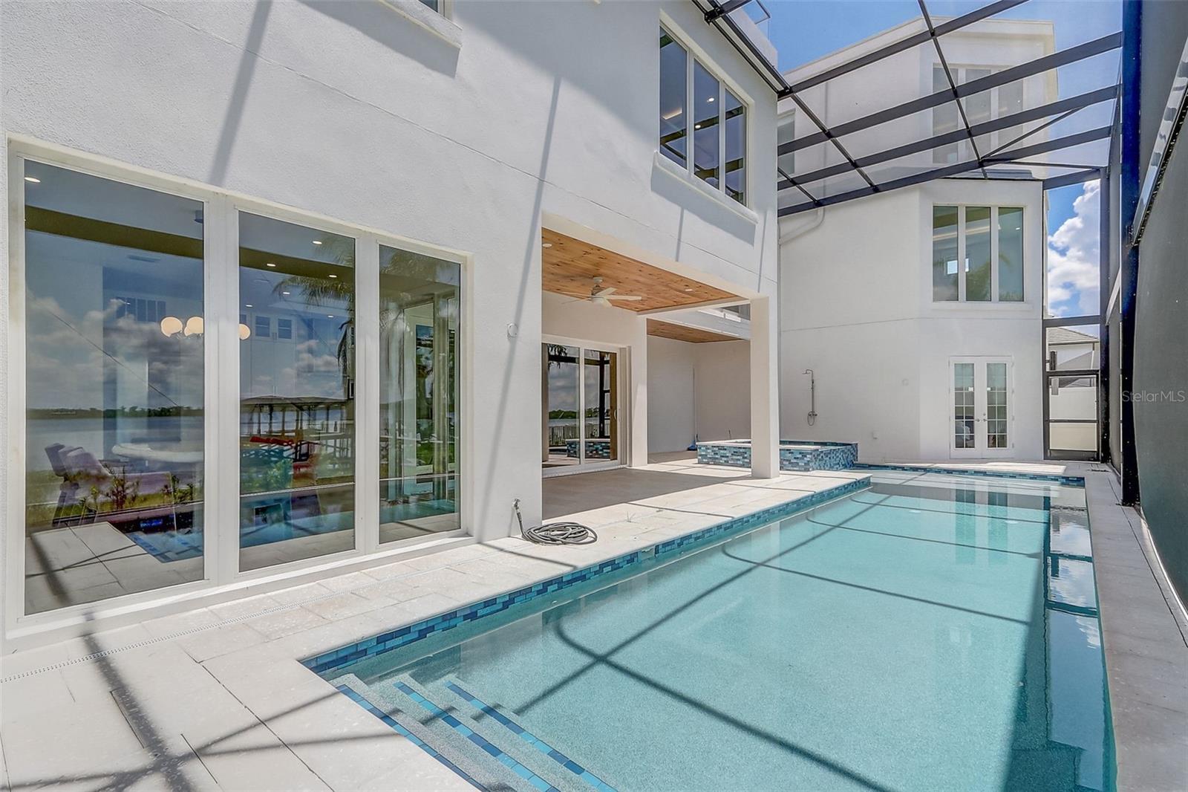
CHAIN OF LAKES WATERFRONT ESTATE! Set on the Butler Chain of Lakes with direct boating access and no HOA, this 7,200+ SF custom waterfront luxury property delivers true resort living wrapped in bold architectural design. The home is anchored by a one-of-a-kind turquoise-stained white oak floating staircase with integrated LED illumination, while a three-story concrete block build with impact glass and a private elevator enhance both presence and peace of mind. With 6 ensuite bedrooms, a home theater, home gym, home office, dual lofts with kitchenette, 2 laundry rooms, and a 3-car garage, every level is designed for effortless everyday living and unforgettable entertaining. Luxury is evident in the specialty quartz countertops, high-end appliances, and spa-inspired baths with designer finishes. Multiple primary-suite-style retreats offer flexibility and the dedicated home theater with raised platforms, Seatcraft Serenity Italian leather power recliners, and Yamaha/MartinLogan/Klipsch audio bring cinematic nights home. Outside, this private Lake Sheen retreat offers a new seawall, private dock w/ boat lift, and a private boat ramp that lets you launch straight from home for wakeboarding, skiing, jet skiing, paddleboarding, or sunset cruises. A resort-style pool and oversized spa, covered lanai, and two-story screen enclosure frame panoramic water views, while the top level terrace and lounge create a rare, elevated escape complete with connections for a gas fire pit and grill. An extraordinary Chain of Lakes property where craftsmanship and recreation come together in spectacular fashion.
/u.realgeeks.media/thefornerisgroup/FG_CB01.jpg)
Additional Information
- Year Built
- 2025
- Construction
- Block, Stucco
- Living Area
- 7,280
- Acres
- 0.38
- Interior Features
- Built-in Features, Ceiling Fans(s), Coffered Ceiling(s), Eat-in Kitchen, Elevator, High Ceilings, Open Floorplan, Primary Bedroom Main Floor, PrimaryBedroom Upstairs, Solid Surface Counters, Split Bedroom, Stone Counters, Thermostat, Walk-In Closet(s), Wet Bar
- Cooling
- Central Air, Zoned
- Heating
- Central
- Parking
- Driveway, Garage Door Opener, Oversized
- Garage Spaces
- 3
- Garage Description
- 3 Car Garage
- Exterior Features
- Lighting, Rain Gutters, Sliding Doors
- View
- Water
- Waterfront
- Yes
- Waterfront Description
- Lake Front, Lake Privileges
- Water
- Boatable Water, Lake Front
- Sewer
- Septic Tank
- Pool Description
- Heated, In Ground, Lighting, Salt Water, Screen Enclosure
- Pets
- Yes
Listing courtesy of REDFIN CORPORATION.
Mortgage Calculator
All listing information is deemed reliable but not guaranteed and should be independently verified through personal inspection by appropriate professionals. Listings displayed on this website may be subject to prior sale or removal from sale. Availability of any listing should always be independently verified. Listing information is provided for consumer personal, non-commercial use, solely to identify potential properties for potential purchase. All other use is strictly prohibited and may violate relevant federal and state law. Data last updated on