4215 Sw 32nd Street, Ocala, FL 34474
- $375,000
- 5
- BD
- 4
- BA
- 3,567
- SqFt








- List Price
- $375,000
- Status
- ACTIVE
- MLS#
- O6421276
- Bedrooms
- 5
- Bathrooms
- 4
- Living Area
- 3,567
- Subdivision
- Sonoma
Property Description
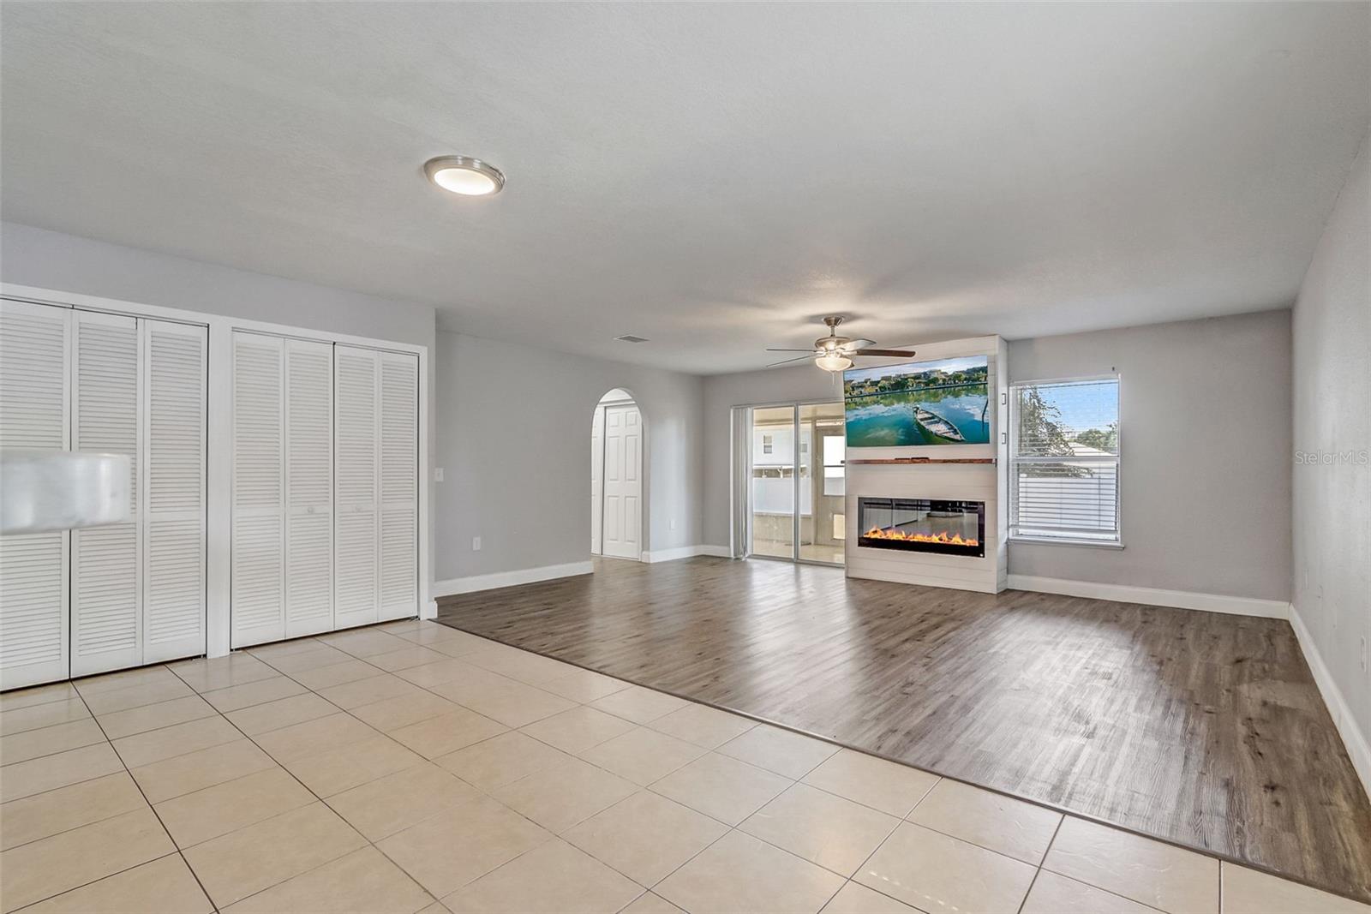
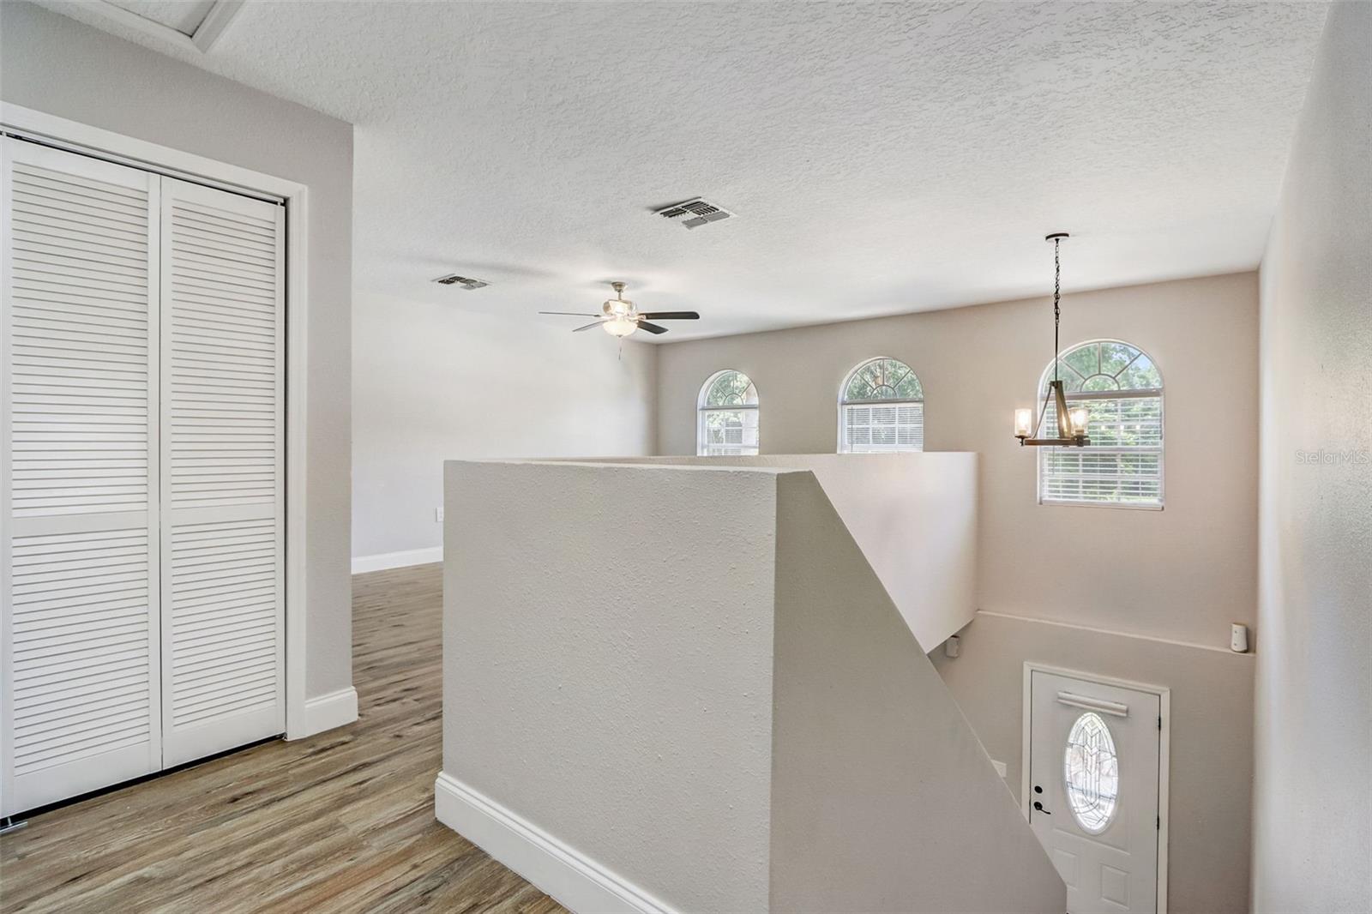
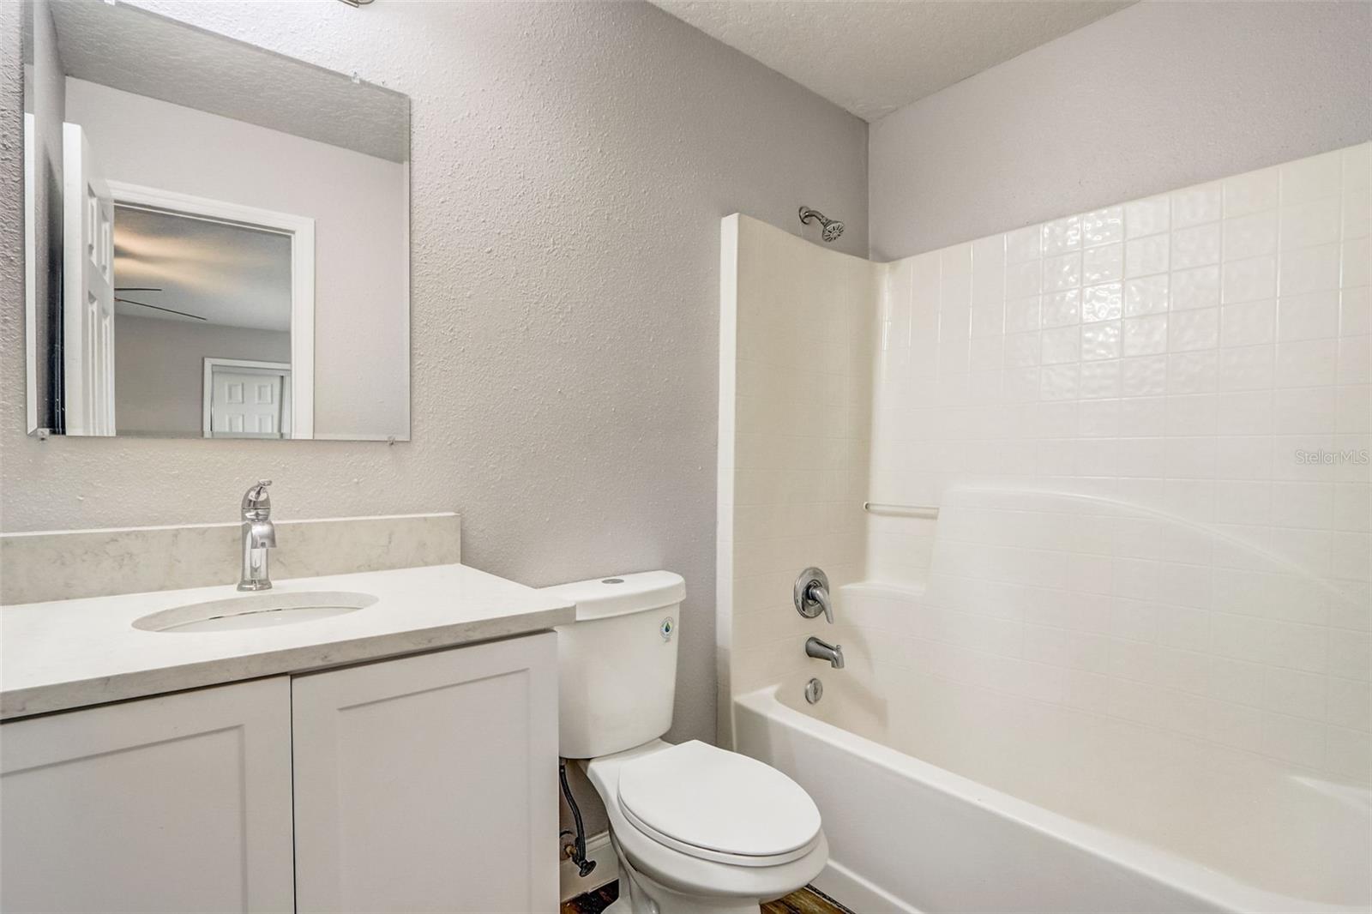
Virtually Staged. Welcome to this beautifully maintained two-story home in the desirable Sonoma community of Ocala, offering 5 bedrooms, 4 bathrooms, and 3,576 square feet of spacious living on over a quarter-acre lot. A welcoming family room greets you upon entry and flows seamlessly into the open-concept main living area, where the kitchen and living room come together to create the perfect space for everyday living and entertaining. The kitchen features new cabinets (2024), quartz countertops, stainless steel appliances, and an abundance of cabinet and counter space, all overlooking the bright living room filled with natural light from expansive windows and sliding glass doors leading to the screened, covered lanai. The main floor features the first of two primary suites, complete with a full bathroom featuring a walk-in shower, making it an excellent option for guests or multi-generational living. Upstairs, a spacious loft provides a flexible bonus area ideal for a media room, home office, or playroom. The impressive primary suite offers a private retreat with an updated en suite bathroom featuring a new dual-sink vanity, soaking tub and a walk-in shower. Another upstairs bedroom also enjoys the convenience of its own private bathroom. New luxury vinyl flooring (2024) enhances the main living areas, while all bedrooms feature comfortable carpeting. Outside, unwind on the screened, covered lanai overlooking the fully fenced backyard with plenty of room for outdoor entertaining, gardening, or future additions. Additional improvements include a new roof (2024), new water heater (2024), and fresh exterior paint (2024). Conveniently located just minutes from shopping, dining, grocery stores, the hospital, the mall, the World Equestrian Center, golf courses, and I-75, this exceptional home offers space, comfort, and an unbeatable location. Mortgage savings may be available for buyers of this listing.
/u.realgeeks.media/thefornerisgroup/FG_CB01.jpg)
Additional Information
- HOA Fee
- $405
- Year Built
- 2008
- Construction
- Block, Concrete, Stucco
- Living Area
- 3,567
- Acres
- 0.28
- Hoa Fee
- $405
- Interior Features
- Ceiling Fans(s), Eat-in Kitchen, Open Floorplan, Other, PrimaryBedroom Upstairs, Solid Surface Counters
- Cooling
- Central Air
- Heating
- Central, Electric
- Parking
- Driveway, Garage Door Opener
- Garage Spaces
- 2
- Garage Description
- 2 Car Garage
- Exterior Features
- Lighting, Other, Sliding Doors
- Sewer
- Public Sewer
- Pets
- Yes
Listing courtesy of REDFIN CORPORATION.
Mortgage Calculator
All listing information is deemed reliable but not guaranteed and should be independently verified through personal inspection by appropriate professionals. Listings displayed on this website may be subject to prior sale or removal from sale. Availability of any listing should always be independently verified. Listing information is provided for consumer personal, non-commercial use, solely to identify potential properties for potential purchase. All other use is strictly prohibited and may violate relevant federal and state law. Data last updated on