216 Sevilla Avenue, Davenport, FL 33897
- $479,800
- 7
- BD
- 5
- BA
- 2,771
- SqFt








- List Price
- $479,800
- Status
- ACTIVE
- MLS#
- O6422362
- Price Change
- ▼ $8,200 1786989514
- Bedrooms
- 7
- Bathrooms
- 5
- Half-baths
- 1
- Living Area
- 2,771
- Subdivision
- Solana
Property Description
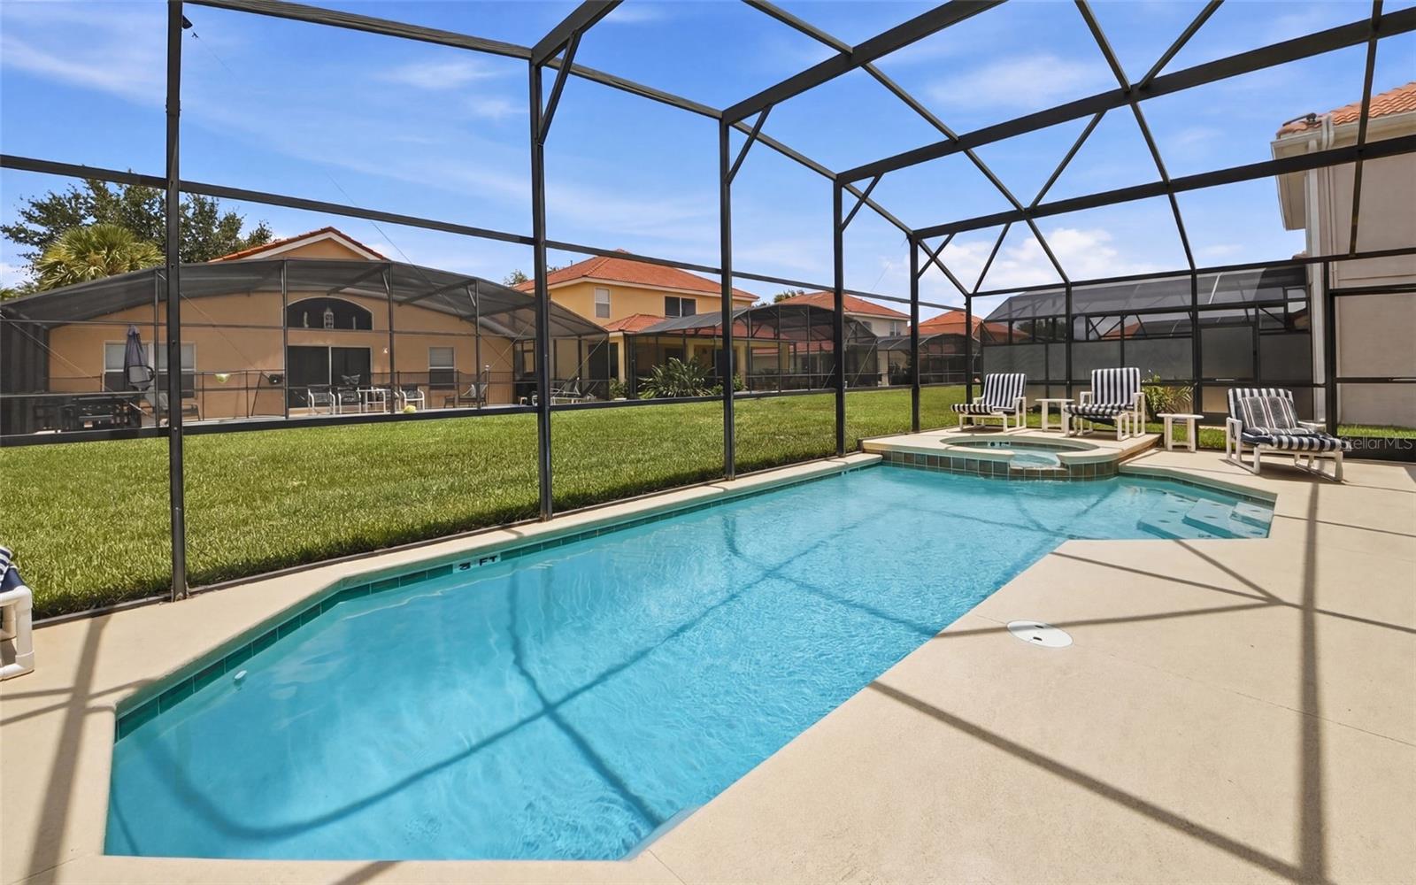
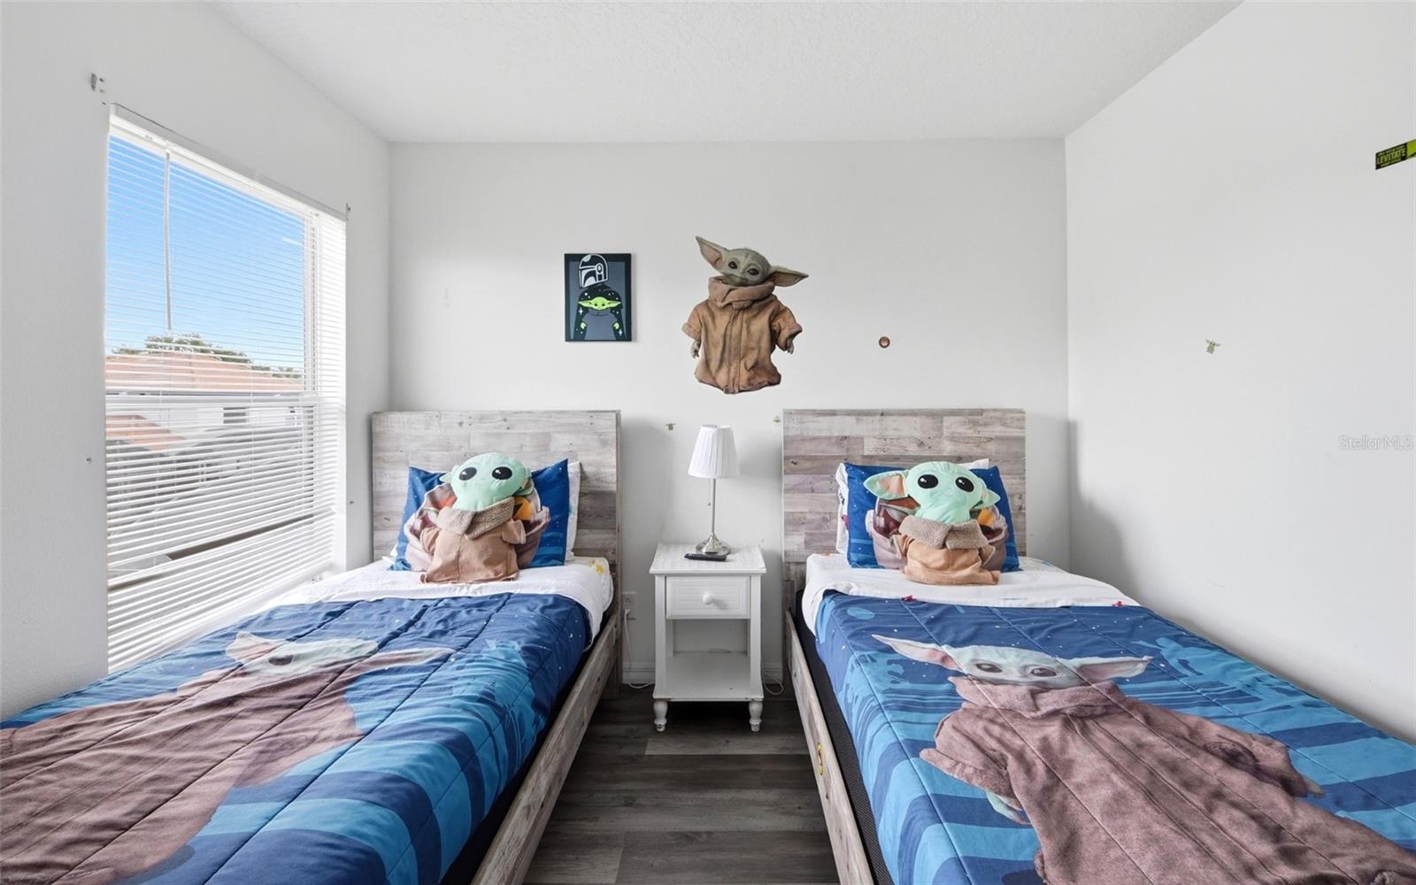
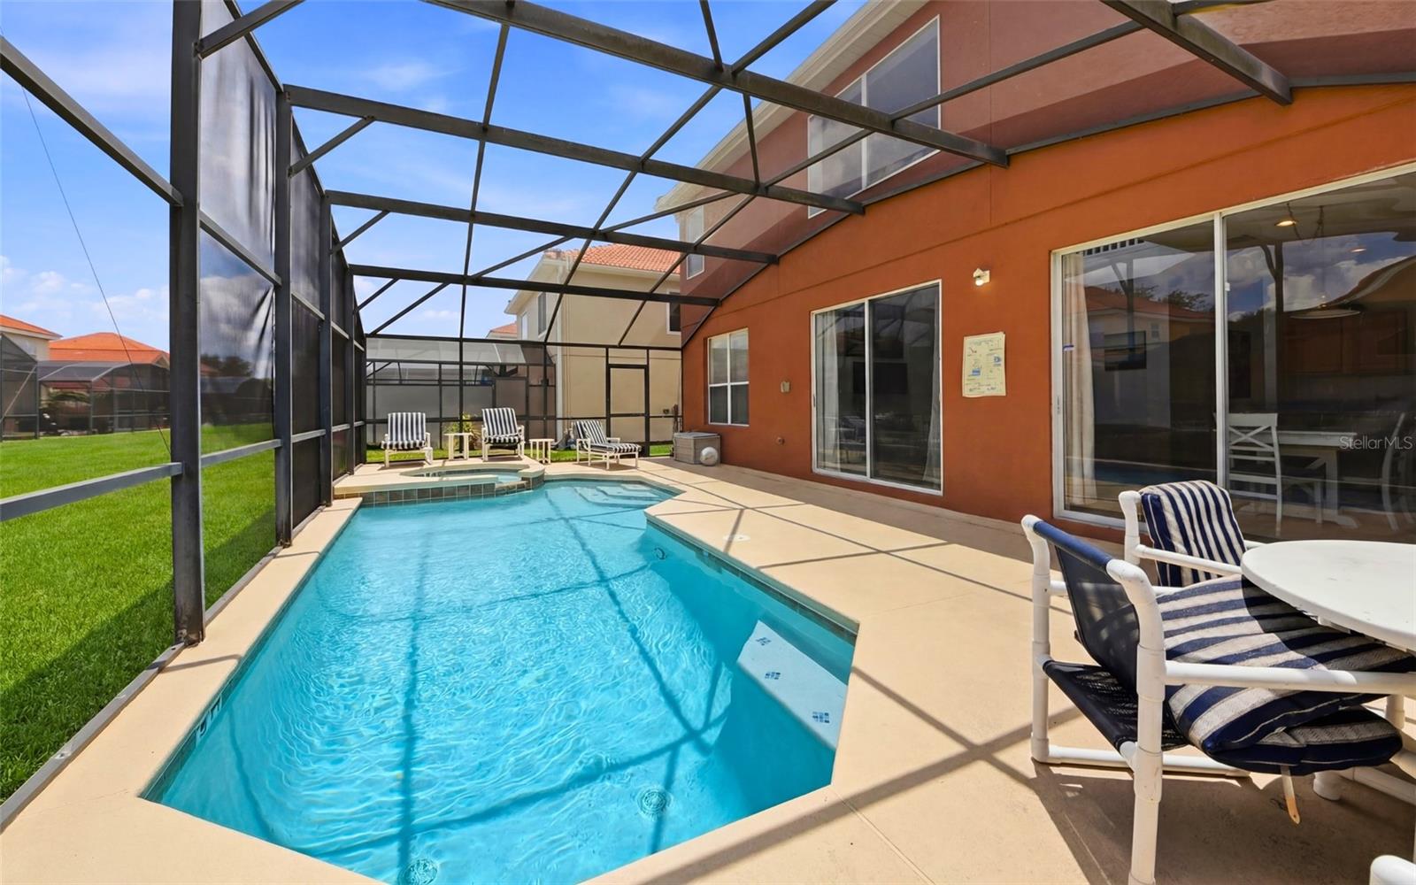
Virtually Staged. Welcome to this beautifully maintained 7-bedroom, 4.5-bath pool home in the sought-after gated community of Solana Resort, offering the perfect blend of comfort, space, and resort-style living just minutes from Walt Disney World and Central Florida's top attractions. With 2,771 square feet of heated living space and 3,247 total square feet, this fully furnished home is ideal as a primary residence, vacation retreat, or income-producing short-term rental. The spacious floor plan features multiple gathering areas, a bright and open living room, a well-appointed kitchen with ample cabinetry and generous counter space, a charming breakfast area/eat-in kitchen perfect for casual dining, and a dining area designed for hosting family and guests. The thoughtfully designed layout offers seven comfortably sized bedrooms and four full bathrooms, providing plenty of space for larger groups. Step outside to your own private screened pool and covered lanai, creating the perfect setting to relax, entertain, and enjoy Florida's year-round sunshine. Recent mechanical updates include a 2023 HVAC system (approximately 3 years old) and a 2021 A.O. Smith water heater (approximately 5 years old), offering added value and peace of mind. Residents and guests of Solana Resort enjoy an impressive selection of amenities, including a resort-style clubhouse, community pool, spa, fitness center, playground, sand volleyball court, recreation area, and 24-hour gated security. Whether you're looking for a full-time residence, second home, or a turnkey vacation rental opportunity, this exceptional property offers the ideal combination of location, flexibility, and resort amenities.
/u.realgeeks.media/thefornerisgroup/FG_CB01.jpg)
Additional Information
- HOA Fee
- $334
- Year Built
- 2005
- Construction
- Block, Stucco, Frame
- Living Area
- 2,771
- Acres
- 0.15
- Hoa Fee
- $334
- Interior Features
- Ceiling Fans(s), Eat-in Kitchen, Kitchen/Family Room Combo, Living Room/Dining Room Combo, Open Floorplan, Primary Bedroom Main Floor, Walk-In Closet(s)
- Cooling
- Central Air
- Heating
- Central, Electric
- Garage Spaces
- 2
- Garage Description
- 2 Car Garage
- Exterior Features
- Sidewalk
- Sewer
- Public Sewer
- Pool Description
- Gunite, Heated, Screen Enclosure
- Stories
- 2
- Pets
- Yes
Listing courtesy of EXP REALTY LLC.
Mortgage Calculator
All listing information is deemed reliable but not guaranteed and should be independently verified through personal inspection by appropriate professionals. Listings displayed on this website may be subject to prior sale or removal from sale. Availability of any listing should always be independently verified. Listing information is provided for consumer personal, non-commercial use, solely to identify potential properties for potential purchase. All other use is strictly prohibited and may violate relevant federal and state law. Data last updated on