34239 Woodridge Lane, Eustis, FL 32736
- $559,500
- 3
- BD
- 2
- BA
- 2,552
- SqFt


- List Price
- $559,500
- Status
- ACTIVE
- MLS#
- O6429512
- Bedrooms
- 3
- Bathrooms
- 2
- Living Area
- 2,552
- Subdivision
- Park Place On Lake Joanna
Property Description
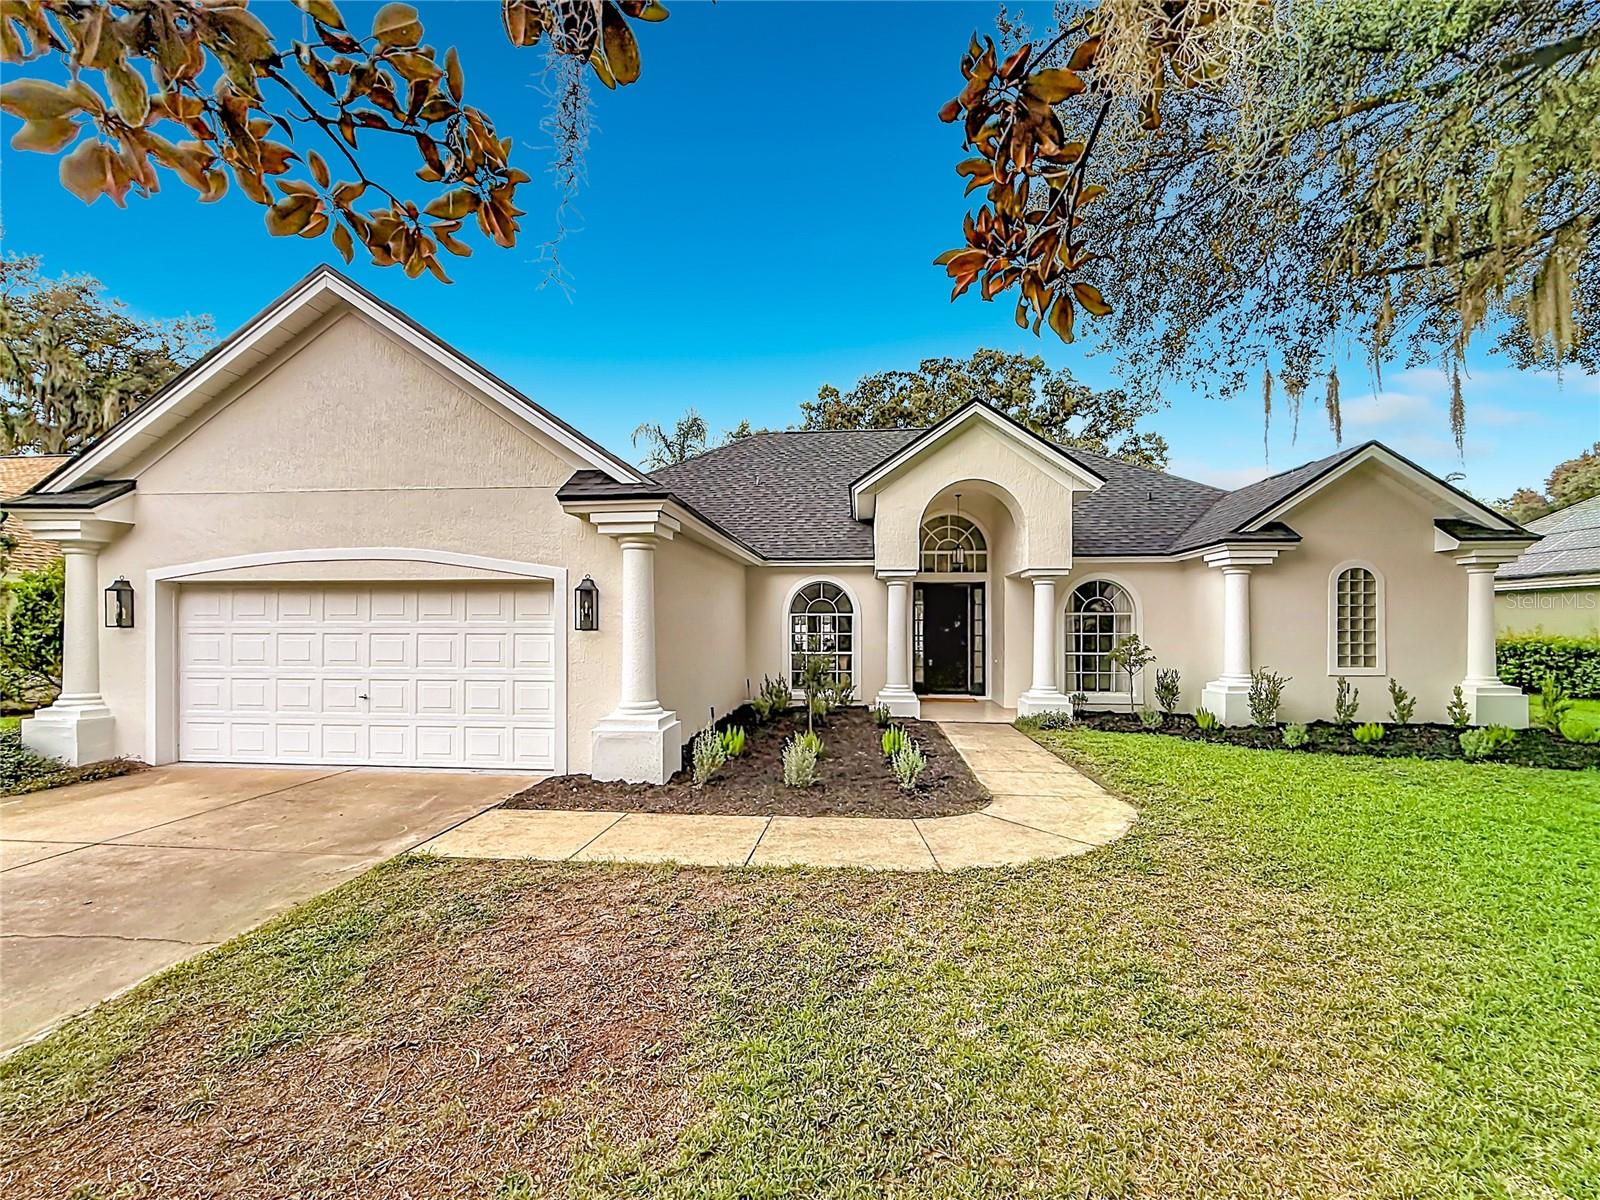
One of a kind GEM located in highly coveted Park Place on Lake Joanna! This completely remodeled 3-bed, 2-bath pool home with two living spaces, private office space, and luxury primary suite showcases designer finishes throughout & exceptional curb appeal w/ fresh landscaping. The primary suite features a spacious bedroom w/ crown molding, an oversized designer custom walk-in closet, dual vanities, a soaking tub, and a large double walk-in shower. The light-filled living room offers soaring tray ceilings, views of the back yard and is connected with the formal dining room - perfect for entertaining. The updated kitchen boasts white quartz countertops, designer backsplash, refinished cabinetry w/ modern hardware, & opens to a spacious family room with a wood-burning fireplace & direct access to the screened lanai. Two generously sized secondary bedrooms share a beautifully updated bath with an oversized vanity, designer finishes, and a frameless glass shower. Enjoy Florida living in the fully screened pool area featuring a newly refinished pool, making this move-in-ready home the perfect blend of style, comfort, and functionality. 2026 Updates include NEW ROOF, POOL REPLASTER, new pool equipment, new water heater, full interior/exterior repainting, new flooring, both bathrooms remodeled, kitchen remodeled with updated cabinets, new countertops, new backsplash, new hardware, new fixtures throughout, fresh landscaping.
/u.realgeeks.media/thefornerisgroup/FG_CB01.jpg)
Additional Information
- HOA Fee
- $363
- Year Built
- 1993
- Construction
- Stucco
- Living Area
- 2,552
- Acres
- 0.24
- Hoa Fee
- $363
- Interior Features
- Accessibility Features, Cathedral Ceiling(s), Ceiling Fans(s), Crown Molding, Eat-in Kitchen, High Ceilings, Kitchen/Family Room Combo, Living Room/Dining Room Combo, Open Floorplan, Primary Bedroom Main Floor, Solid Wood Cabinets, Split Bedroom, Stone Counters, Thermostat, Vaulted Ceiling(s), Walk-In Closet(s)
- Cooling
- Central Air
- Heating
- Central, Heat Pump
- Parking
- Driveway
- Garage Spaces
- 2
- Garage Description
- 2 Car Garage
- Exterior Features
- Sliding Doors
- Sewer
- Public Sewer
- Pool Description
- Gunite, In Ground, Screen Enclosure
- Stories
- 1
- Pets
- Yes
Listing courtesy of ATRIUM REALTY, LLC.
Mortgage Calculator
All listing information is deemed reliable but not guaranteed and should be independently verified through personal inspection by appropriate professionals. Listings displayed on this website may be subject to prior sale or removal from sale. Availability of any listing should always be independently verified. Listing information is provided for consumer personal, non-commercial use, solely to identify potential properties for potential purchase. All other use is strictly prohibited and may violate relevant federal and state law. Data last updated on