8792 Cascade Price Circle, North Fort Myers, FL 33917
- $399,000
- 4
- BD
- 2
- BA
- 2,003
- SqFt




- List Price
- $399,000
- Status
- ACTIVE
- MLS#
- O6430026
- Bedrooms
- 4
- Bathrooms
- 2
- Living Area
- 2,003
- Subdivision
- North Brook Ph 1
Property Description
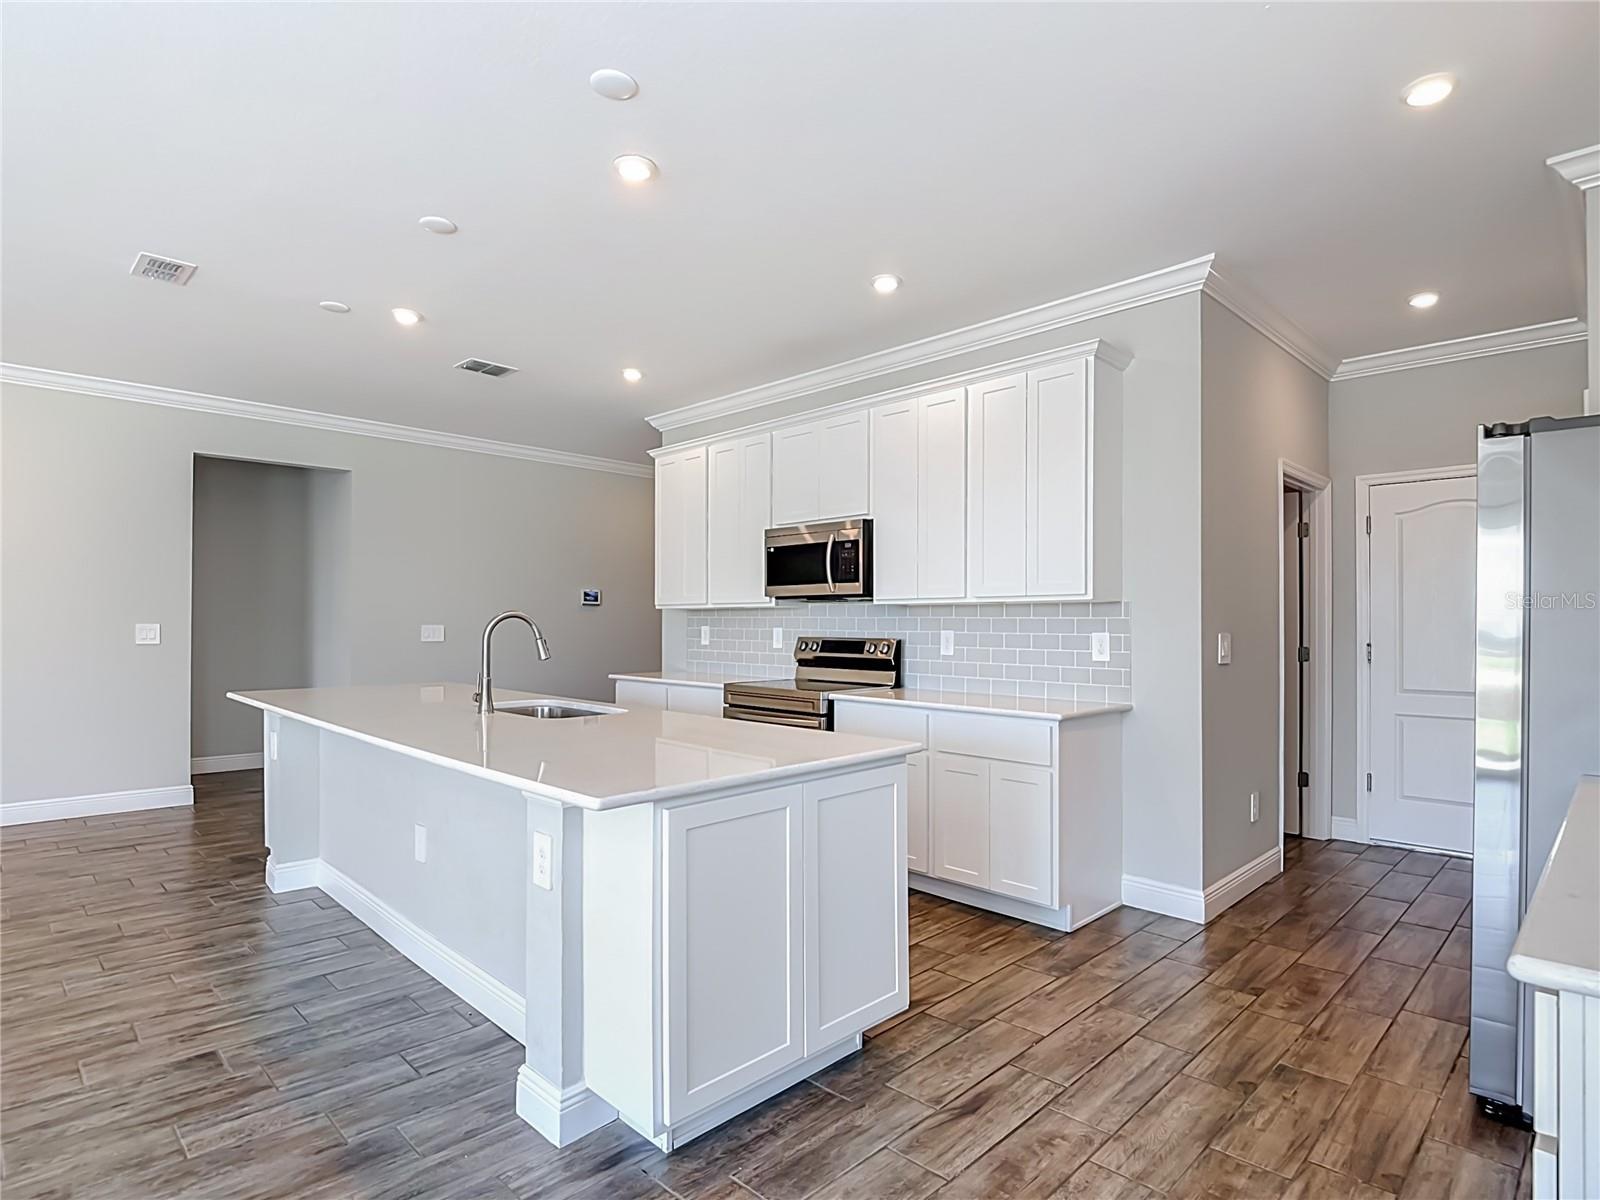
Southwest Florida's lagoon community. This 4-bedroom, 2-bath home, is available to purchase with a TENANT IN PLACE for immediate income. The Lease Expires June 30, 2027! THE TENANTS ARE INTERESTED IN STAYING ANOTHER YEAR AT THE EXPIRATION OF THE CURRENT LEASE. The home features tile floors throughout and an open-concept floor plan connects the kitchen, dining area, and living room. The kitchen offers an abundance of cabinet storage, generous counter space, a large pantry, a tiled backsplash, stainless steel appliances, and an expansive island. High ceilings and crown molding add to the space. The master suite features double-entry doors, complete with a large walk-in shower, granite vanity with dual sinks, and a huge walk-in closet. Three additional bedrooms provide ample space for family, guests, or a home office, along with a guest bath. Sliding glass doors open to the backyard, which overlooks a lake with space space to add a pool. In Brightwater you can enjoy a 6-acre crystal-clear lagoon offering a range of activities, with beaches, swimming, and kayaking along with an inflatable water obstacle course, cabanas, and food and drink options all for a very reasonable cost per year! To view this property tenants, require a minimum of a 24-hour notice. No exceptions!! The property is professionally managed with no required supervision on your part. This is a great opportunity to get a great deal on this home for long-term rentals or to move in after the lease expires. THE TENANTS WILL OPEN THE DOOR FOR ENTRY. THERE IS NO KEYBOX!!!!!
/u.realgeeks.media/thefornerisgroup/FG_CB01.jpg)
Additional Information
- Taxes
- $3,915
- Year Built
- 2022
- Construction
- Concrete, Stucco
- Living Area
- 2,003
- Acres
- 0.19
- Interior Features
- Ceiling Fans(s), High Ceilings, Kitchen/Family Room Combo, Living Room/Dining Room Combo, Open Floorplan, Primary Bedroom Main Floor, Stone Counters, Thermostat, Walk-In Closet(s), Window Treatments
- Amenities
- Clubhouse, Gated, Playground, Pool, Recreation Facilities
- Cooling
- Central Air
- Heating
- Central
- Parking
- Deeded, Driveway, Garage Door Opener, Ground Level, Off Street
- Garage Spaces
- 2
- Garage Description
- 2 Car Garage
- Exterior Features
- Sidewalk
- View
- Water
- Waterfront
- Yes
- Waterfront Description
- Lake Front
- Water
- Lake Front
- Sewer
- Public Sewer
- Stories
- 1
- Pets
- Yes
Listing courtesy of SPINA REALTY COMPANY.
Mortgage Calculator
All listing information is deemed reliable but not guaranteed and should be independently verified through personal inspection by appropriate professionals. Listings displayed on this website may be subject to prior sale or removal from sale. Availability of any listing should always be independently verified. Listing information is provided for consumer personal, non-commercial use, solely to identify potential properties for potential purchase. All other use is strictly prohibited and may violate relevant federal and state law. Data last updated on