123 Bottle Brush Drive, Haines City, FL 33844
- $339,990
- 4
- BD
- 2
- BA
- 1,625
- SqFt



- List Price
- $339,990
- Status
- ACTIVE
- MLS#
- O6430218
- Price Change
- ▼ $5,000 1785883318
- Bedrooms
- 4
- Bathrooms
- 2
- Living Area
- 1,625
- Subdivision
- Cypress Park Estates
Property Description
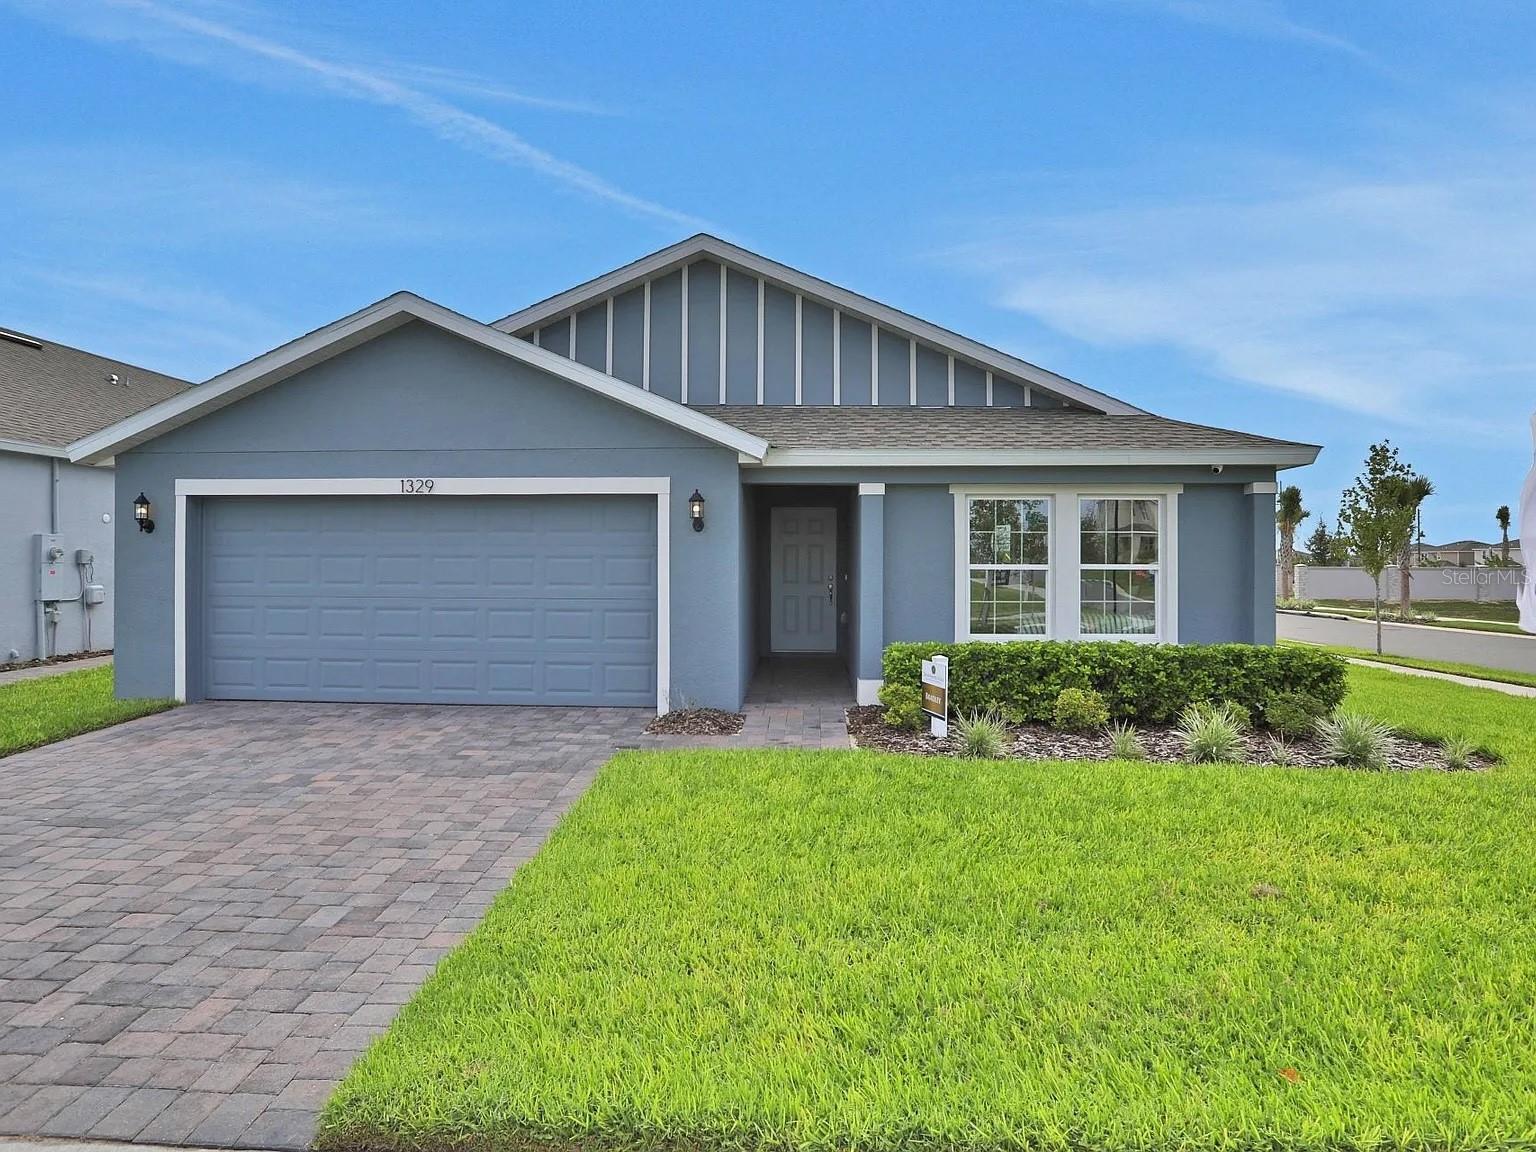
Virtually Staged. Under Construction. Nestled in Haines City's Cypress Park community, 123 Bottle Brush Dr places you close to shopping, dining, major roads, and the theme parks that make Central Florida so appealing. This under-construction gem sits on a desirable corner lot and is expected to be move-in ready by August, pairing a friendly neighborhood with a home built for easy modern living. Meet the Bradley, a single-story design spanning 1,625 square feet of bright, open space. Four bedrooms and two bathrooms give everyone room to settle in, while the open-concept layout keeps the kitchen, dining, and living areas connected and airy—ideal for both quiet nights and lively get-togethers. At the center of it all, the kitchen shines with beautiful quartz countertops that flow effortlessly into the surrounding living space. Granite countertops elevate both bathrooms, and tile flooring in the wet areas adds a stylish, low-maintenance touch you'll appreciate every day. The primary bedroom offers a restful retreat, and the three additional rooms flex easily for family, guests, or a home office. Beyond your front door, Cypress Park welcomes you with a community pool and park, giving you plenty of ways to relax outdoors and get to know your neighbors. The corner-lot setting adds extra space and standout curb appeal. *Sample images shown. Special buyer incentives may be available with the builder's preferred lender. With its smart layout, modern finishes, and unbeatable location, this Bradley checks every box. Schedule your private showing today before it's gone!
/u.realgeeks.media/thefornerisgroup/FG_CB01.jpg)
Additional Information
- Taxes
- $2,066
- HOA Fee
- $75
- Amenity/Rec Fee
- HOA Due's, Capital Contribution/Transfer Fee's and Amenities are to be confirmed by the buyer's agent/buyer during inspection period.
- Year Built
- 2025
- Construction
- Block, Stucco
- Living Area
- 1,625
- Acres
- 0.12
- Hoa Fee
- $75
- Interior Features
- High Ceilings, Kitchen/Family Room Combo, Open Floorplan, Split Bedroom, Stone Counters, Thermostat, Walk-In Closet(s)
- Amenities
- Playground, Pool
- Cooling
- Central Air
- Heating
- Central
- Parking
- Driveway, Garage Door Opener
- Garage Spaces
- 2
- Garage Description
- 2 Car Garage
- Exterior Features
- Sidewalk, Sliding Doors
- Sewer
- Public Sewer
- Pool Description
- In Ground
- Pets
- Yes
Listing courtesy of EXP REALTY LLC.
Mortgage Calculator
All listing information is deemed reliable but not guaranteed and should be independently verified through personal inspection by appropriate professionals. Listings displayed on this website may be subject to prior sale or removal from sale. Availability of any listing should always be independently verified. Listing information is provided for consumer personal, non-commercial use, solely to identify potential properties for potential purchase. All other use is strictly prohibited and may violate relevant federal and state law. Data last updated on