5964 Brittania Boulevard, Tavares, FL 32778
- $325,000
- 2
- BD
- 3
- BA
- 2,080
- SqFt






- List Price
- $325,000
- Status
- ACTIVE
- MLS#
- O6433427
- Bedrooms
- 2
- Bathrooms
- 3
- Half-baths
- 1
- Living Area
- 2,080
- Subdivision
- Royal Harbor
Property Description
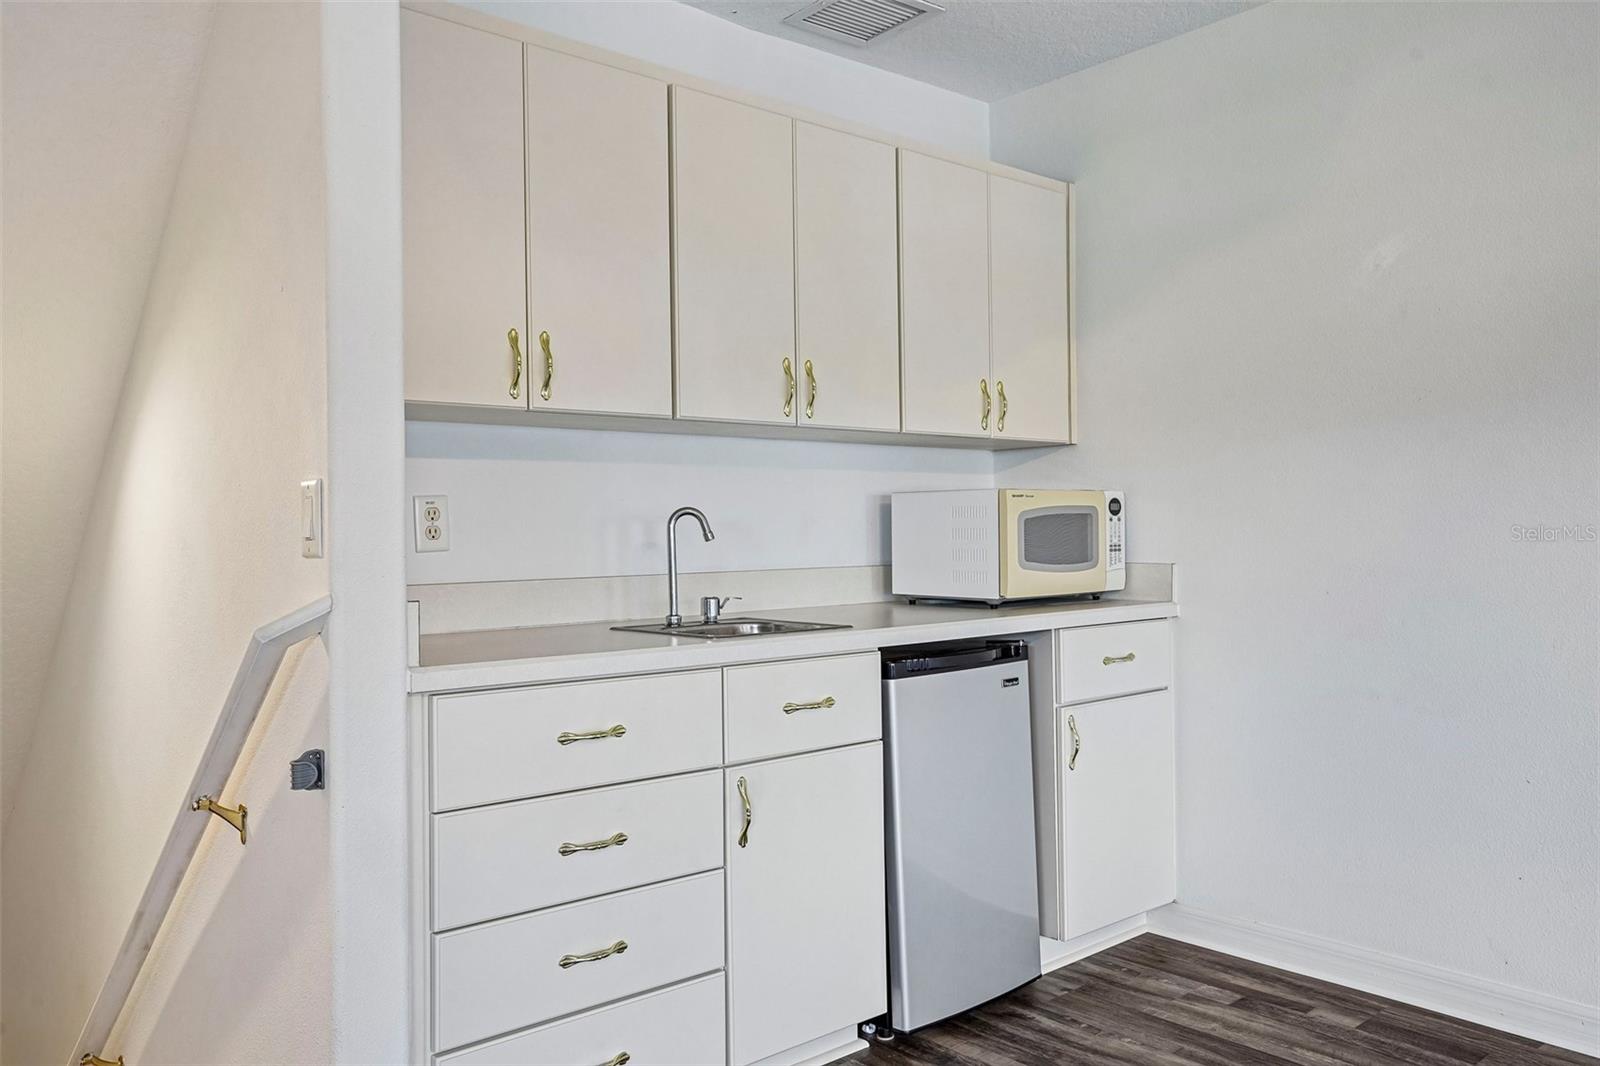
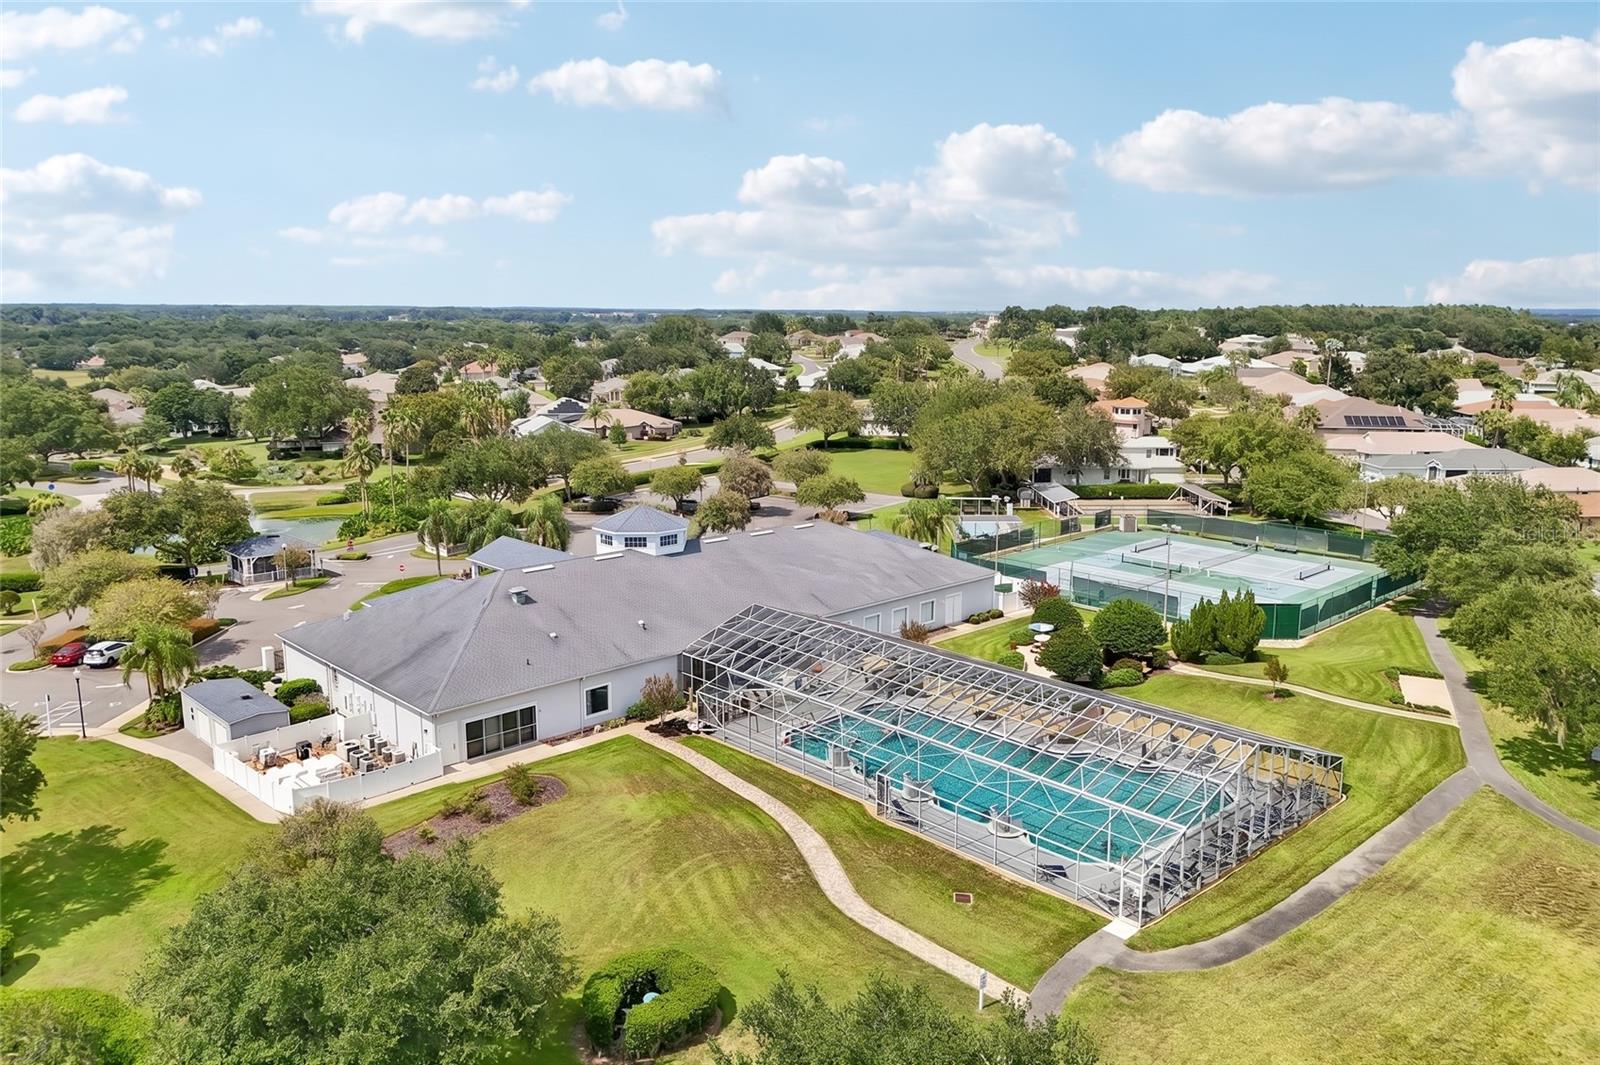
Virtually Staged. Welcome to Step right into effortless Florida living at 5964 Brittania Blvd, Tavares, FL 32778, a 2-bedroom, 2.5-bath home offering over 2,000 square feet of move-in-ready space in the premier 55+ community of Royal Harbor. With a LOW HOA and NO CDD this home offers a low maintenance resort lifestyle. This property features durable tile and newer luxury vinyl flooring throughout, alongside major updates including a 2024 roof and a whole-house backup generator. The layout offers an eat-in kitchen with updated range and refrigerator, a large dedicated laundry room, and a generous primary suite with an oversized walk-in closet with storage for days. In addition to the secondary bedroom on the first floor there is an expansive second-floor bonus room, equipped with a half bath and wet-bar offering incredible flexibility for hobbies, guests, or a home office. Outside, the screened lanai provides a private retreat specifically oriented to avoid direct views of neighboring patios. Residents of Royal Harbor enjoy a premier, active, resort lifestyle with access to a heated junior Olympic pool, clubhouse, gym, walking trails, and courts for pickleball, tennis, and shuffleboard. Complete with a private community dock on the Harris Chain of Lakes and on-site RV/boat storage, this home has it all with a LOW HOA and NO CDD. Book your showing today!
/u.realgeeks.media/thefornerisgroup/FG_CB01.jpg)
Additional Information
- HOA Fee
- $228
- Year Built
- 2006
- Construction
- Block
- Living Area
- 2,080
- Acres
- 0.12
- Hoa Fee
- $228
- Interior Features
- Built-in Features, Ceiling Fans(s), Eat-in Kitchen, Living Room/Dining Room Combo, Open Floorplan, Primary Bedroom Main Floor, Walk-In Closet(s)
- Amenities
- Clubhouse, Fence Restrictions, Fitness Center, Gated, Pickleball Court(s), Pool, Recreation Facilities, Shuffleboard Court, Spa/Hot Tub, Tennis Court(s), Trail(s)
- Cooling
- Central Air
- Heating
- Central
- Parking
- Driveway
- Garage Spaces
- 2
- Garage Description
- 2 Car Garage
- Exterior Features
- Lighting, Rain Gutters, Sliding Doors
- Sewer
- Public Sewer
- Pets
- Yes
Listing courtesy of REDFIN CORPORATION.
Mortgage Calculator
All listing information is deemed reliable but not guaranteed and should be independently verified through personal inspection by appropriate professionals. Listings displayed on this website may be subject to prior sale or removal from sale. Availability of any listing should always be independently verified. Listing information is provided for consumer personal, non-commercial use, solely to identify potential properties for potential purchase. All other use is strictly prohibited and may violate relevant federal and state law. Data last updated on