12501 N Us Highway 27, Ocala, FL 34482
- $899,900
- 3
- BD
- 2
- BA
- 2,060
- SqFt


















- List Price
- $899,900
- Status
- ACTIVE
- MLS#
- OM716524
- Price Change
- ▼ $50,100 1777065269
- Bedrooms
- 3
- Bathrooms
- 2
- Living Area
- 2,060
- Subdivision
- Ashley Oaks
Property Description
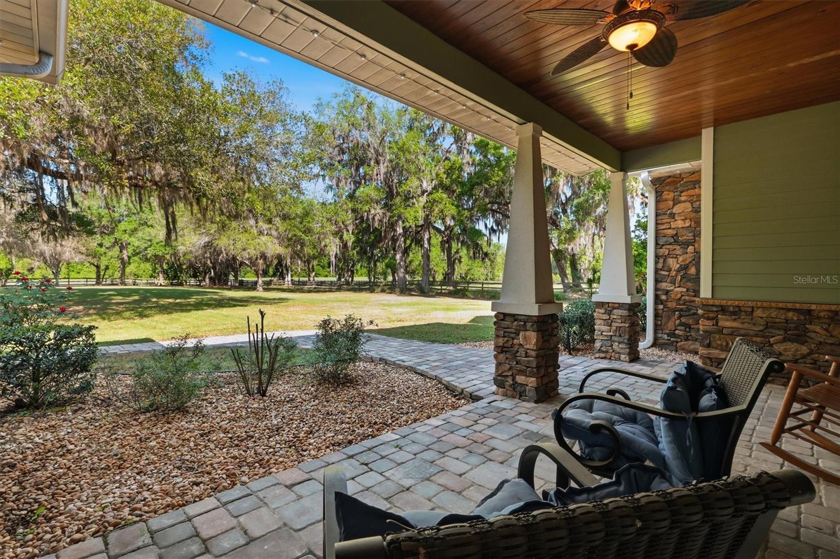
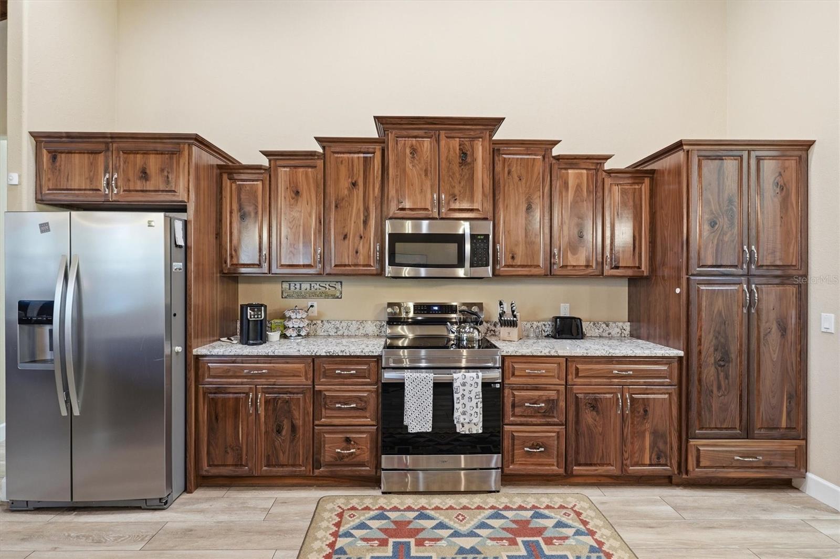
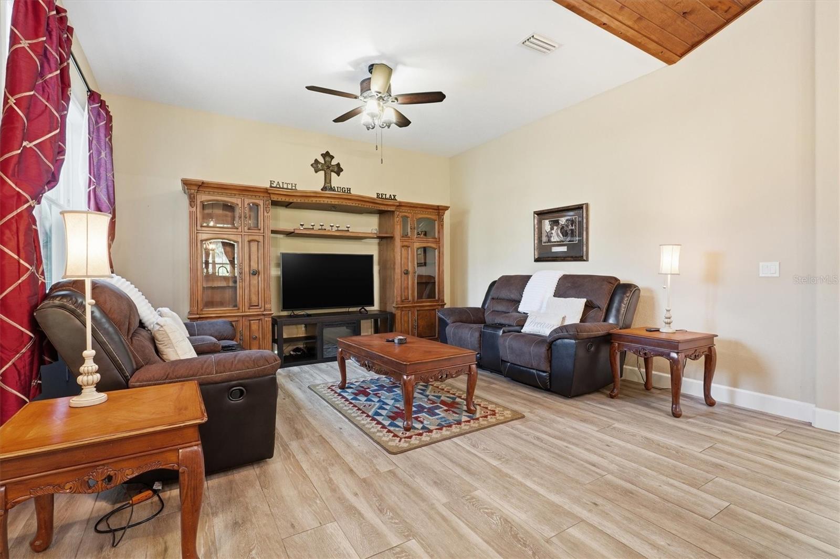
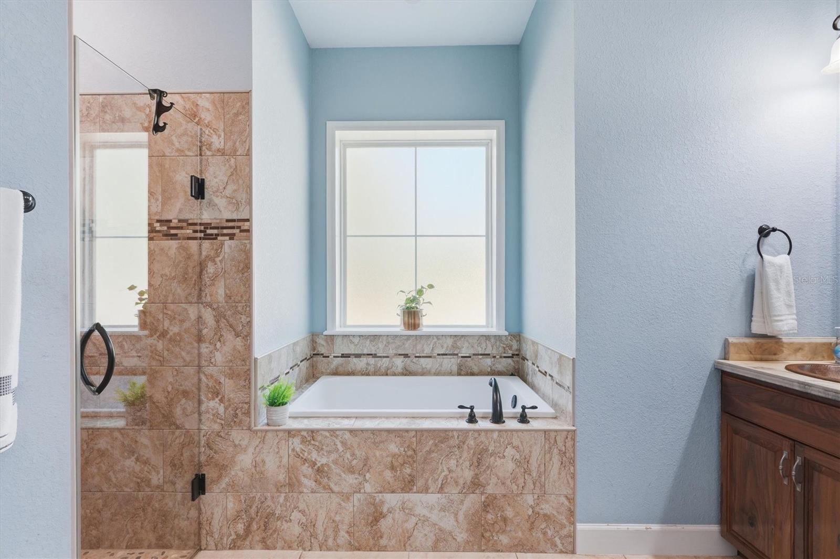
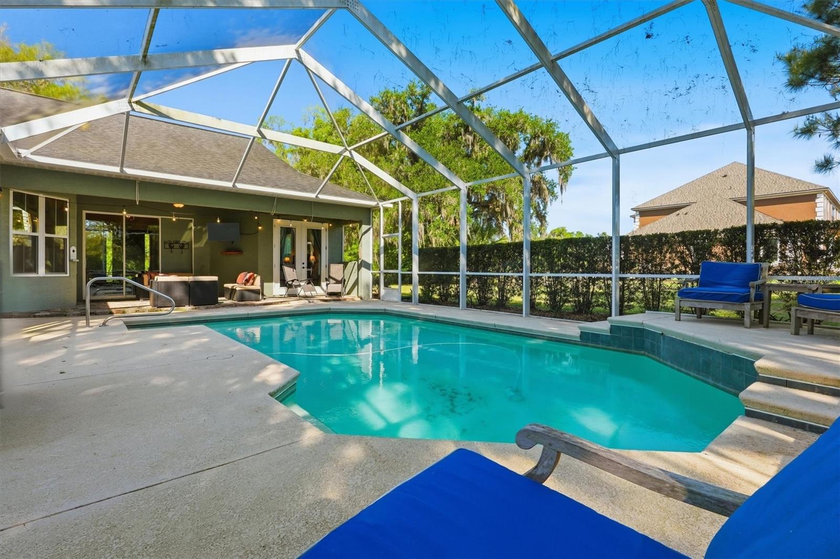
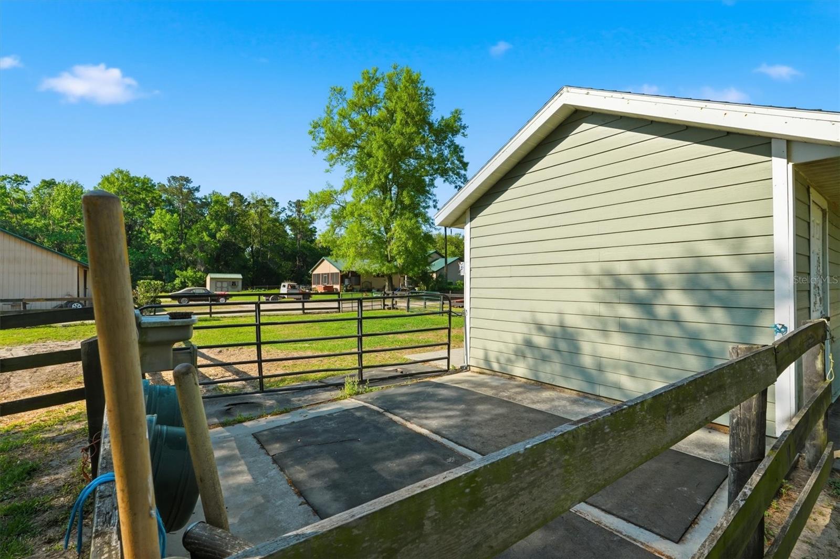
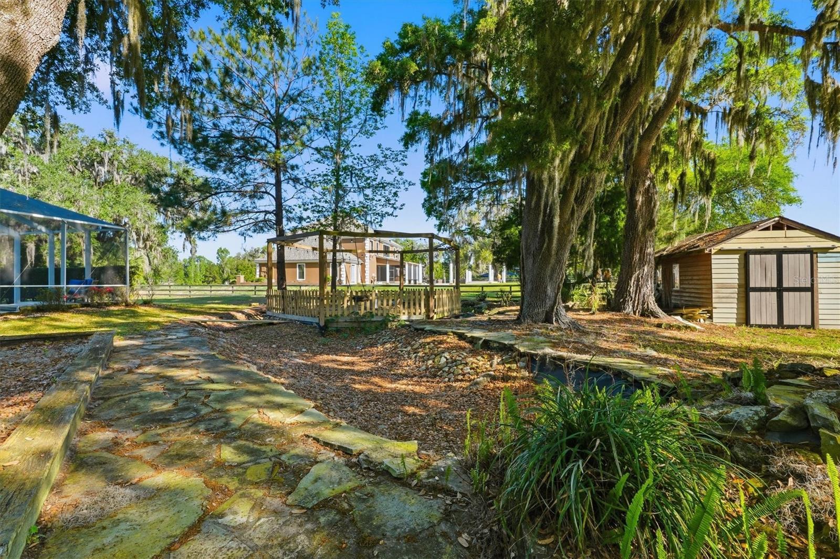
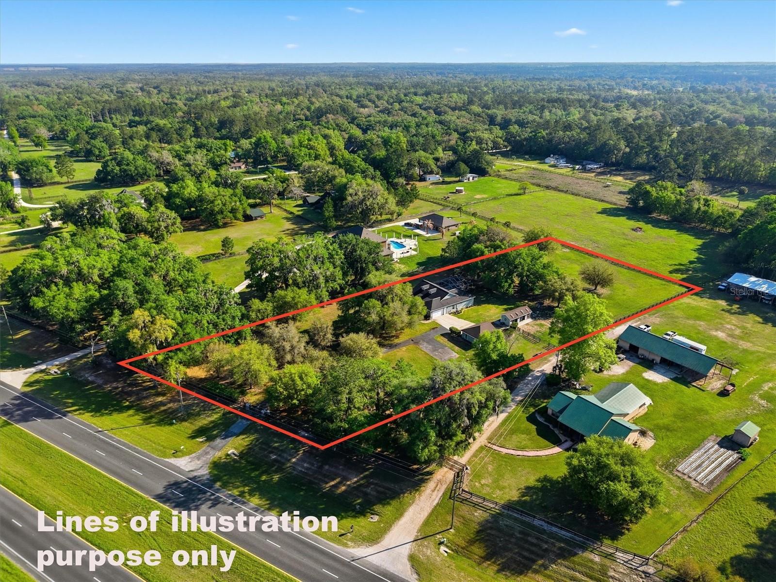
Beautifully maintained 3-bedroom, 2-bath pool home situated on 3 fully fenced acres in the heart of Ocala’s Horse Country. Ideally located just 9 minutes from the World Equestrian Center and only 3 minutes from HITS, this property offers the perfect blend of privacy, convenience, and equestrian-friendly living. Surrounded by majestic oak trees and open pasture, the home features a comfortable and functional layout with modern amenities, a spacious kitchen, and inviting living areas ideal for everyday living or hosting guests. Master Bathroom is a beautiful spa with double sinks, Soaking Tub and Walk in shower. The stunning tongue and groove ceiling in the main living area adds warmth to the home. The chefs kitchen comes complete with stone counter tops and stainless steel appliances. Step outside to enjoy your own private pool, perfect for relaxing after a day at the shows, and a peaceful outdoor setting ideal for entertaining or unwinding. The property includes a barn and paddock, making it ideal for equestrian use or hobby farming. Ample parking is available for vehicles, trailers, and equipment, adding to the functionality of this exceptional property. Whether you are looking for a full-time residence, seasonal escape, or investment opportunity in Ocala’s highly desirable equestrian corridor, this charming property delivers comfort, functionality, and an unbeatable location.
/u.realgeeks.media/thefornerisgroup/FG_CB01.jpg)
Additional Information
- Year Built
- 2018
- Construction
- Block, Stucco
- Living Area
- 2,060
- Acres
- 3.03
- Interior Features
- Cathedral Ceiling(s), Ceiling Fans(s), Eat-in Kitchen, High Ceilings, Kitchen/Family Room Combo, Open Floorplan, Primary Bedroom Main Floor, Solid Wood Cabinets, Split Bedroom, Stone Counters, Thermostat, Vaulted Ceiling(s), Walk-In Closet(s), Window Treatments
- Cooling
- Central Air
- Heating
- Central
- Garage Spaces
- 2
- Garage Description
- 2 Car Garage
- Exterior Features
- Fire Pit, Lighting
- Sewer
- Septic Tank
- Pool Description
- In Ground
- Stories
- 1
Listing courtesy of OAK & SAGE REALTY LLC.
Mortgage Calculator
All listing information is deemed reliable but not guaranteed and should be independently verified through personal inspection by appropriate professionals. Listings displayed on this website may be subject to prior sale or removal from sale. Availability of any listing should always be independently verified. Listing information is provided for consumer personal, non-commercial use, solely to identify potential properties for potential purchase. All other use is strictly prohibited and may violate relevant federal and state law. Data last updated on