Share this with your friends


+12392225581
Coldwell Banker Realty
11130/11122 W Highway 326, Ocala, FL 34482
- $5,250,000
- 4
- BD
- 4
- BA
- 3,390
- SqFt






- List Price
- $5,250,000
- Status
- ACTIVE
- MLS#
- OM719183
- Price Change
- ▼ $145,000 1777062159
- Bedrooms
- 4
- Bathrooms
- 4
- Living Area
- 3,390
- Subdivision
- Fellowship Ridge
Property Description
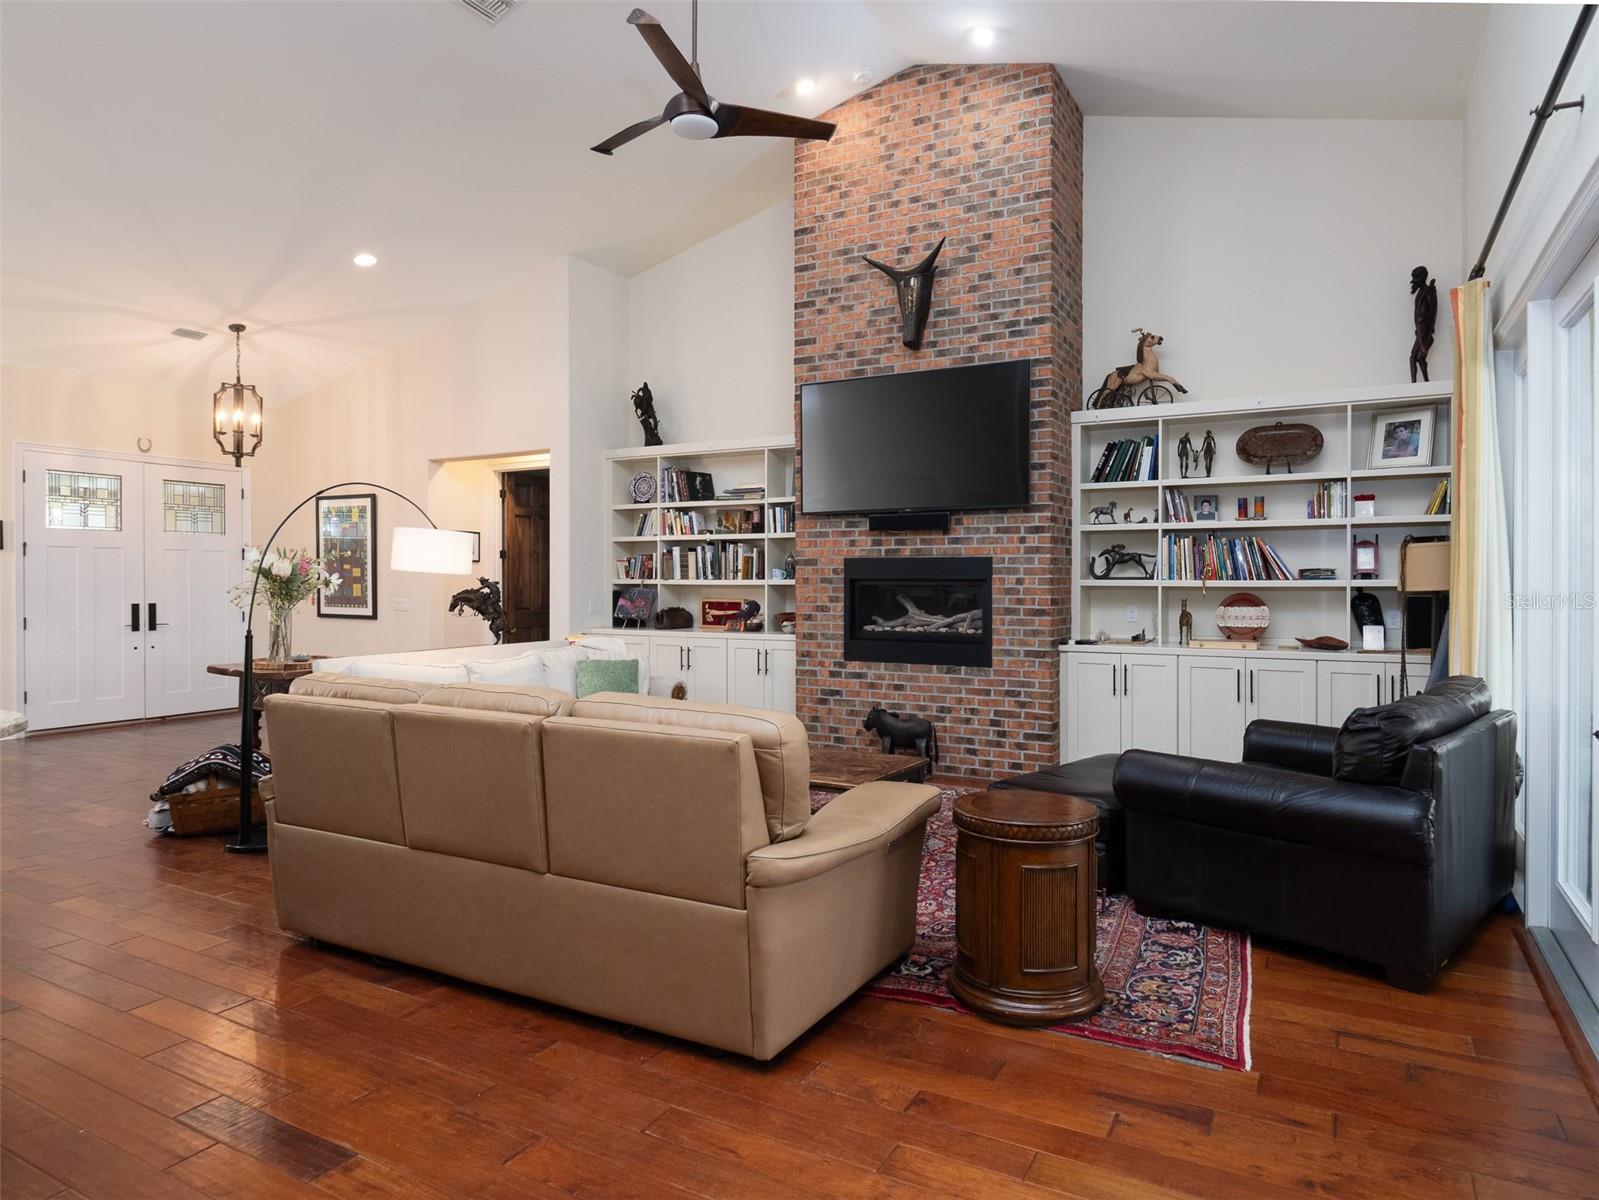
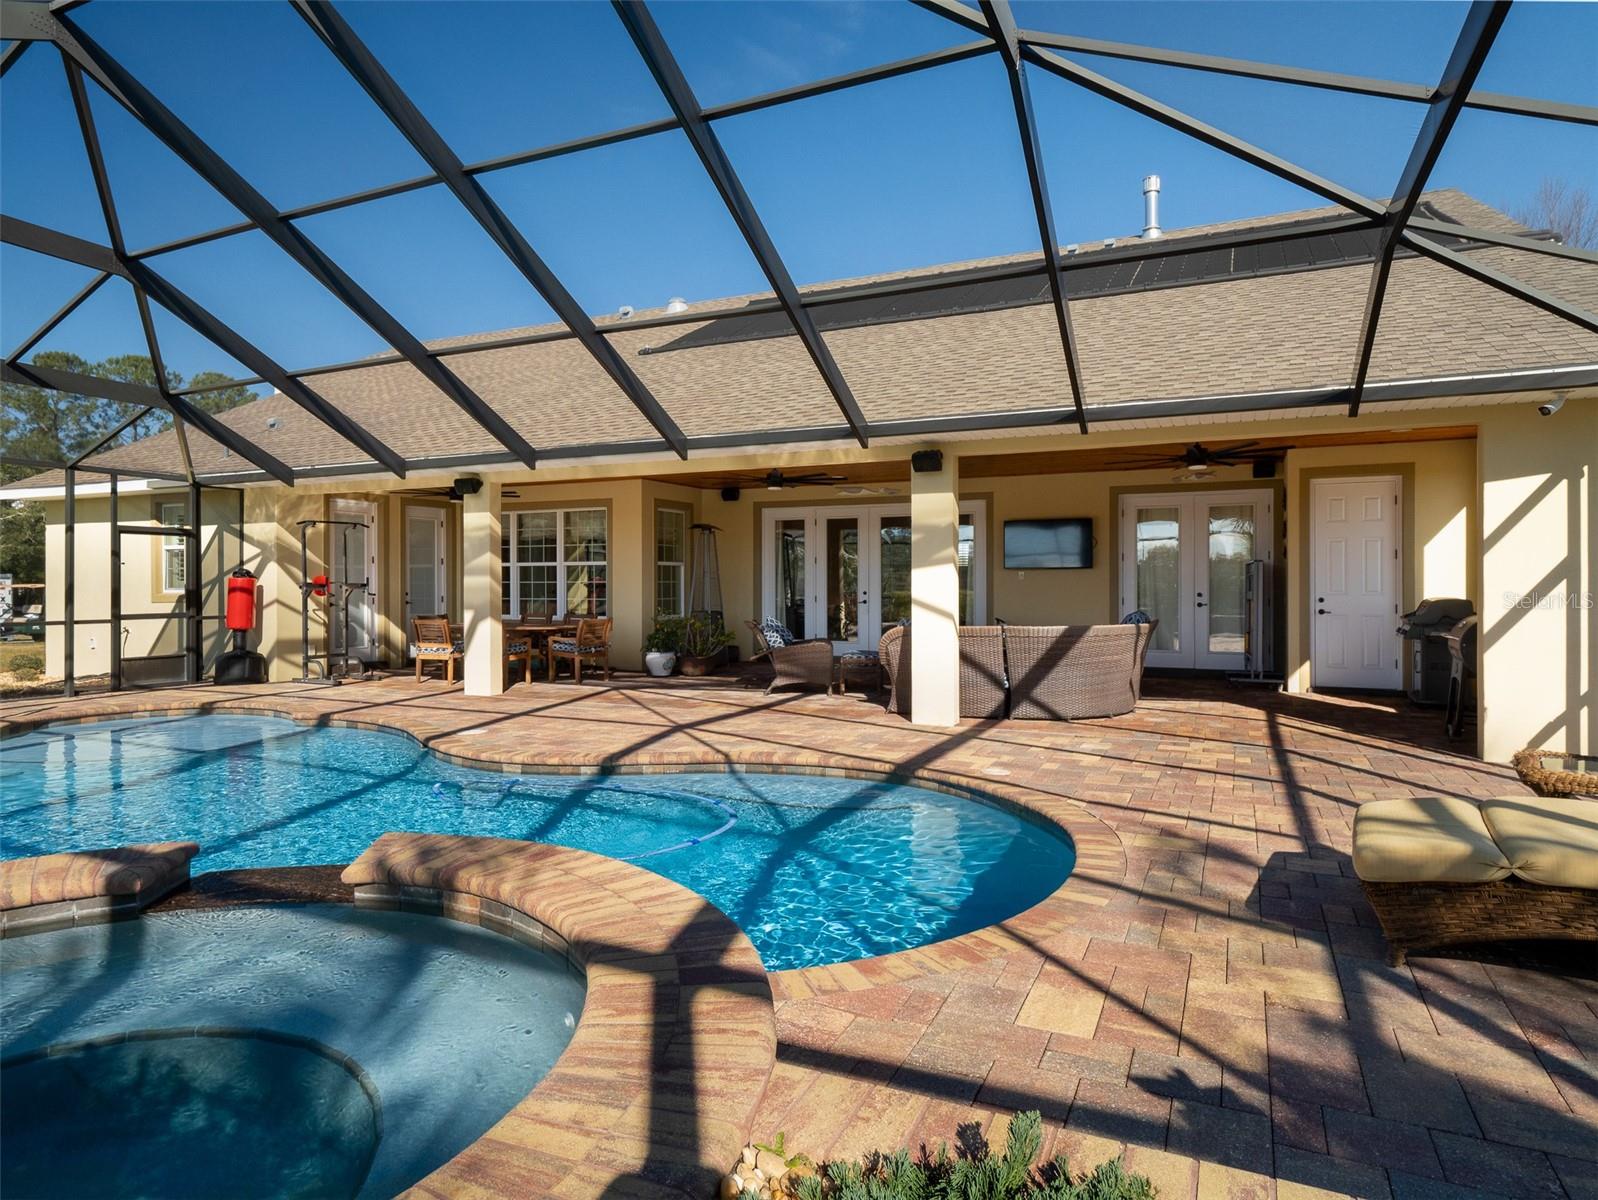
Spanning 64.76 acres, this property is ideally located just 10 minutes from the World Equestrian Center and 5 minutes from HITS, offering a prime setting for equestrian enthusiasts. Currently operating as a full-service equine reproduction and foaling center, the property is fully fenced and thoughtfully laid out with multiple paddocks, providing abundant space for your horses. The main residence features 4 bedrooms and 4 full bathrooms with an open floor plan. High ceilings and expansive windows fill the home with natural light, while the breakfast nook and separate formal dining room offer flexibility for casual meals or hosting guests. French doors open to a spacious screened-in patio complete with a heated pool and spa, perfect for relaxing after a day at the barn. In addition to the main home, the property includes a 3-bedroom, 2-bathroom guest house featuring a cobblestone fireplace, porcelain tile flooring, a screened-in porch, and its own screened-in pool, ideal for extended family, guests, or staff. Equestrian amenities include multiple barns totaling 40 stalls, wash racks, a barn office and bathroom, a round pen, designated feeding stations, and ample storage. The property also features a mobile home for additional guests or employees, as well as two RV hookups. Combining the tranquility of expansive country living with close proximity to premier equestrian venues, this property offers an outstanding blend of space, functionality, and location, ready for you to continue its operation or make it your own equestrian retreat.
/u.realgeeks.media/thefornerisgroup/FG_CB01.jpg)
Additional Information
- Year Built
- 2015
- Construction
- Concrete, HardiPlank Type, Frame
- Living Area
- 3,390
- Acres
- 64.76
- Interior Features
- Built-in Features, Ceiling Fans(s), Crown Molding, Eat-in Kitchen, High Ceilings, In Wall Pest System, Kitchen/Family Room Combo, Living Room/Dining Room Combo, Open Floorplan, Primary Bedroom Main Floor, Stone Counters, Thermostat, Vaulted Ceiling(s), Walk-In Closet(s), Window Treatments
- Cooling
- Central Air
- Heating
- Central, Electric
- Parking
- Driveway, Garage Door Opener, Garage Faces Side
- Garage Spaces
- 3
- Garage Description
- 3 Car Garage
- Exterior Features
- Rain Gutters, Sidewalk
- View
- Pool
- Sewer
- Septic Tank
- Pool Description
- Child Safety Fence, Gunite, In Ground, Lighting, Pool Sweep, Salt Water, Screen Enclosure, Solar Heat
- Stories
- 1
Listing courtesy of OCALA HORSE PROPERTIES, LLC.
Mortgage Calculator
All listing information is deemed reliable but not guaranteed and should be independently verified through personal inspection by appropriate professionals. Listings displayed on this website may be subject to prior sale or removal from sale. Availability of any listing should always be independently verified. Listing information is provided for consumer personal, non-commercial use, solely to identify potential properties for potential purchase. All other use is strictly prohibited and may violate relevant federal and state law. Data last updated on