3220 Se 21st Avenue, Ocala, FL 34471
- $649,900
- 4
- BD
- 3
- BA
- 3,000
- SqFt




- List Price
- $649,900
- Status
- ACTIVE
- MLS#
- OM726851
- Price Change
- ▼ $15,100 1784863127
- Bedrooms
- 4
- Bathrooms
- 3
- Living Area
- 3,000
- Subdivision
- Quail Creek
Property Description
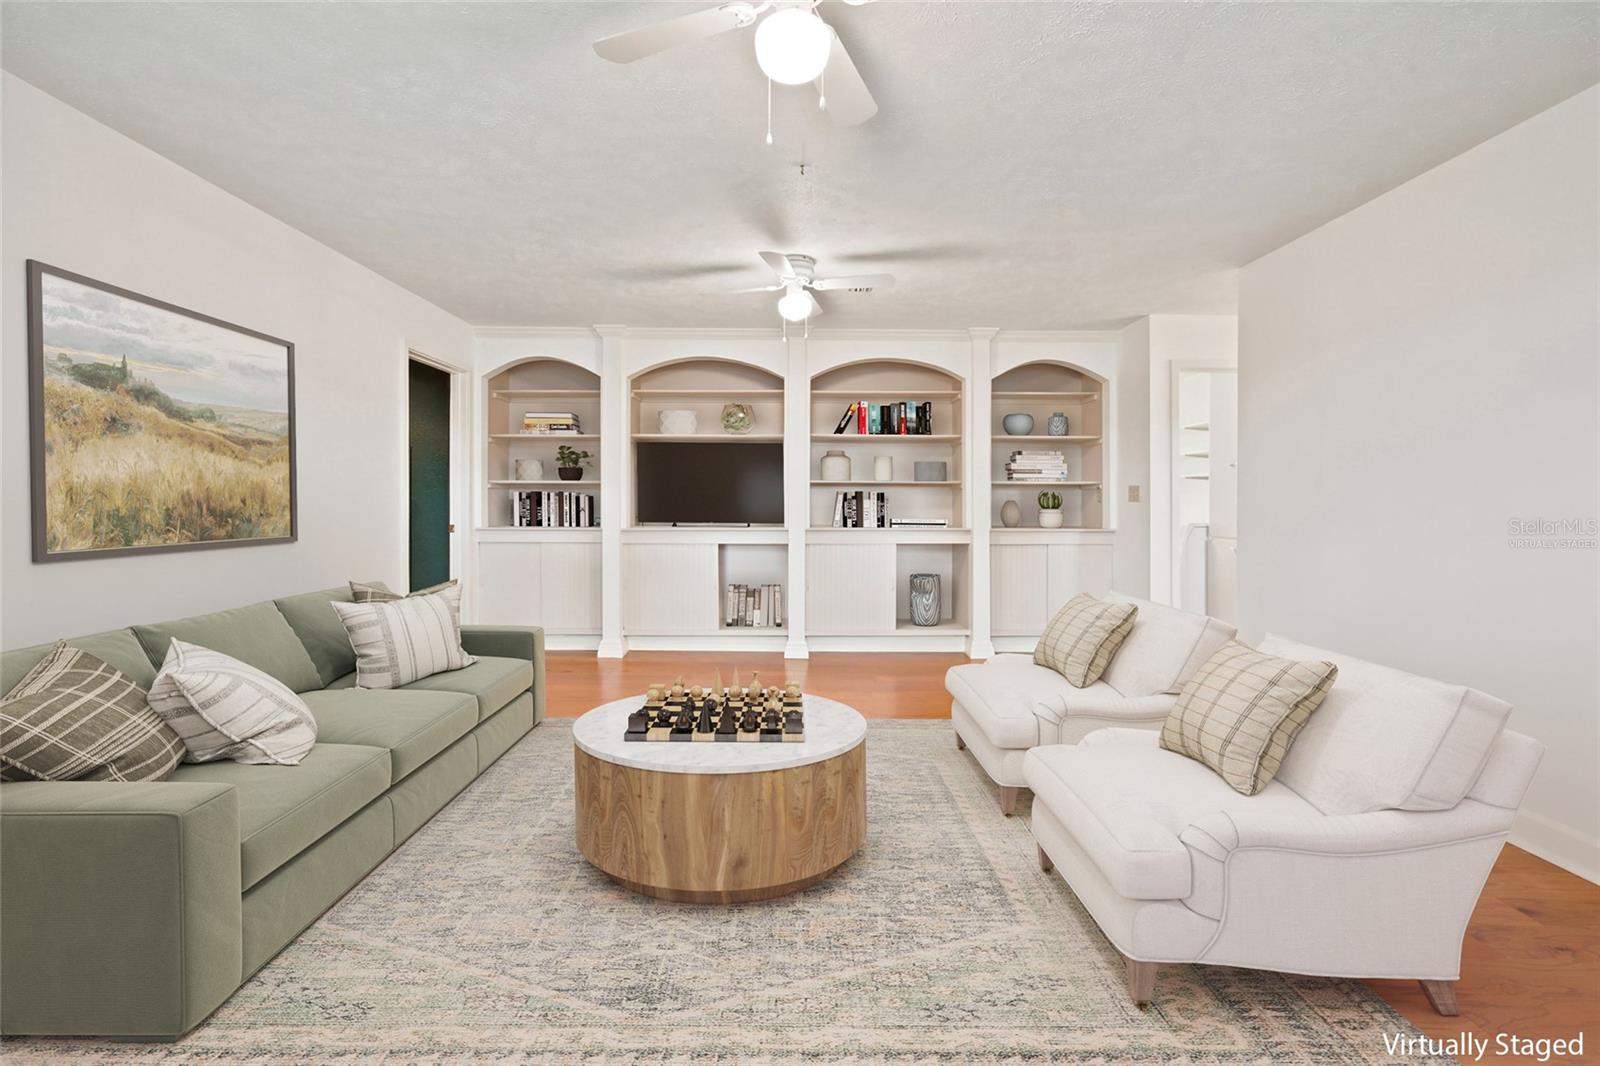
Virtually Staged. Welcome to one of SE Ocala's most DISTINCTIVE homes in sought-after Quail Creek. If you've been searching for a home with CHARACTER, generous living space, and room to entertain, your search ends here. Offering approximately 3,000 square feet of heated living SPACE, this beautifully maintained 4-bedroom, 3-bath residence was designed for making memories. From holiday gatherings and family celebrations to pool parties and quiet evenings at home, every space has been thoughtfully designed for comfortable everyday living. The spacious floor plan features multiple living and entertaining areas, a finished upstairs media/bonus room, a cozy fireplace, and a unique photography darkroom with sink that can easily become an art studio, hobby room, craft space, or private workspace. Step outside to your own backyard retreat where the sparkling POOL becomes the centerpiece for relaxing weekends and entertaining friends. Recent improvements provide peace of mind, including a new roof (2021), Lennox HVAC system (2024), remodeled bathroom (2023), and dual HVAC systems serving both levels of the home. Situated in the established Quail Creek neighborhood, you'll enjoy mature landscaping, larger homesites, and one of Ocala's most desirable Southeast locations, just minutes from shopping, restaurants, medical facilities, downtown Ocala, parks, and top-rated schools. This is more than a home. It's a place designed for living, entertaining, and creating lasting memories. Schedule your private showing today.
/u.realgeeks.media/thefornerisgroup/FG_CB01.jpg)
Additional Information
- Year Built
- 1987
- Construction
- Frame
- Living Area
- 3,000
- Acres
- 0.39
- Interior Features
- Ceiling Fans(s), Chair Rail, Crown Molding, Eat-in Kitchen, High Ceilings, Primary Bedroom Main Floor, Solid Surface Counters, Solid Wood Cabinets, Split Bedroom, Thermostat, Walk-In Closet(s)
- Cooling
- Central Air
- Heating
- Central, Electric
- Parking
- Circular Driveway, Driveway, Garage Door Opener, Off Street
- Garage Spaces
- 2
- Garage Description
- 2 Car Garage
- Exterior Features
- Private Yard
- Sewer
- Septic Tank
- Pool Description
- Gunite, In Ground
- Stories
- 2
Listing courtesy of ROBB HARRISON REALTY INC.
Mortgage Calculator
All listing information is deemed reliable but not guaranteed and should be independently verified through personal inspection by appropriate professionals. Listings displayed on this website may be subject to prior sale or removal from sale. Availability of any listing should always be independently verified. Listing information is provided for consumer personal, non-commercial use, solely to identify potential properties for potential purchase. All other use is strictly prohibited and may violate relevant federal and state law. Data last updated on