4125 Sw 33rd Street, Ocala, FL 34474
- $339,900
- 4
- BD
- 4
- BA
- 2,992
- SqFt







- List Price
- $339,900
- Status
- ACTIVE
- MLS#
- OM729061
- Price Change
- ▼ $10,000 1788403040
- Bedrooms
- 4
- Bathrooms
- 4
- Half-baths
- 1
- Living Area
- 2,992
- Subdivision
- Sonoma
Property Description
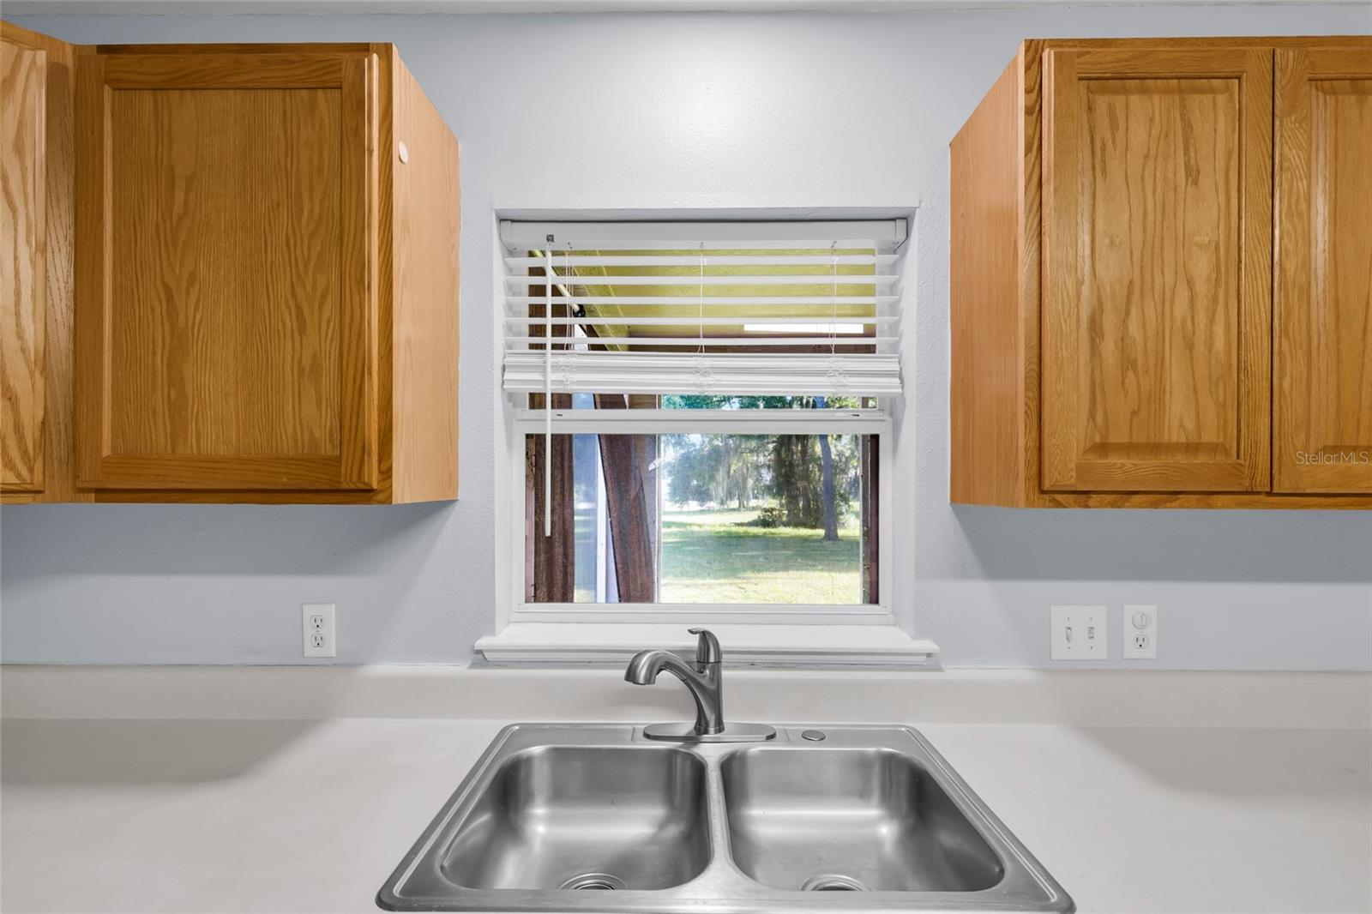
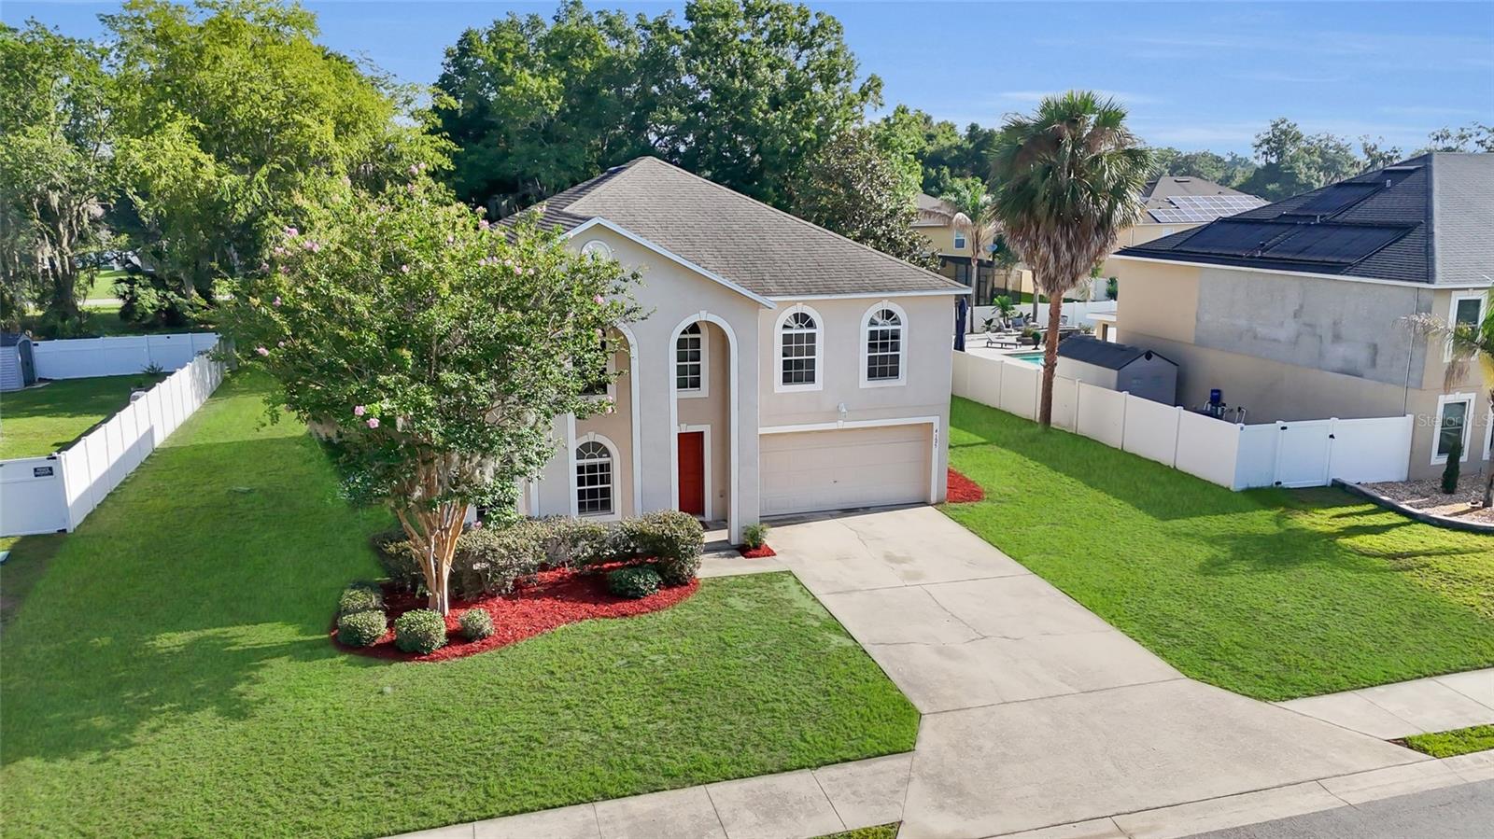
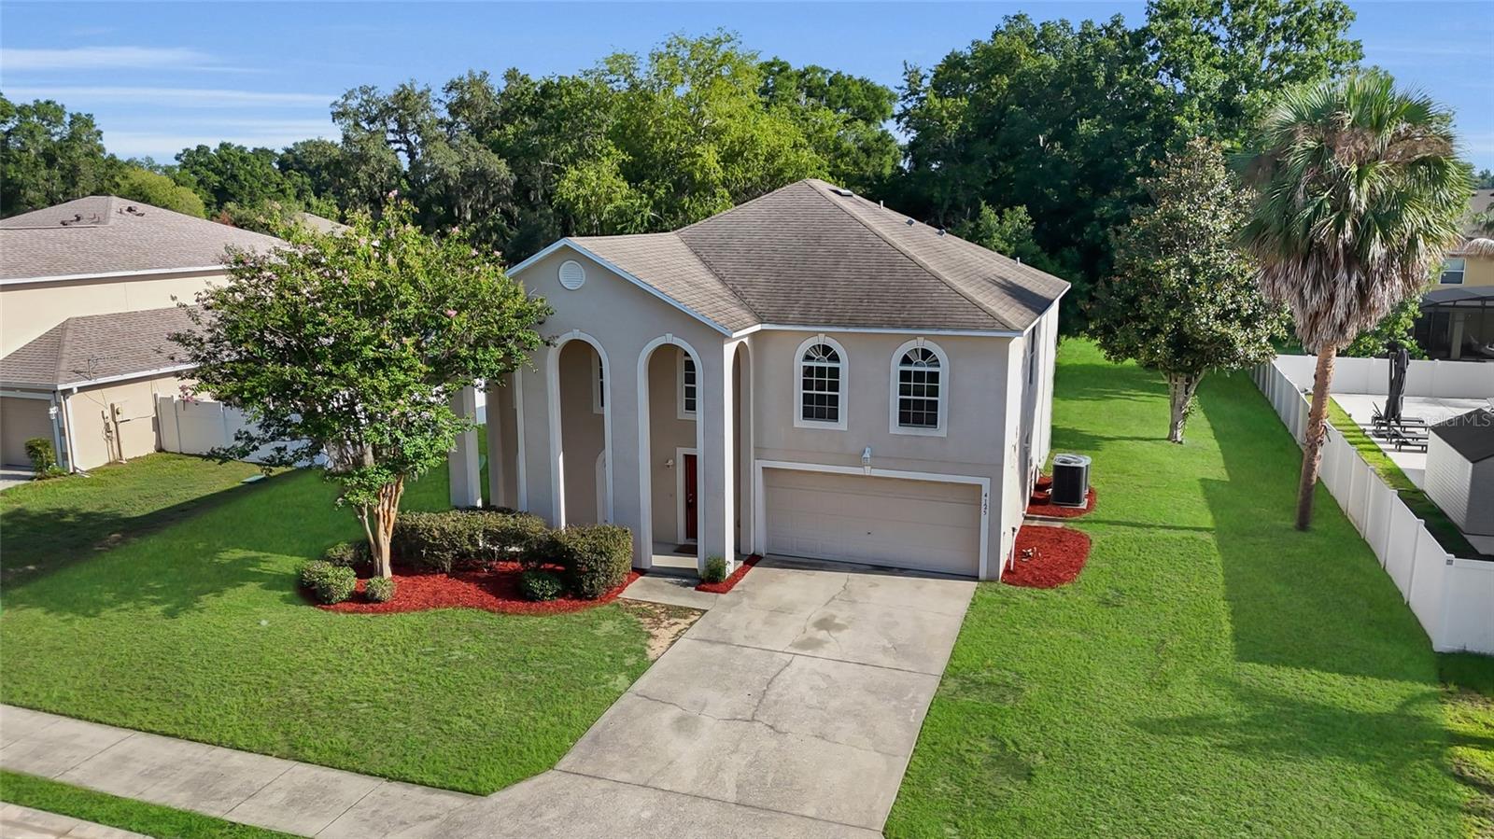
Welcome to this spacious 4-bedroom, 3.5-bath home in the desirable Sonoma community of Southwest Ocala! With nearly 3,000 square feet of living space, this two-story home offers a flexible floor plan that's perfect for growing families, multi-generational living, or anyone who loves to entertain. The main level features durable tile flooring, multiple living and dining areas, and a well-appointed kitchen complete with an island, abundant cabinetry, and plenty of workspace for preparing meals and gathering with friends. Upstairs, you'll find all four bedrooms, including an oversized primary suite with a walk-in closet and private bath, along with a generous loft or bonus living area that can serve as a media room, home office, or playroom. Step outside to the screened lanai overlooking the backyard, providing the perfect spot to enjoy your morning coffee or unwind after a long day. The home also includes a two-car garage, indoor laundry, and low HOA fees. Conveniently located just minutes from shopping, restaurants, medical facilities, I-75, and the College of Central Florida, this home offers the perfect balance of peaceful neighborhood living and easy access to everything Ocala has. Don't miss your opportunity to make this Sonoma home your own—schedule your private showing today!
/u.realgeeks.media/thefornerisgroup/FG_CB01.jpg)
Additional Information
- HOA Fee
- $405
- Year Built
- 2006
- Construction
- Concrete, Stucco
- Living Area
- 2,992
- Acres
- 0.28
- Hoa Fee
- $405
- Interior Features
- Ceiling Fans(s), Eat-in Kitchen, Kitchen/Family Room Combo, Living Room/Dining Room Combo, Open Floorplan, PrimaryBedroom Upstairs, Walk-In Closet(s)
- Cooling
- Central Air
- Heating
- Central, Electric
- Garage Spaces
- 2
- Garage Description
- 2 Car Garage
- Exterior Features
- Private Mailbox
- Sewer
- Public Sewer
- Stories
- 2
- Pets
- Yes
Listing courtesy of GREAT EXPECTATIONS REALTY, LLC.
Mortgage Calculator
All listing information is deemed reliable but not guaranteed and should be independently verified through personal inspection by appropriate professionals. Listings displayed on this website may be subject to prior sale or removal from sale. Availability of any listing should always be independently verified. Listing information is provided for consumer personal, non-commercial use, solely to identify potential properties for potential purchase. All other use is strictly prohibited and may violate relevant federal and state law. Data last updated on