540 De La Constitucion Avenue Unit 701, San Juan, PR 00901
- $3,350,000
- 3
- BD
- 4
- BA
- 2,807
- SqFt




- List Price
- $3,350,000
- Status
- ACTIVE
- MLS#
- PR9114650
- Bedrooms
- 3
- Bathrooms
- 4
- Half-baths
- 1
- Living Area
- 2,807
- Subdivision
- Le Parc
Property Description
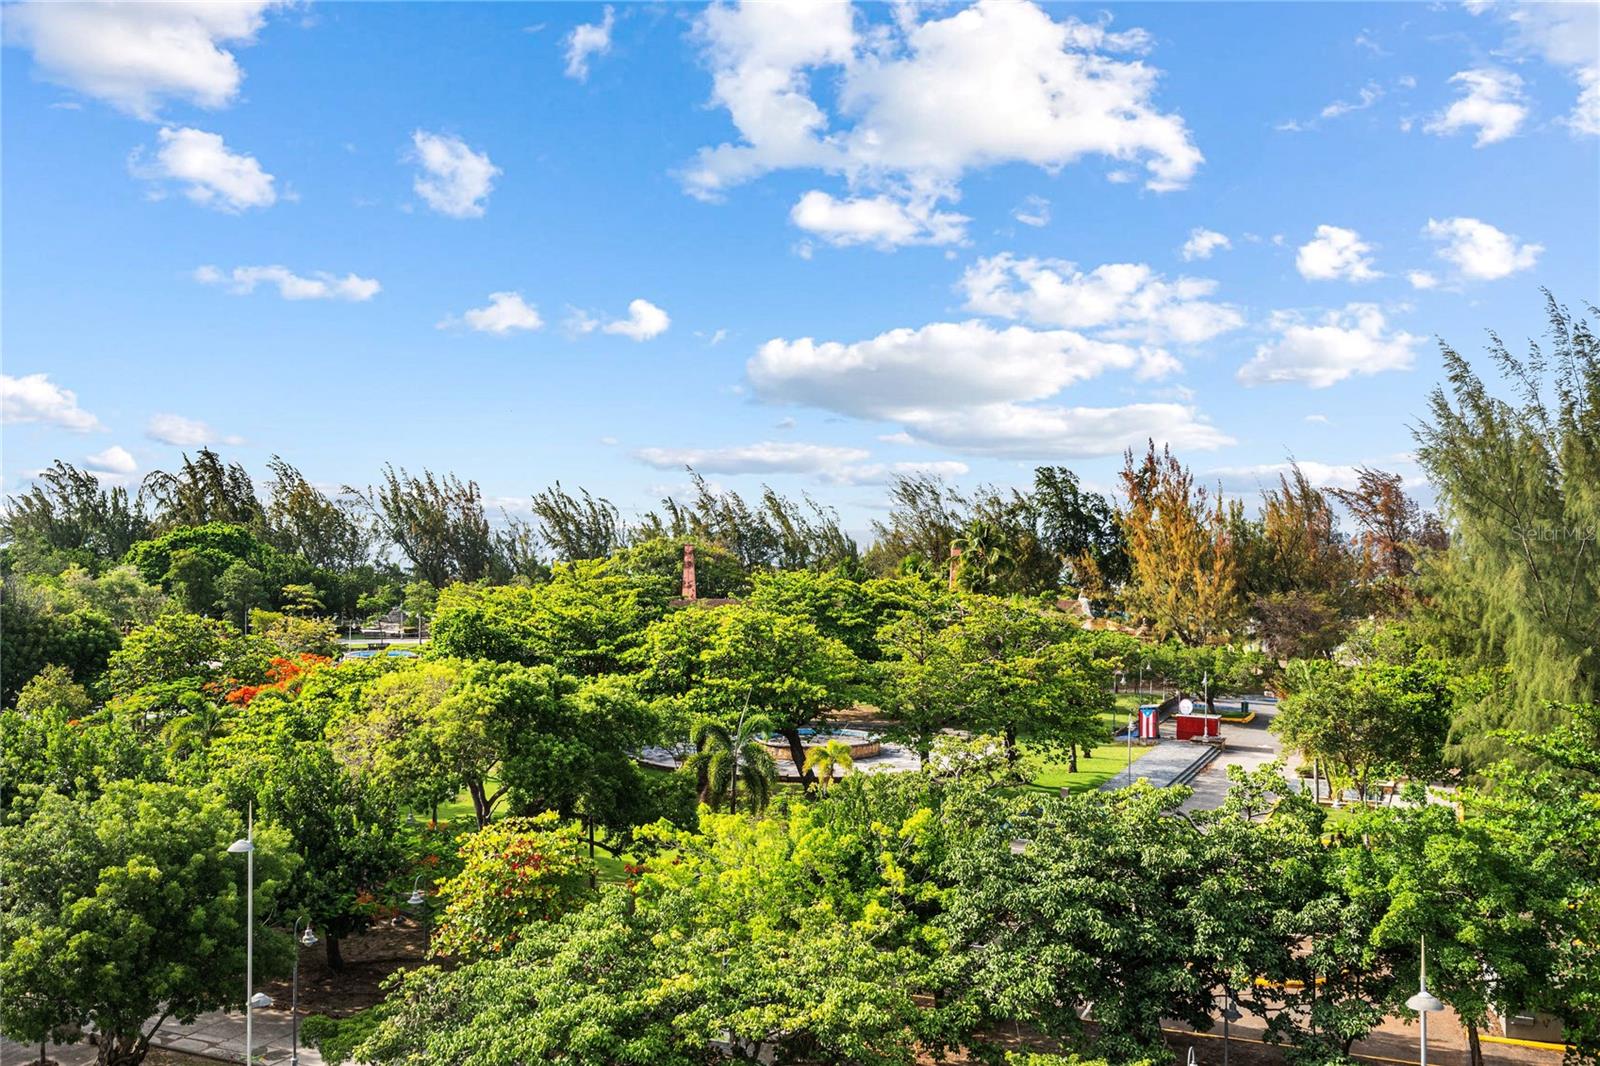
Virtually Staged. Welcome to Le Parc, San Juan’s newest luxury residential condominium, completed in 2025. Redefining modern elegance, this thoughtfully designed development offers a curated lifestyle with one-of-a-kind amenities unique to Puerto Rico. Located on the 7th floor, this 3-bedroom, 3.5-bath residence spans 2,807 sq. ft. of meticulously designed living space. Floor-to-ceiling windows fill the interior space with natural light, creating an inviting and airy ambiance throughout. The open-concept living and dining areas flow seamlessly into a custom Italian kitchen, equipped with top-of-the-line cabinetry and premium appliances. In addition to the 3 bedrooms, the residence has a flex space. From the living area, step out onto your spacious private balcony to enjoy views of the park and San Juan Bay. Additional features include: electric curtains, recessed lighting, integrated, Sonos sound system, and custom built-in closets. The apartment has 3 parking spaces and a storage closet. Premium amenities offered at Le Parc include: - Resort-Style Pool Deck: Enjoy two pools — a lap pool and a shallow pool perfect for lounging or little ones. Plus, an outdoor BBQ area and stylish seating & lounge areas. - Private Rooftop Experience: Unwind in the rooftop lounge & terrace area featuring an activity room and personal wine cellar storage — exclusively for Le Parc’s 35 residences. - State-of-the-Art Fitness Center - Wellness Spa: Cold plunge, massage room, plus men’s and women’s sauna and steam rooms. - Pickleball Court & Dog-Friendly Area - 24/7 Security for Peace of Mind
/u.realgeeks.media/thefornerisgroup/FG_CB01.jpg)
Additional Information
- HOA Fee
- $1,888
- Year Built
- 2025
- Construction
- Concrete
- Living Area
- 2,807
- Interior Features
- Living Room/Dining Room Combo, Walk-In Closet(s)
- Cooling
- Mini-Split Unit(s)
- Heating
- None
- Garage Spaces
- 3
- Garage Description
- 3 Car Garage
- Exterior Features
- Balcony
- View
- City, Trees/Woods, Water
- Sewer
- Public Sewer
- Stories
- 15
- Pets
- Yes
Listing courtesy of JOEL A KATZ.
Mortgage Calculator
All listing information is deemed reliable but not guaranteed and should be independently verified through personal inspection by appropriate professionals. Listings displayed on this website may be subject to prior sale or removal from sale. Availability of any listing should always be independently verified. Listing information is provided for consumer personal, non-commercial use, solely to identify potential properties for potential purchase. All other use is strictly prohibited and may violate relevant federal and state law. Data last updated on