14912 White Magnolia Court, Orlando, FL 32824
- $549,000
- 4
- BD
- 3
- BA
- 2,183
- SqFt






- List Price
- $549,000
- Status
- ACTIVE
- MLS#
- S5148439
- Price Change
- ▼ $10,000 1778786908
- Bedrooms
- 4
- Bathrooms
- 3
- Half-baths
- 1
- Living Area
- 2,183
- Subdivision
- Forest Ridge
Property Description
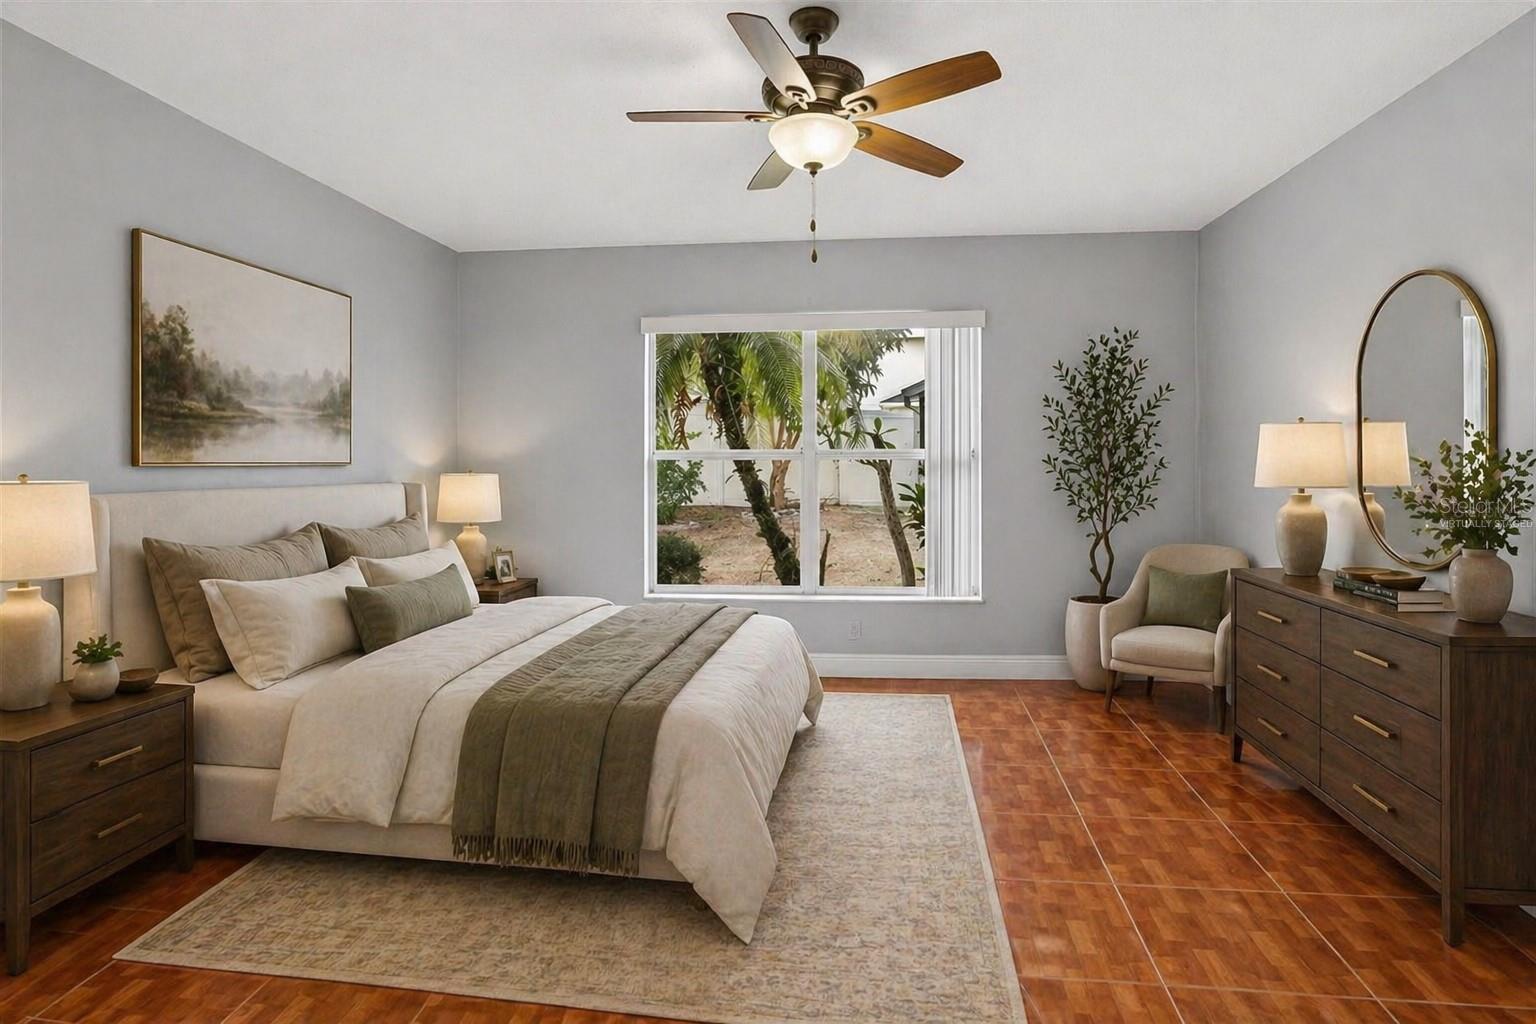
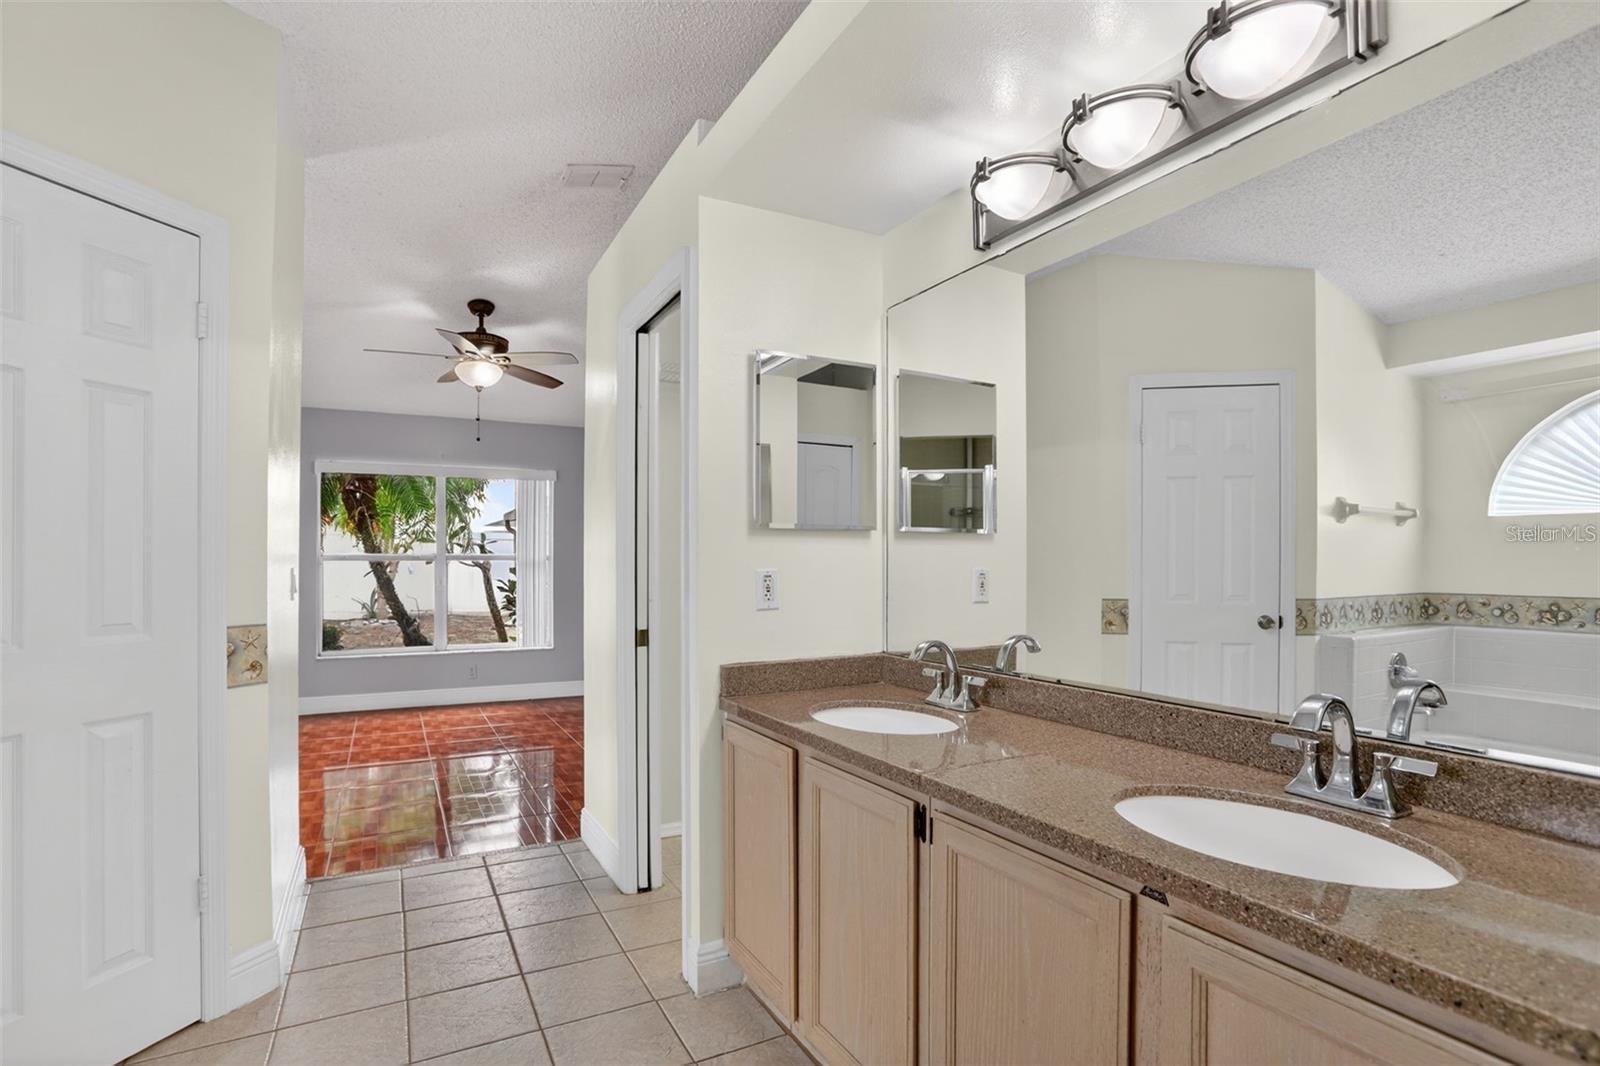
Virtually Staged. Short Sale. – Subject to lender approval. Excellent opportunity to own this spacious 4-bedroom, 2.5-bath pool home in Forest Ridge. Welcome home! Where comfort, style, and location come together in this beautifully maintained pool home with a large patio. Nestled in a sought-after community with top-rated schools, this move-in-ready residence offers the perfect blend of spacious living and everyday convenience. This inviting home showcases soaring ceilings and bright, open living spaces that create a warm and airy atmosphere throughout. Elegant tile flooring enhances the main living areas, while the spacious kitchen is designed to impress with light cabinetry, stylish tiled countertops, newer appliances, and a convenient breakfast bar—ideal for casual dining or entertaining. Step outside to your own Florida oasis! Enjoy a spacious screened-in pool area perfect for relaxing or hosting family and friends, along with a fully fenced backyard and BBQ area complete with a built-in grill. The primary bedroom offers double walk-in closets, and a water heater timer helps reduce electric costs. Notable upgrades include a roof replaced in 2021, A/C replaced in 2025, newer kitchen and laundry appliances. Ideally located between SR 417 and the Turnpike, this home provides easy access to Orlando International Airport, shopping, dining, and Central Florida’s world-famous attractions. Don’t miss this exceptional opportunity to own a spacious, upgraded pool home in a prime location. Schedule your private showing today! *Some images have been virtually staged*
/u.realgeeks.media/thefornerisgroup/FG_CB01.jpg)
Additional Information
- HOA Fee
- $250
- Year Built
- 1991
- Construction
- Block, Concrete, Stucco
- Living Area
- 2,183
- Acres
- 0.19
- Hoa Fee
- $250
- Interior Features
- Ceiling Fans(s), Primary Bedroom Main Floor, Vaulted Ceiling(s), Walk-In Closet(s), Window Treatments
- Cooling
- Central Air
- Heating
- Central, Electric
- Garage Spaces
- 2
- Garage Description
- 2 Car Garage
- Exterior Features
- Outdoor Grill, Outdoor Shower, Sidewalk
- Sewer
- Public Sewer
- Pool Description
- In Ground, Screen Enclosure
- Pets
- Yes
Listing courtesy of WATSON REALTY CORP..
Mortgage Calculator
All listing information is deemed reliable but not guaranteed and should be independently verified through personal inspection by appropriate professionals. Listings displayed on this website may be subject to prior sale or removal from sale. Availability of any listing should always be independently verified. Listing information is provided for consumer personal, non-commercial use, solely to identify potential properties for potential purchase. All other use is strictly prohibited and may violate relevant federal and state law. Data last updated on