3943 Sunset Lake Drive, Lakeland, FL 33810
- $499,985
- 4
- BD
- 3
- BA
- 2,625
- SqFt






- List Price
- $499,985
- Status
- ACTIVE
- MLS#
- S5153494
- Bedrooms
- 4
- Bathrooms
- 3
- Living Area
- 2,625
- Subdivision
- Terralargo Ph Ii
Property Description
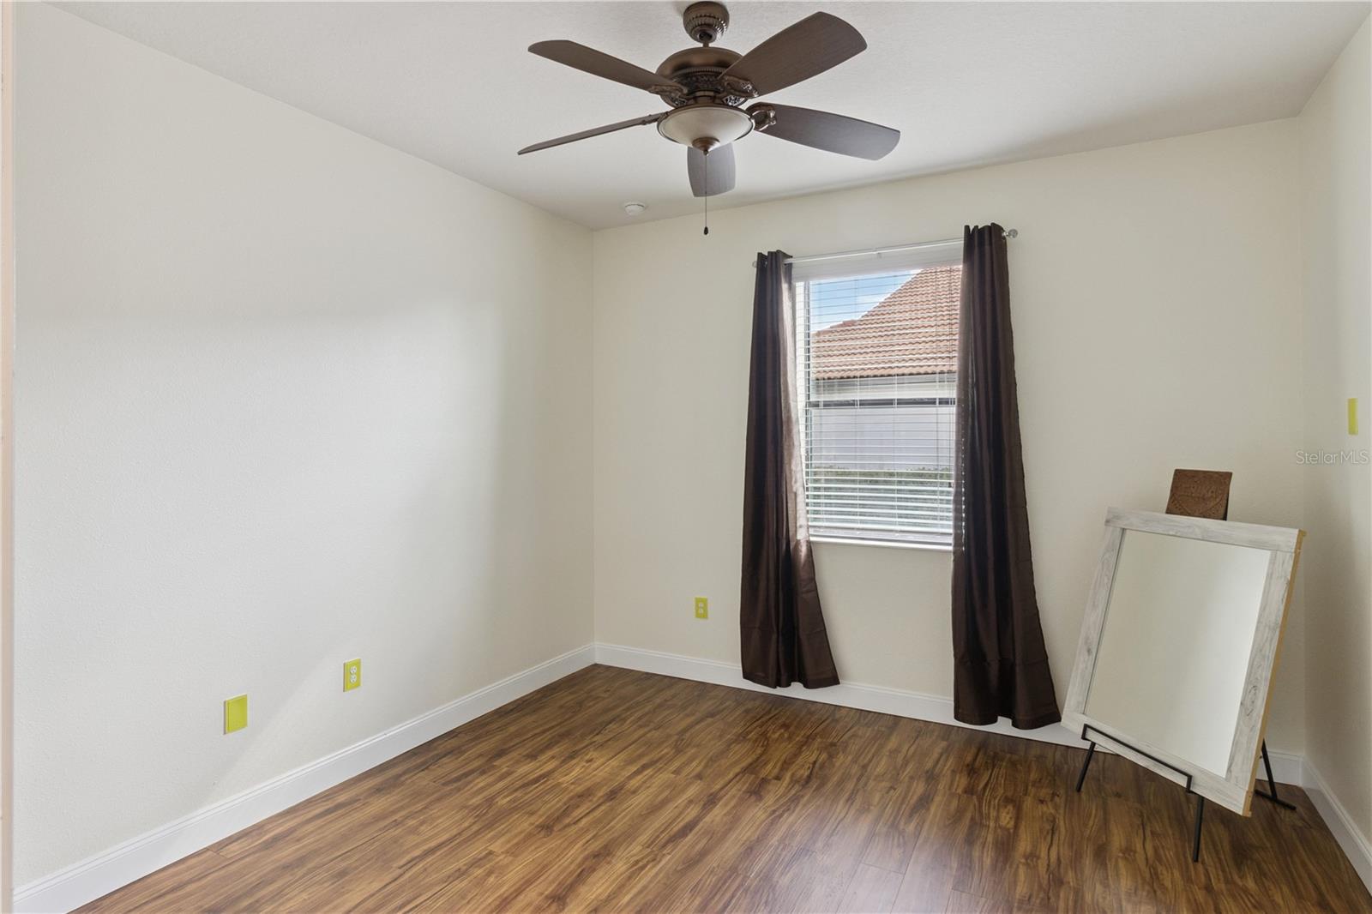
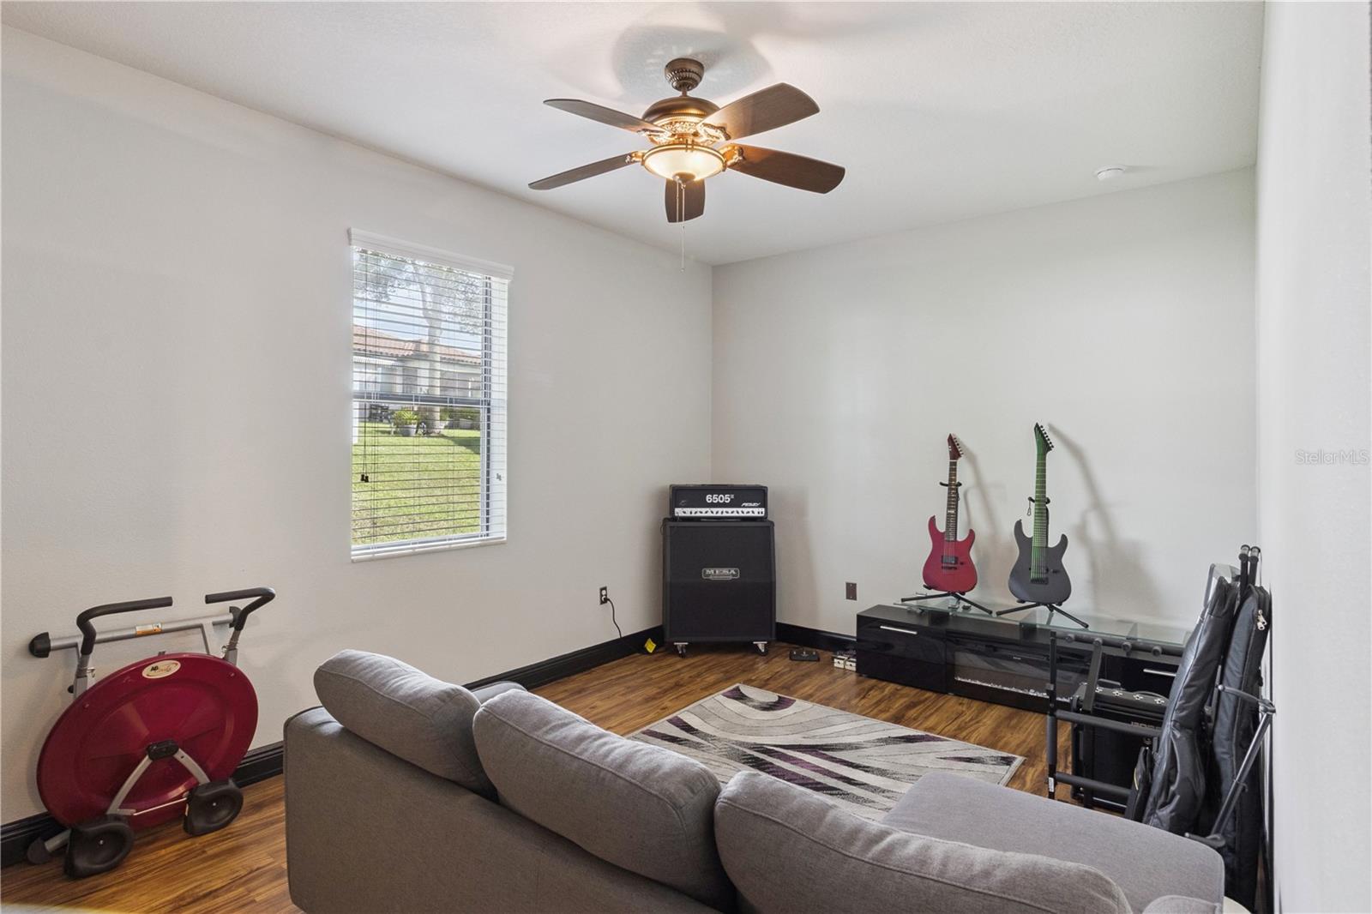
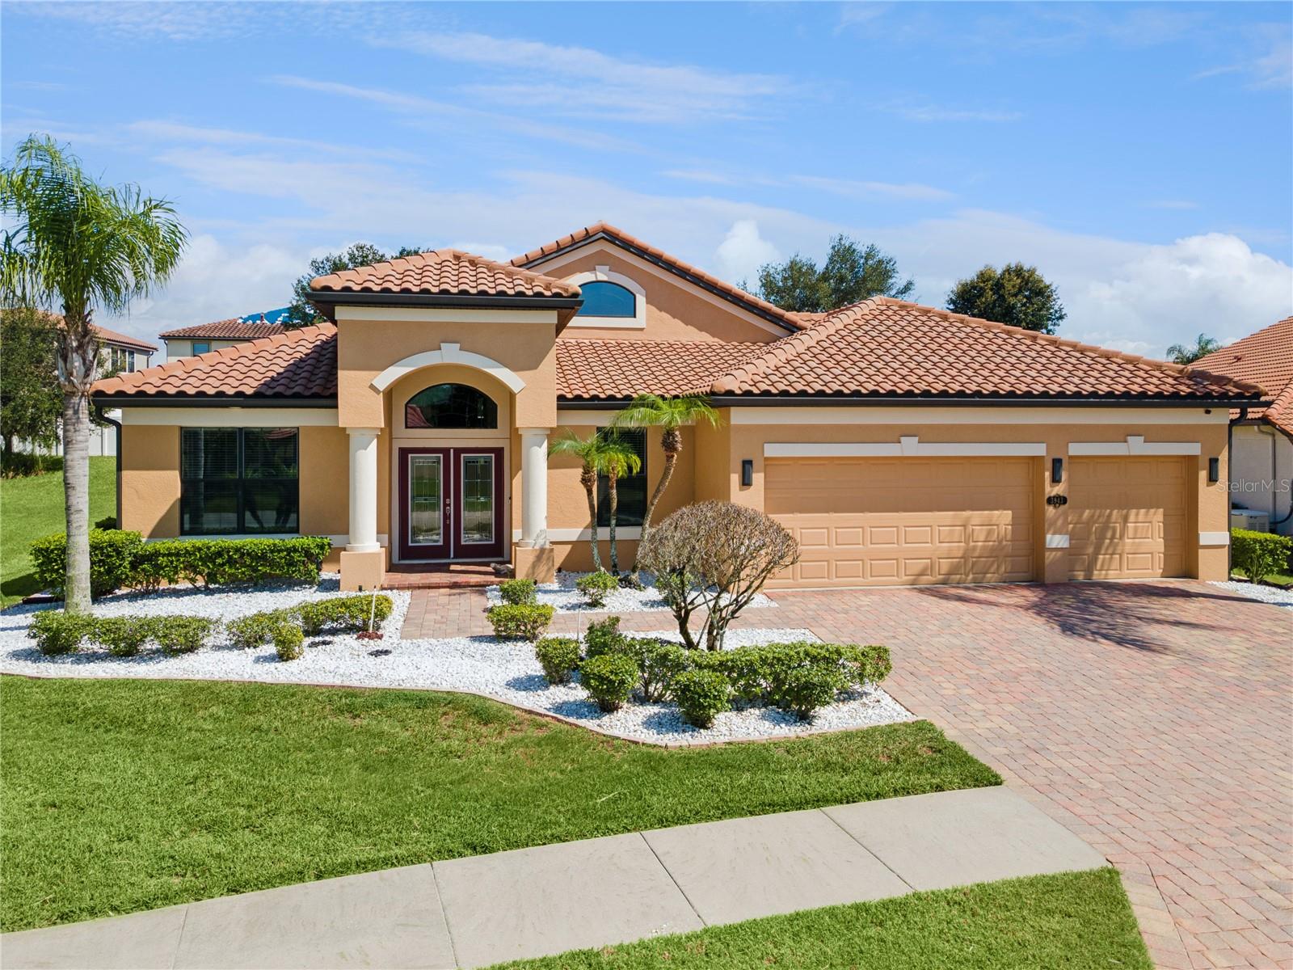
Welcome to 3943 Sunset Lake Drive — an exceptional 4-bedroom, 3-bath home nestled inside the gated Terralargo Community, one of Lakeland's most sought-after neighborhoods. Sitting on a generous .26-acre lot with a 3-car garage and 2,625 square feet of thoughtfully designed living space, this home checks every box for the discerning buyer. From the moment you turn into Terralargo, you'll feel the difference — canopy oak trees lining the streets, manicured sidewalks, and a true sense of community that's rare to find. Inside, fresh paint and updated bathrooms give the home a clean, move-in-ready feel throughout. The primary suite is a genuine retreat: tray ceilings, private access to the screened lanai, and two walk-in closets. The second bedroom doubles as a full guest suite with its own ensuite bath — ideal for multigenerational living or out-of-town visitors. Need flexibility? The dedicated den/office and additional dining area adapt to however you live and work today. And with cable and internet included in the HOA, the transition is seamless. Beyond your front door, Terralargo delivers resort-style amenities: a community pool, tennis, basketball, and pickleball courts, a playground, and picnic areas. A professional home inspection has been completed for review — Please see attachments. The location is unmatched for the professional on the move. Minutes to I-4 with direct access to both Tampa and Orlando. Shopping, dining, and everyday conveniences are moments away. If you want security, community, and connectivity — this is it. Professional photos, upgrade details, and a full video walkthrough available. Schedule your private showing today.
/u.realgeeks.media/thefornerisgroup/FG_CB01.jpg)
Additional Information
- HOA Fee
- $345
- Amenity/Rec Fee
- HOA Due's, Capital Contribution/Transfer Fee's and Amenities are to be confirmed by the buyer's agent/buyer during inspection period.
- Year Built
- 2014
- Construction
- Block
- Living Area
- 2,625
- Acres
- 0.26
- Hoa Fee
- $345
- Interior Features
- Cathedral Ceiling(s), Ceiling Fans(s), Eat-in Kitchen, High Ceilings, Kitchen/Family Room Combo, Open Floorplan, Primary Bedroom Main Floor, Solid Surface Counters, Solid Wood Cabinets, Split Bedroom, Stone Counters, Tray Ceiling(s), Walk-In Closet(s)
- Amenities
- Cable TV, Clubhouse, Gated, Pool, Recreation Facilities, Security, Tennis Court(s)
- Cooling
- Central Air
- Heating
- Central, Electric
- Parking
- Driveway, Garage Door Opener
- Garage Spaces
- 3
- Garage Description
- 3 Car Garage
- Exterior Features
- Rain Gutters, Sidewalk
- Sewer
- Public Sewer
- Stories
- 1
- Pets
- Yes
Listing courtesy of EXP REALTY LLC.
Mortgage Calculator
All listing information is deemed reliable but not guaranteed and should be independently verified through personal inspection by appropriate professionals. Listings displayed on this website may be subject to prior sale or removal from sale. Availability of any listing should always be independently verified. Listing information is provided for consumer personal, non-commercial use, solely to identify potential properties for potential purchase. All other use is strictly prohibited and may violate relevant federal and state law. Data last updated on