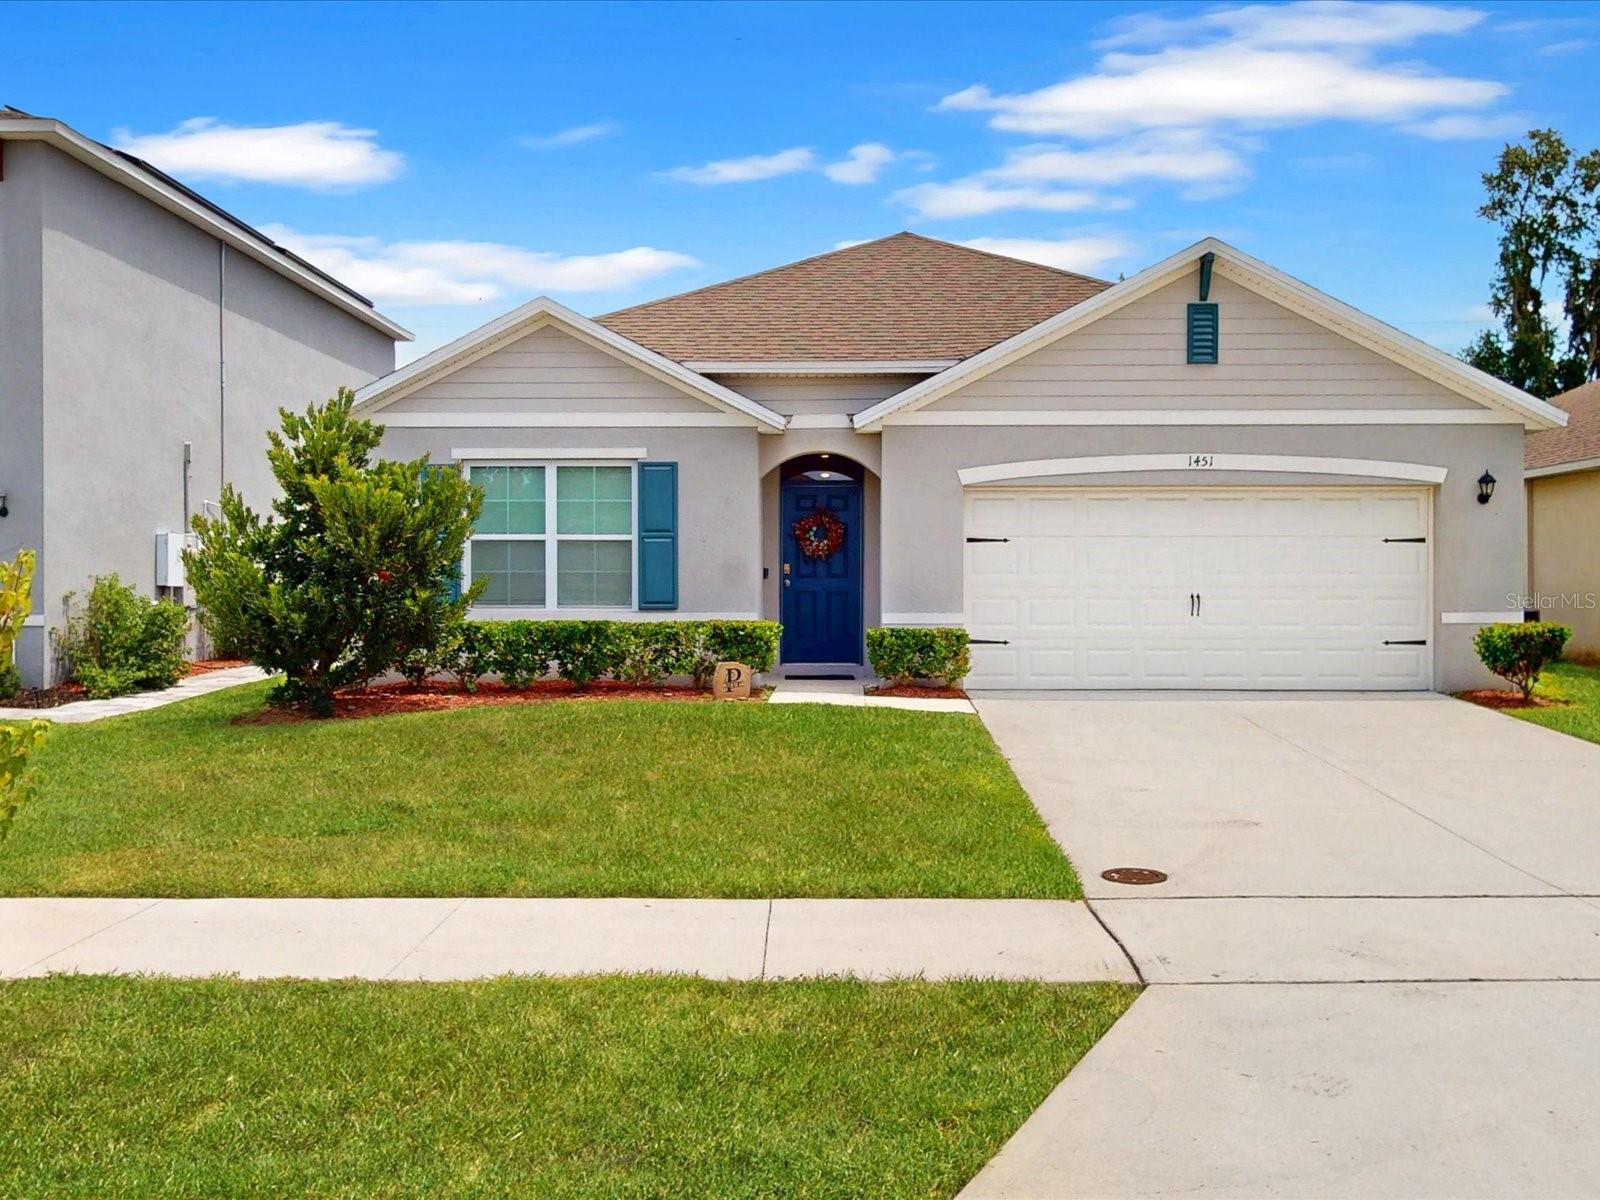
1451 Olive Court, St Cloud (Magnolia Square), FL 34771
- $369,900
- 4
- BD
- 2
- BA
- 1,830
- SqFt


- List Price
- $369,900
- Status
- ACTIVE
- MLS#
- S5156280
- Price Change
- ▼ $10,000 1789085240
- Bedrooms
- 4
- Bathrooms
- 2
- Living Area
- 1,830
- Subdivision
- Barrington
Property Description
**NEW PRICE — NOW OFFERED AT $369,900!** Take advantage of this **$10,000 price reduction** on this move-in-ready home in the Barrington community of St. Cloud, just off the desirable Narcoossee Corridor. Built in 2020, this **4-bedroom, 2-bath home offers 1,828 heated square feet** with a spacious open floor plan designed for comfortable everyday living and entertaining. The heart of the home is the large island kitchen featuring **granite countertops, stainless steel appliances, abundant workspace, and an open view into the main living area**—a wonderful gathering space for family dinners, holidays, and entertaining. **All appliances remain, including the washer and dryer**, making this home truly move-in ready. The split-bedroom floor plan provides added privacy, while the open living areas offer plenty of room to gather with family and friends. Step outside to the back patio and enjoy your morning coffee or relax with a glass of wine in the evening overlooking the **large, partially fenced backyard** with plenty of room to entertain, garden, play, or simply enjoy the Florida lifestyle. Additional features include a **two-car garage** and a convenient St. Cloud location with easy access to the Narcoossee Corridor, Lake Nona/Medical City, Orlando International Airport, shopping, dining, and major roadways. **At $369,900, this home offers an excellent opportunity in a highly convenient location. Schedule your private showing today!**
/u.realgeeks.media/thefornerisgroup/FG_CB01.jpg)
Additional Information
- HOA Fee
- $313
- Year Built
- 2021
- Construction
- Block, Concrete
- Living Area
- 1,830
- Acres
- 0.13
- Hoa Fee
- $313
- Interior Features
- Eat-in Kitchen, High Ceilings, Kitchen/Family Room Combo, Living Room/Dining Room Combo, Open Floorplan, Primary Bedroom Main Floor, Solid Surface Counters, Split Bedroom, Thermostat, Walk-In Closet(s)
- Amenities
- Park, Playground
- Cooling
- Central Air
- Heating
- Central, Electric
- Parking
- Driveway, Garage Door Opener
- Garage Spaces
- 2
- Garage Description
- 2 Car Garage
- Exterior Features
- Sidewalk, Sprinkler Metered
- Sewer
- Public Sewer
- Stories
- 1
- Pets
- Yes
Listing courtesy of REMAX PREMIER PROPERTIES.
Mortgage Calculator
All listing information is deemed reliable but not guaranteed and should be independently verified through personal inspection by appropriate professionals. Listings displayed on this website may be subject to prior sale or removal from sale. Availability of any listing should always be independently verified. Listing information is provided for consumer personal, non-commercial use, solely to identify potential properties for potential purchase. All other use is strictly prohibited and may violate relevant federal and state law. Data last updated on