11302 Southwind Lake Drive, Gibsonton, FL 33534
- $534,900
- 5
- BD
- 3
- BA
- 2,869
- SqFt




- List Price
- $534,900
- Status
- ACTIVE
- MLS#
- TB8303410
- Price Change
- ▼ $20,000 1770101738
- Bedrooms
- 5
- Bathrooms
- 3
- Living Area
- 2,869
- Subdivision
- Southwind Sub
Property Description
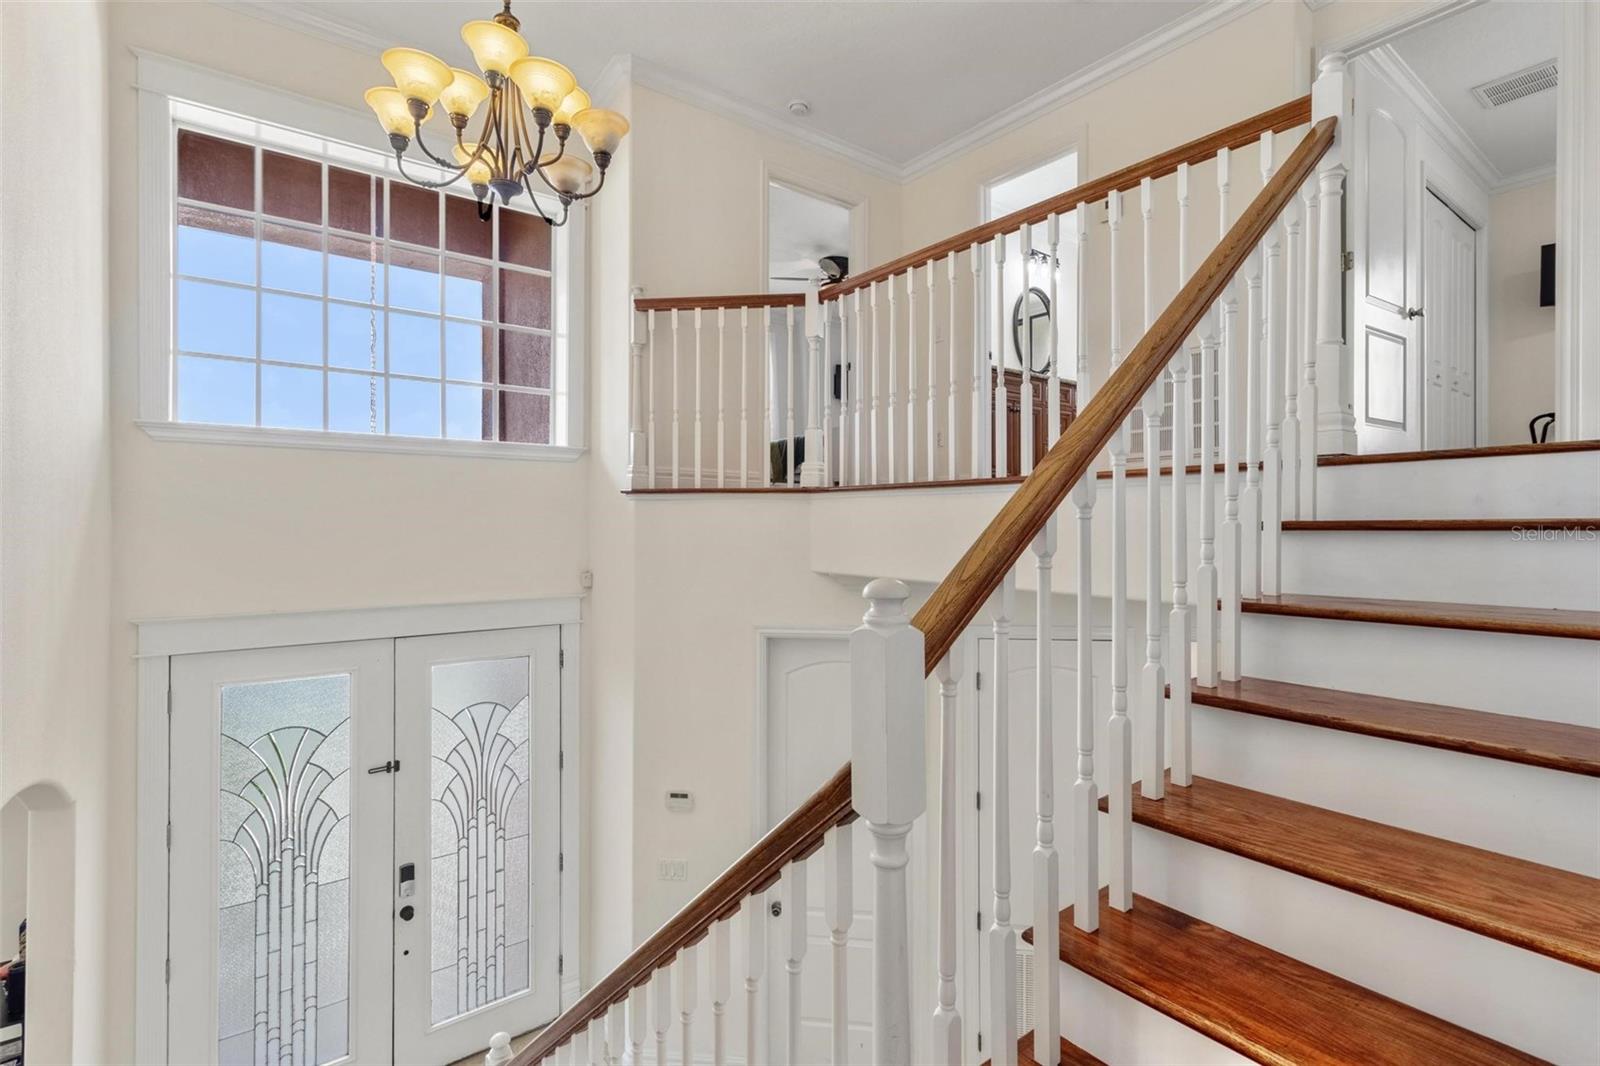
Welcome to this custom made, two-story home located in the highly sought-after Southwind Subdivision. As you step through the front door,you'll be greeted by an inviting formal dining room, perfect for hosting gatherings, and opens up to a generously sized family room kitchen combo. The kitchen is a chef's dream, complete a walk-in pantry for ample storage, and a cozy dinette area. French doors from the kitchen area provide easy access to a large fenced backyard, and a spectacular pond view, offering plenty of space for outdoor activities and relaxation. Conveniently situated on the main level is a bedroom or office den, with a nearby full bathroom, providing an ideal space for guests or accommodating in-laws. As you ascend the stairs, you'll discover that the master suite is a true oasis, offering a nice pond view and featuring a generously sized layout with a spacious bathroom complete with a spa tub, shower, and a His and Her walk-in closet, providing an abundance of storage space. Also on the Second floor, you'll find three additional bedrooms that share a well-appointed hall bathroom. The home also includes an oversized 2-car garage, providing plenty of space for parking and storage. This prime location offers convenient access to US Highway 301, Interstate 75, Downtown Tampa, MacDill Air Force Base, Tampa International Airport and excellent nearby shopping and dining. excellent restaurants and entertainment options. Don't miss out on the opportunity to call this home your own!
/u.realgeeks.media/thefornerisgroup/FG_CB01.jpg)
Additional Information
- HOA Fee
- $50
- Year Built
- 2007
- Construction
- Block, Stucco
- Living Area
- 2,869
- Acres
- 0.13
- Hoa Fee
- $50
- Interior Features
- Ceiling Fans(s), Crown Molding, PrimaryBedroom Upstairs
- Cooling
- Central Air
- Heating
- Central, Electric
- Garage Spaces
- 2
- Garage Description
- 2 Car Garage
- Exterior Features
- French Doors, Private Mailbox, Sidewalk
- Sewer
- Public Sewer
- Stories
- 2
- Pets
- Yes
Listing courtesy of FUTURE HOME REALTY INC.
Mortgage Calculator
All listing information is deemed reliable but not guaranteed and should be independently verified through personal inspection by appropriate professionals. Listings displayed on this website may be subject to prior sale or removal from sale. Availability of any listing should always be independently verified. Listing information is provided for consumer personal, non-commercial use, solely to identify potential properties for potential purchase. All other use is strictly prohibited and may violate relevant federal and state law. Data last updated on