23 N Edwards Street, Plant City, FL 33563
- $448,500
- 4
- BD
- 3
- BA
- 1,983
- SqFt




- List Price
- $448,500
- Status
- ACTIVE
- MLS#
- TB8413574
- Price Change
- ▼ $4,000 1778009865
- Bedrooms
- 4
- Bathrooms
- 3
- Half-baths
- 1
- Living Area
- 1,983
- Subdivision
- Pinecrest
Property Description
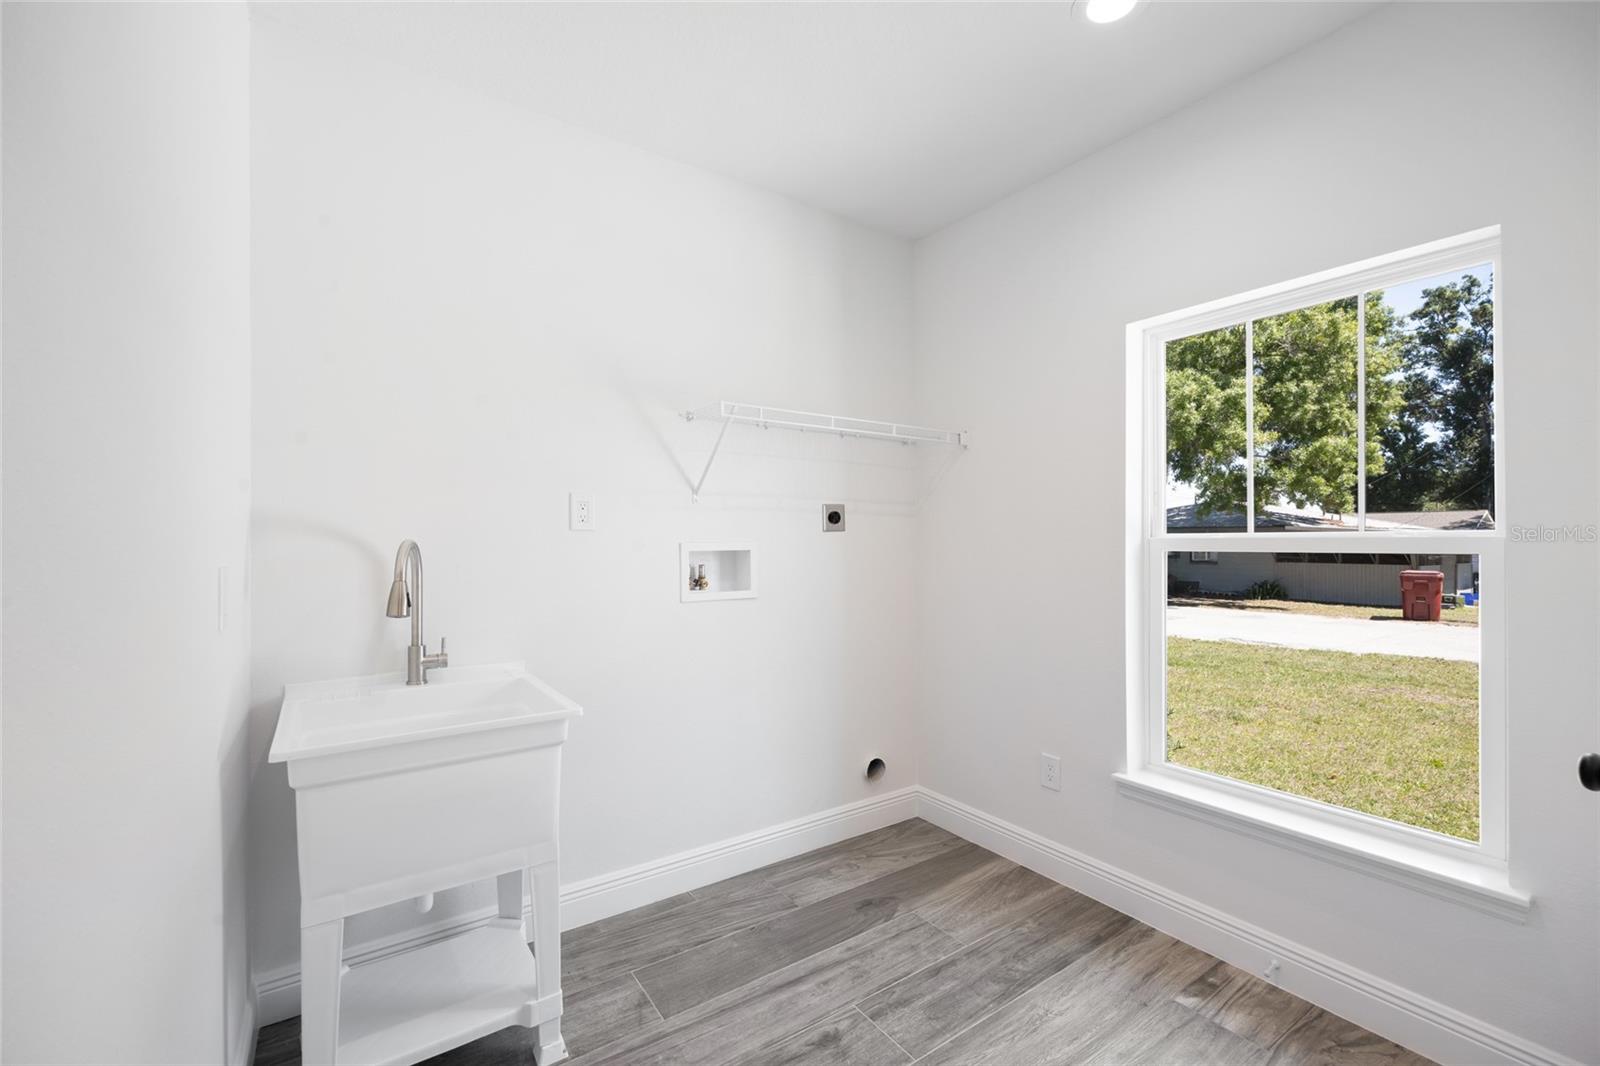
Discover modern luxury & style in this beautifully crafted 4-bedroom, 2.5-bathroom home with 1,983 sq. ft. (2588 total) of open living space in the heart of Plant City.; walking distance from of the famous Florida Strawberry Festival, just around the corner from Plant City’s Charming and vibrant downtown which offers bars, shops and restaurants and minutes away from a local winery, where you can enjoy wine tastings, live music, and local events. This New construction home offers high ceilings, crown molding and ceramic tile, planks that give the look of hardwood floors without the maintenance. The gourmet kitchen is a chef’s dream featuring quartz countertops with a deep modern farm style sink, all-wood shaker cabinets with plenty of space, stainless steel appliances. The oversized laundry room is complete with a deep wash sink & a window. The master suite is on the main level and offers a huge walk-in closet, master bath with a resort style walk-in shower & a door that opens to the large covered lanai in the back. Up the beautiful staircase are three more bedrooms each with oversized closets & ceiling fans. Enjoy Florida living at its finest your oversized covered lanai perfect for hosting & entertaining this backyard is the perfect spot for year-round enjoyment. Commuting is a breeze with close proximity to I-275, I-4, and other major highways, making downtown Lakeland or Tampa, theme parks or beaches just a short drive away. Did I mention NO HOA / NO CDD Fees & Rules – Freedom to Live your Life with No Restrictions
/u.realgeeks.media/thefornerisgroup/FG_CB01.jpg)
Additional Information
- Year Built
- 2025
- Construction
- Block
- Living Area
- 1,983
- Acres
- 0.15
- Interior Features
- Ceiling Fans(s), Eat-in Kitchen, High Ceilings, Kitchen/Family Room Combo, Open Floorplan, Solid Surface Counters, Walk-In Closet(s)
- Cooling
- Central Air
- Heating
- Central
- Garage Description
- 2 Car Carport
- Exterior Features
- Awning(s)
- Sewer
- Public Sewer
Listing courtesy of RHODES REALTY GROUP, LLC.
Mortgage Calculator
All listing information is deemed reliable but not guaranteed and should be independently verified through personal inspection by appropriate professionals. Listings displayed on this website may be subject to prior sale or removal from sale. Availability of any listing should always be independently verified. Listing information is provided for consumer personal, non-commercial use, solely to identify potential properties for potential purchase. All other use is strictly prohibited and may violate relevant federal and state law. Data last updated on