1406 Alhambra Drive, Apollo Beach, FL 33572
- $950,000
- 5
- BD
- 5
- BA
- 3,104
- SqFt







- List Price
- $950,000
- Status
- ACTIVE
- MLS#
- TB8427723
- Price Change
- ▼ $25,000 1784159991
- Bedrooms
- 5
- Bathrooms
- 5
- Half-baths
- 1
- Living Area
- 3,104
- Subdivision
- Andalucia
Property Description
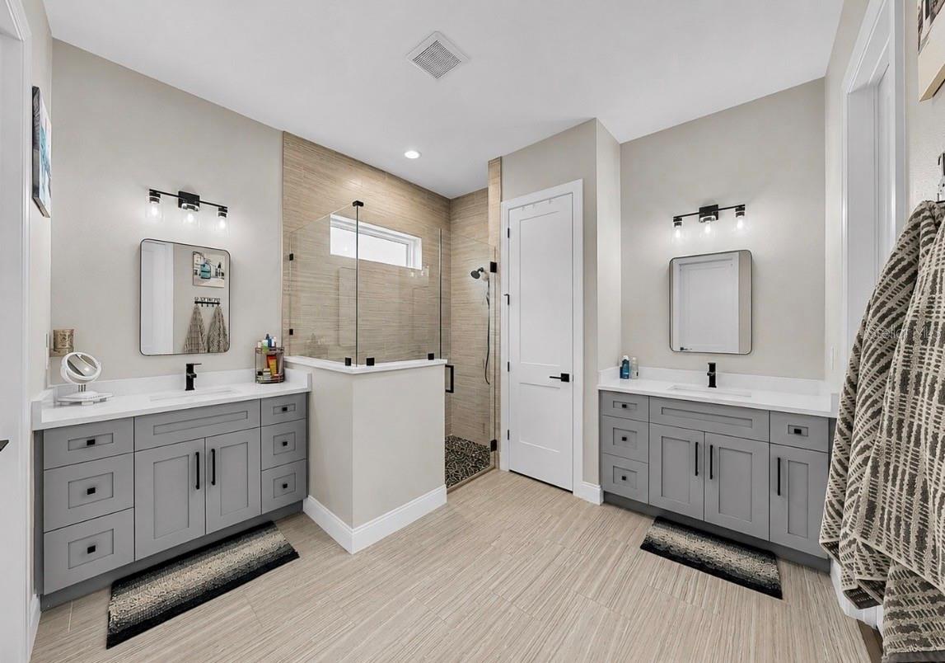
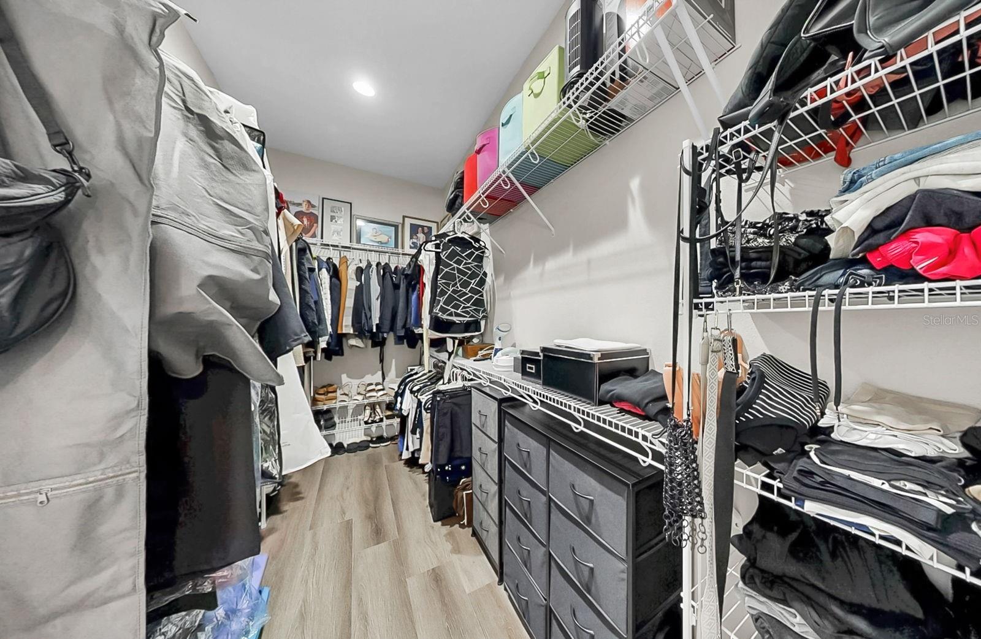
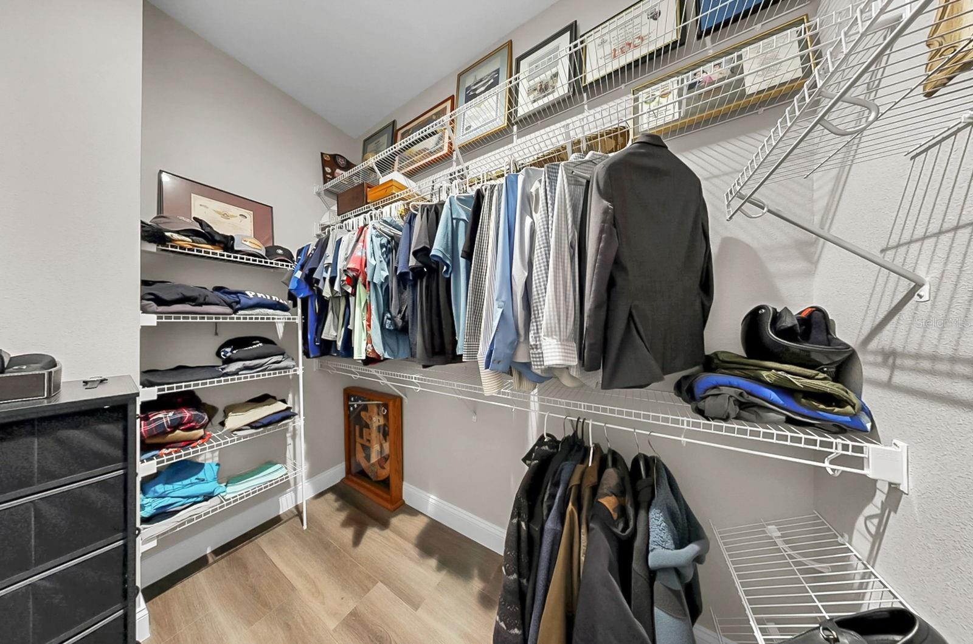
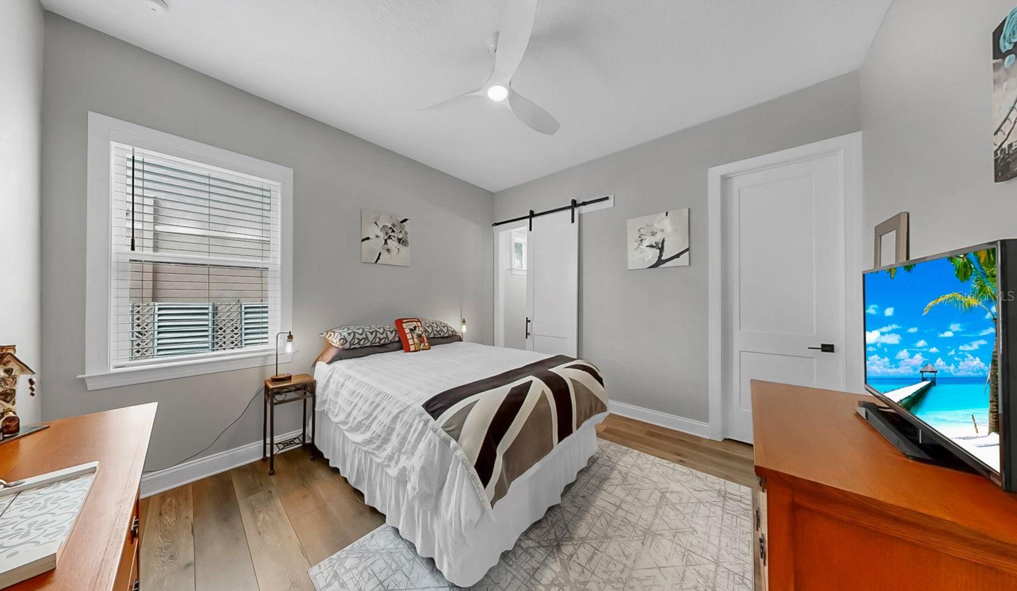
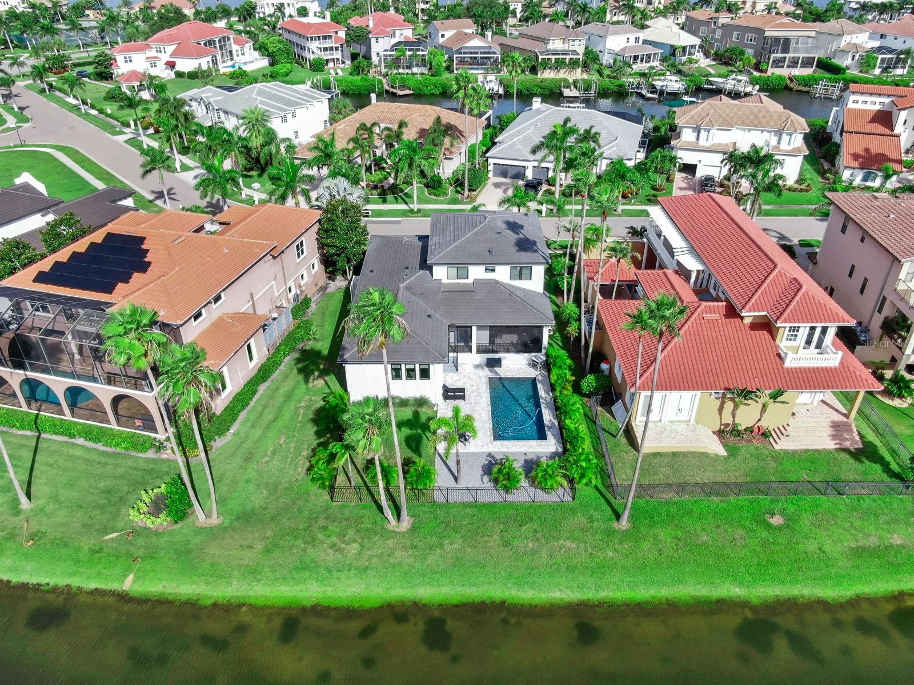
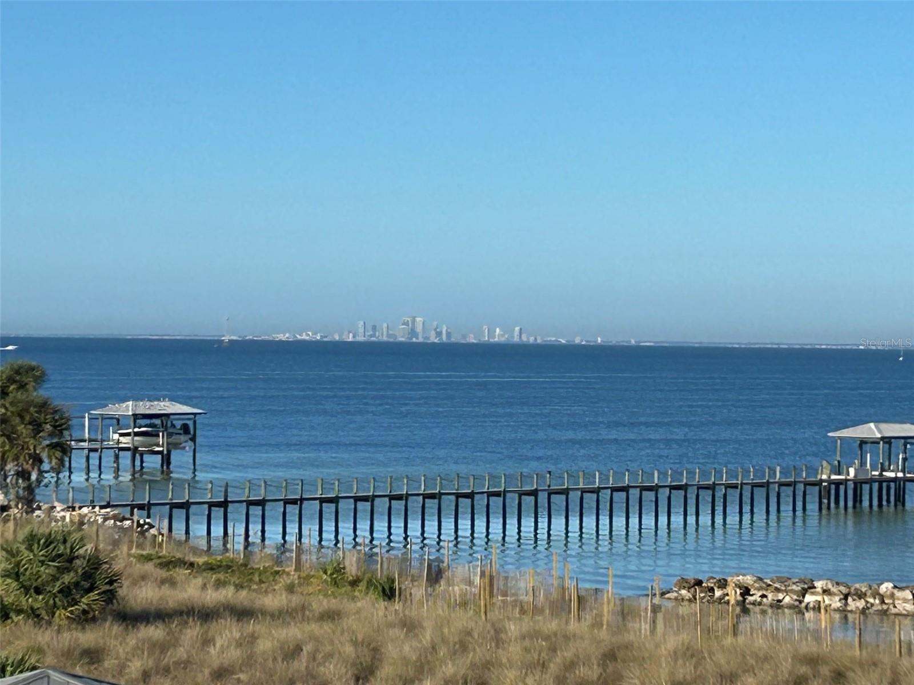
CUSTOM LUXURY, SALT-CHLORINATED POOL HOME in guard-gated, sought-after Andalucia, Apollo Beach, near Tampa. This home is an entertainer's dream, BECAUSE THE BEST PARTIES ALWAYS END UP IN THE KITCHEN, featuring a huge kitchen and triple sliding doors that open to an expansive outdoor oasis. With over 3,100 sq ft, 5 bedrooms, 4.5 baths, and a private office, this move-in ready home offers a flexible layout. Full one-story living includes a primary suite and a guest suite on the main floor, both with ensuite baths. A large office and open living area features luxury vinyl plank flooring. A chef’s kitchen features a 10-foot island, two ovens, an outside-vented microwave, a walk-in pantry, and abundant storage. Triple sliders open to a screened lanai, private pool, fenced yard, paver patio, and pond views. Upstairs are 3 more bedrooms and 2 more bathrooms. Extras include surround sound, Wi-Fi extenders, tile roof with gutters, 5ft extended garage, extended driveway for 4 cars, and under-stair storage. Andalucia offers marina access with slips available for rent, bayfront clubhouse, pool, tennis, basketball, and playground, all near Tampa, MacDill AFB, I-75, US-41, Hwy 301, and Florida beaches. Two marinas are available two minutes away, or for a full service, no maintenance, boating life, join The Freedom Boat Club, which has boats in nearby Little Harbor. Zoned for A-rated K through 8 school. Call for your private tour today.
/u.realgeeks.media/thefornerisgroup/FG_CB01.jpg)
Additional Information
- HOA Fee
- $995
- Year Built
- 2023
- Construction
- Block, Stucco
- Living Area
- 3,104
- Acres
- 0.21
- Hoa Fee
- $995
- Interior Features
- Ceiling Fans(s), Eat-in Kitchen, High Ceilings, In Wall Pest System, Kitchen/Family Room Combo, Open Floorplan, Primary Bedroom Main Floor, Solid Wood Cabinets, Split Bedroom, Stone Counters, Thermostat, Walk-In Closet(s), Window Treatments
- Cooling
- Central Air
- Heating
- Central
- Parking
- Driveway, Garage Door Opener, Ground Level, Oversized
- Garage Spaces
- 2
- Garage Description
- 2 Car Garage
- Exterior Features
- French Doors, Hurricane Shutters, Lighting, Private Mailbox, Rain Gutters, Sidewalk, Sliding Doors
- View
- Water
- Waterfront
- Yes
- Waterfront Description
- Pond
- Water
- Lake Front
- Sewer
- Public Sewer
- Pool Description
- Gunite, In Ground, Lighting, Salt Water, Tile
- Pets
- Yes
Listing courtesy of CENTURY 21 BEGGINS ENTERPRISES.
Mortgage Calculator
All listing information is deemed reliable but not guaranteed and should be independently verified through personal inspection by appropriate professionals. Listings displayed on this website may be subject to prior sale or removal from sale. Availability of any listing should always be independently verified. Listing information is provided for consumer personal, non-commercial use, solely to identify potential properties for potential purchase. All other use is strictly prohibited and may violate relevant federal and state law. Data last updated on