3328 Lumber Falls Drive, Plant City, FL 33565
- $545,999
- 4
- BD
- 4
- BA
- 3,422
- SqFt





- List Price
- $545,999
- Status
- ACTIVE
- MLS#
- TB8452970
- Price Change
- ▼ $19,000 1786566785
- Bedrooms
- 4
- Bathrooms
- 4
- Half-baths
- 1
- Living Area
- 3,422
- Subdivision
- Timber Ridge
Property Description
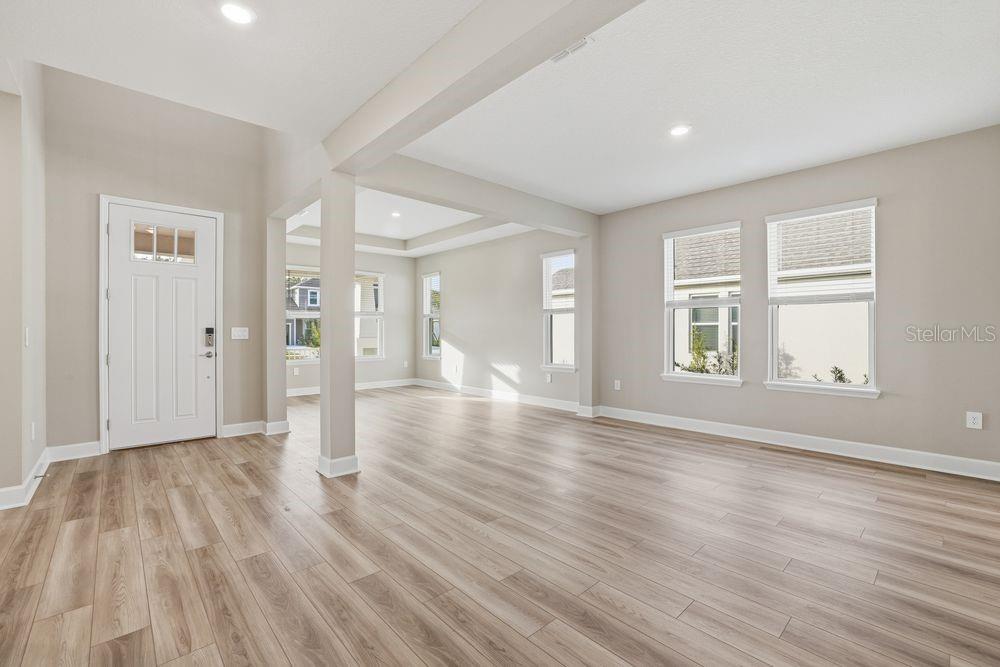
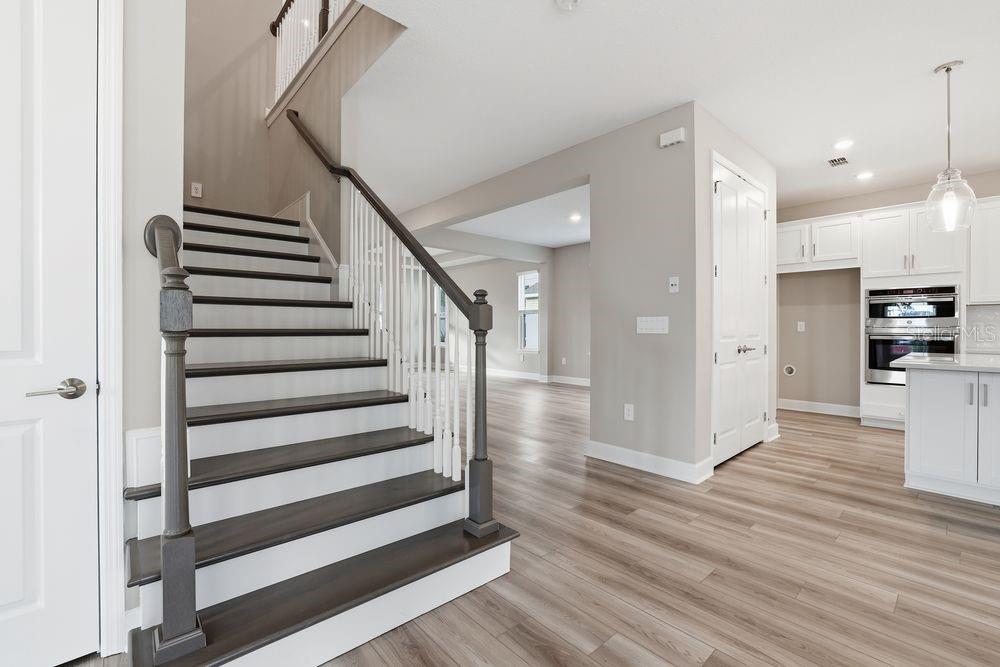
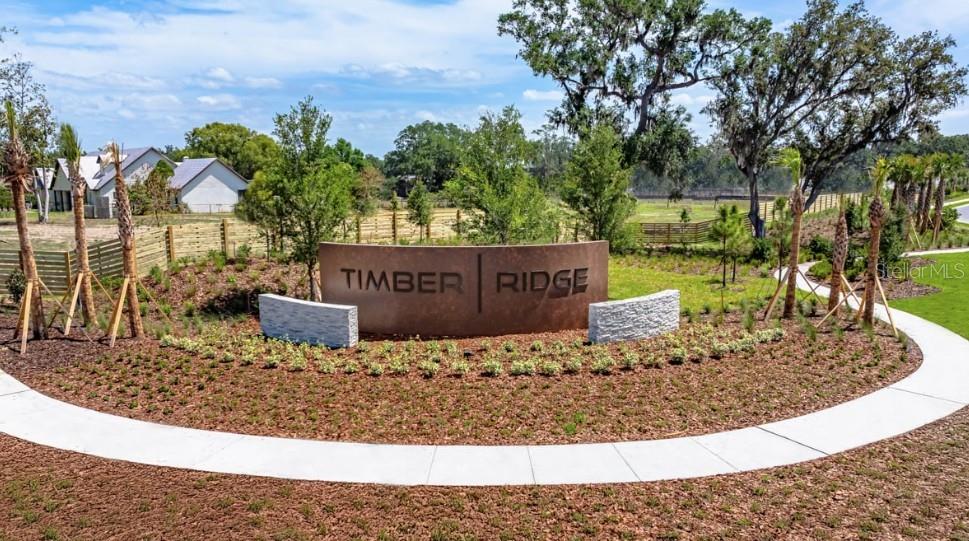
What's Special: Oversized Lot | Pond View | Preserve View | Dedicated Study. New Construction – Ready Now! Welcome to The Barbados at 3328 Lumber Falls Drive in Timber Ridge. The Barbados is a stunning floor plan designed with flexibility to fit your lifestyle. This home offers 3,422 square feet with four bedrooms, three and a half bathrooms, a study, and spacious flex and game rooms. Step inside and be welcomed by graceful archways framing the formal gathering and dining rooms. Across the foyer, a private study with double doors can easily transform into a fifth bedroom. Continue into the heart of the home where a generous kitchen awaits, featuring abundant cabinet space, a double-door pantry, and a large island perfect for casual meals and conversation. The kitchen’s dining nook is accented by a charming bay window. The gathering room opens to a covered lanai through sliding glass doors, creating a seamless indoor-outdoor living experience. Upstairs, you’ll find a large loft and game room, four bedrooms, and three bathrooms. The private primary suite includes a balcony and a luxurious bathroom with dual sinks, a garden tub, and a walk-in shower. Timber Ridge is just minutes from I-4, offering easy access to employment centers and top attractions in Hillsborough County. This growing community features beautifully designed homes with open-concept layouts, inviting curb appeal, and no CDD fees. Planned amenities include a Nature Play Space certified by the National Wildlife Federation, a dog park, and scenic walking trails. Additional Highlights Include: pocket sliding door, shower at bath 2, outdoor kitchen rough-in, and gourmet kitchen. MLS#TB8452970
/u.realgeeks.media/thefornerisgroup/FG_CB01.jpg)
Additional Information
- HOA Fee
- $445
- Year Built
- 2025
- Construction
- Block, Cement Siding, Stucco
- Living Area
- 3,422
- Acres
- 0.17
- Hoa Fee
- $445
- Interior Features
- PrimaryBedroom Upstairs, Tray Ceiling(s), Walk-In Closet(s), Window Treatments
- Amenities
- Park, Playground, Trail(s)
- Cooling
- Central Air
- Heating
- Central
- Parking
- Driveway, Garage Door Opener
- Garage Spaces
- 2
- Garage Description
- 2 Car Garage
- Exterior Features
- Balcony
- View
- Water
- Water
- Lake Front
- Sewer
- Public Sewer
- Pets
- Yes
Listing courtesy of TAYLOR MORRISON REALTY OF FL.
Mortgage Calculator
All listing information is deemed reliable but not guaranteed and should be independently verified through personal inspection by appropriate professionals. Listings displayed on this website may be subject to prior sale or removal from sale. Availability of any listing should always be independently verified. Listing information is provided for consumer personal, non-commercial use, solely to identify potential properties for potential purchase. All other use is strictly prohibited and may violate relevant federal and state law. Data last updated on