3730 Cadbury Circle Unit 431, Venice, FL 34293
- $99,500
- 2
- BD
- 2
- BA
- 1,033
- SqFt






- List Price
- $99,500
- Status
- ACTIVE
- MLS#
- TB8455614
- Price Change
- ▼ $10,000 1784341480
- Bedrooms
- 2
- Bathrooms
- 2
- Living Area
- 1,033
- Subdivision
- Jacaranda Trace
Property Description
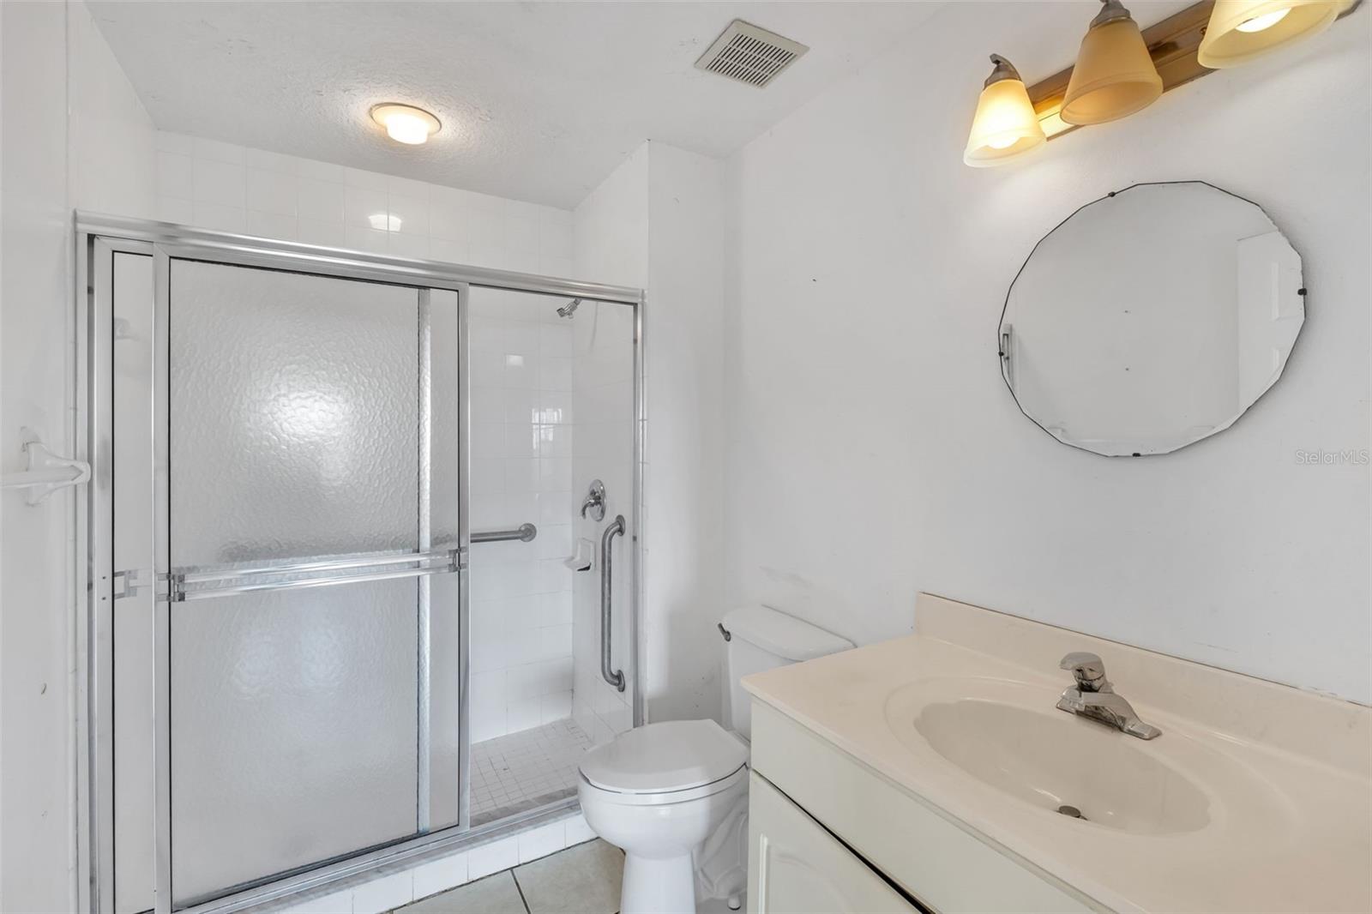
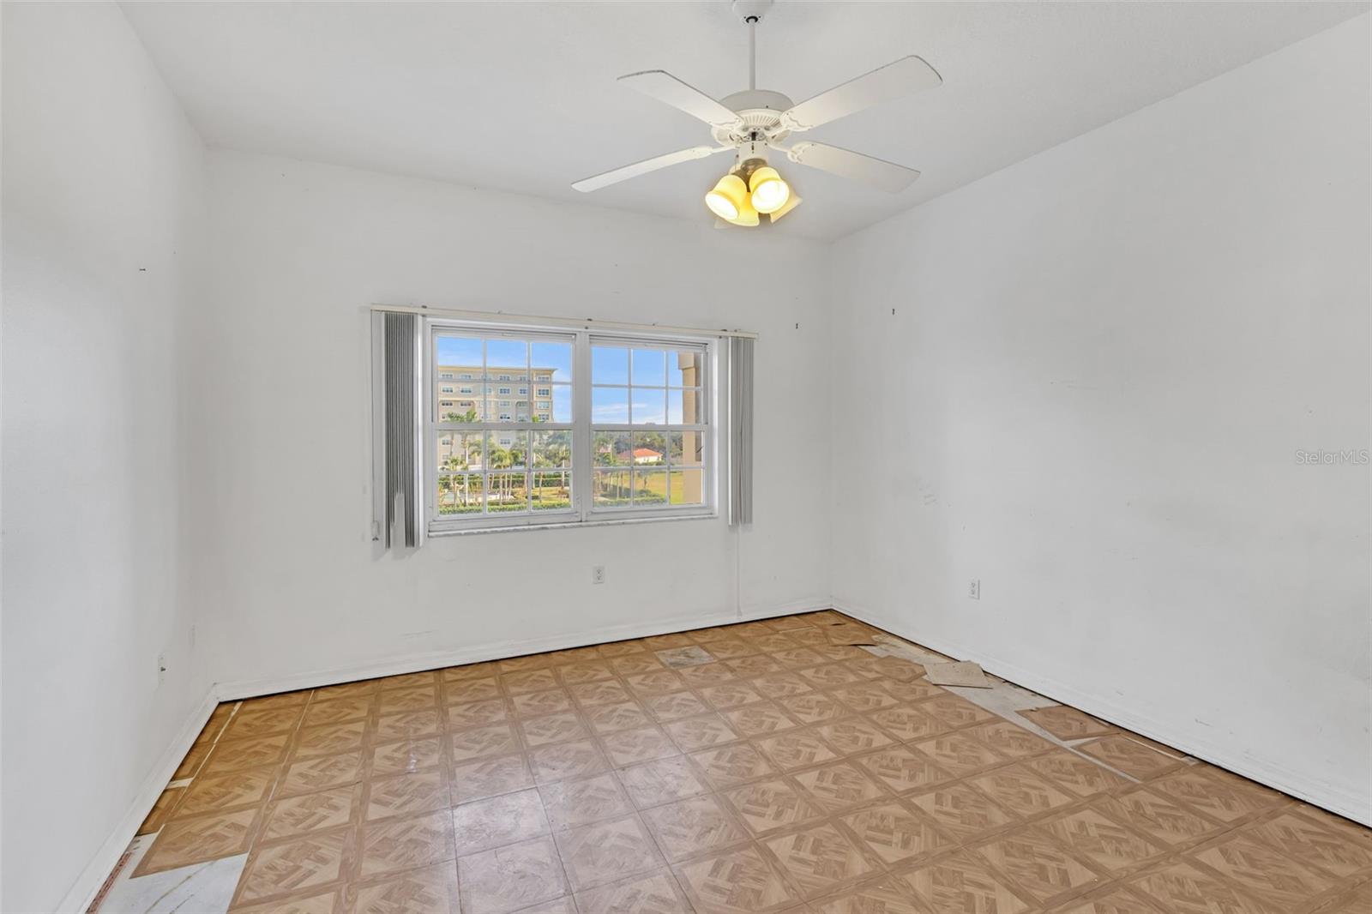
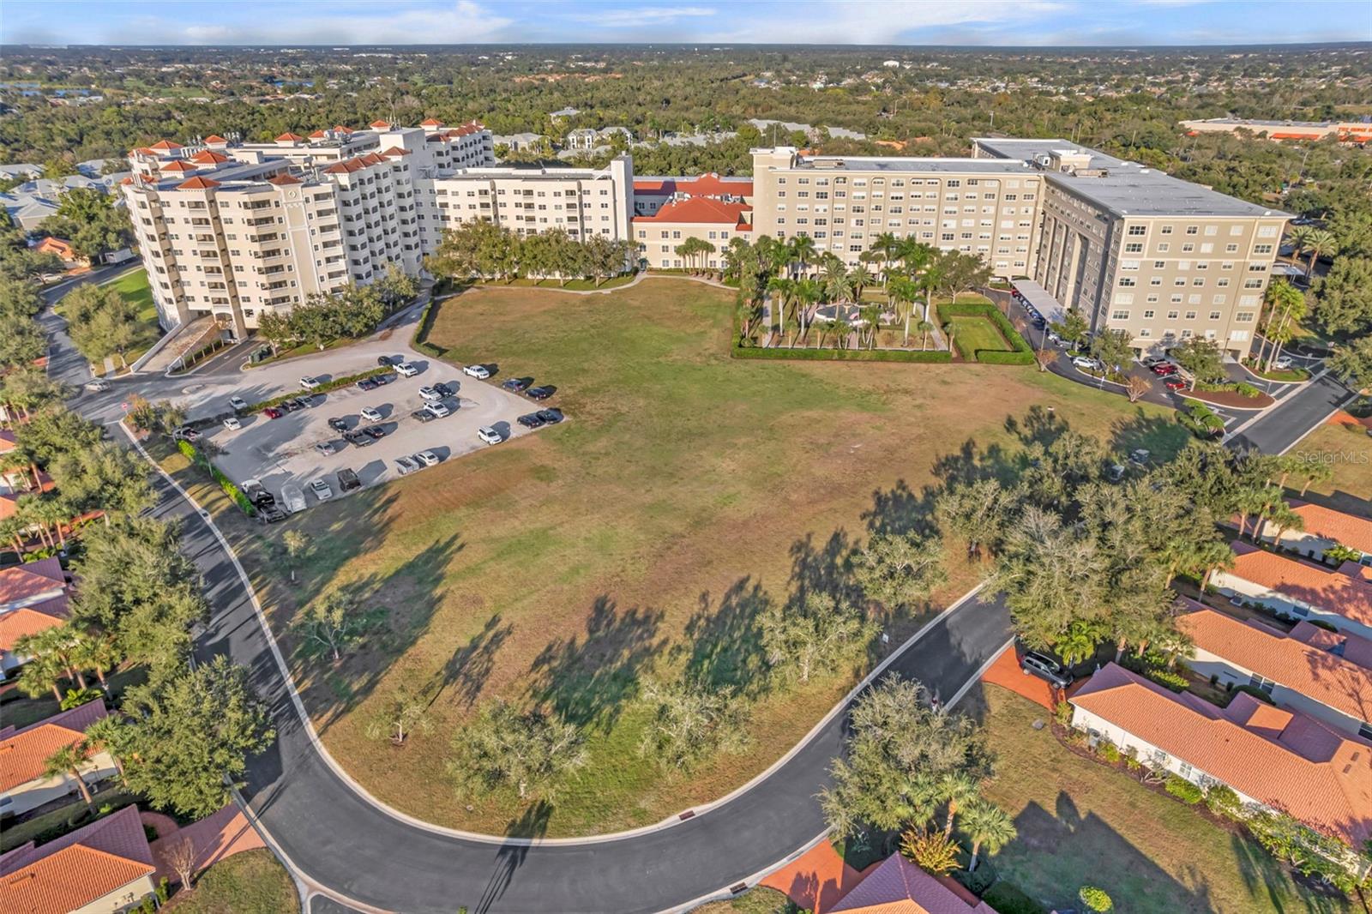
Enjoy comfort, convenience, and a welcoming community in this 2-bedroom, 2-bath condo, ideally located on the 4th floor of the desirable Whittier Building in Jacaranda Trace—Venice’s premier, gated community. This light-filled residence features an open-concept layout and spacious screened-in balcony that offers peaceful views of the beautifully landscaped grounds—perfect for sipping your morning coffee or taking in the Florida sunset. The thoughtful split-bedroom floor plan provides privacy for both residents and guests, with ample walk-in closet space and easy access to full baths in each suite. While not recently renovated and in need of some TLC, this home is priced to allow the next owner to come in and make it their own. The kitchen offers a pantry and plenty of storage, creating a functional space ready for your personal touch. Enjoy the ease of low-maintenance living with a condo fee that includes water, sewer, basic cable, pest control, trash & recycling, exterior maintenance, and one assigned covered parking space. Jacaranda Trace offers over 30 acres of beautifully landscaped grounds with walking paths, a scenic pond, lighted fountains, 24-hour gated security, and inviting community spaces. Located just minutes from historic downtown Venice, Gulf beaches, Wellen Park, CoolToday Park, and top-rated schools dining, shopping, and medical facilities. Don’t miss this opportunity to design your ideal space in one of Venice’s most sought-after communities. Back on the market due to buyer circumstances — no fault of the seller or property. A great opportunity for the next buyer!
/u.realgeeks.media/thefornerisgroup/FG_CB01.jpg)
Additional Information
- HOA Fee
- $817
- Amenity/Rec Fee
- Verify all HOA fee inclusions directly with HOA before or during due diligence period.
- Year Built
- 2001
- Construction
- Block, Stone
- Living Area
- 1,033
- Acres
- 24.18
- Interior Features
- Ceiling Fans(s), Split Bedroom, Thermostat
- Amenities
- Cable TV
- Cooling
- Central Air
- Heating
- Central
- Parking
- Assigned, Covered
- Garage Spaces
- 2
- Garage Description
- 2 Car Garage
- Exterior Features
- Balcony, Courtyard, Lighting, Private Mailbox, Sidewalk, Sliding Doors
- Sewer
- Public Sewer
- Stories
- 7
- Pets
- Yes
Listing courtesy of RE/MAX CHAMPIONS.
Mortgage Calculator
All listing information is deemed reliable but not guaranteed and should be independently verified through personal inspection by appropriate professionals. Listings displayed on this website may be subject to prior sale or removal from sale. Availability of any listing should always be independently verified. Listing information is provided for consumer personal, non-commercial use, solely to identify potential properties for potential purchase. All other use is strictly prohibited and may violate relevant federal and state law. Data last updated on