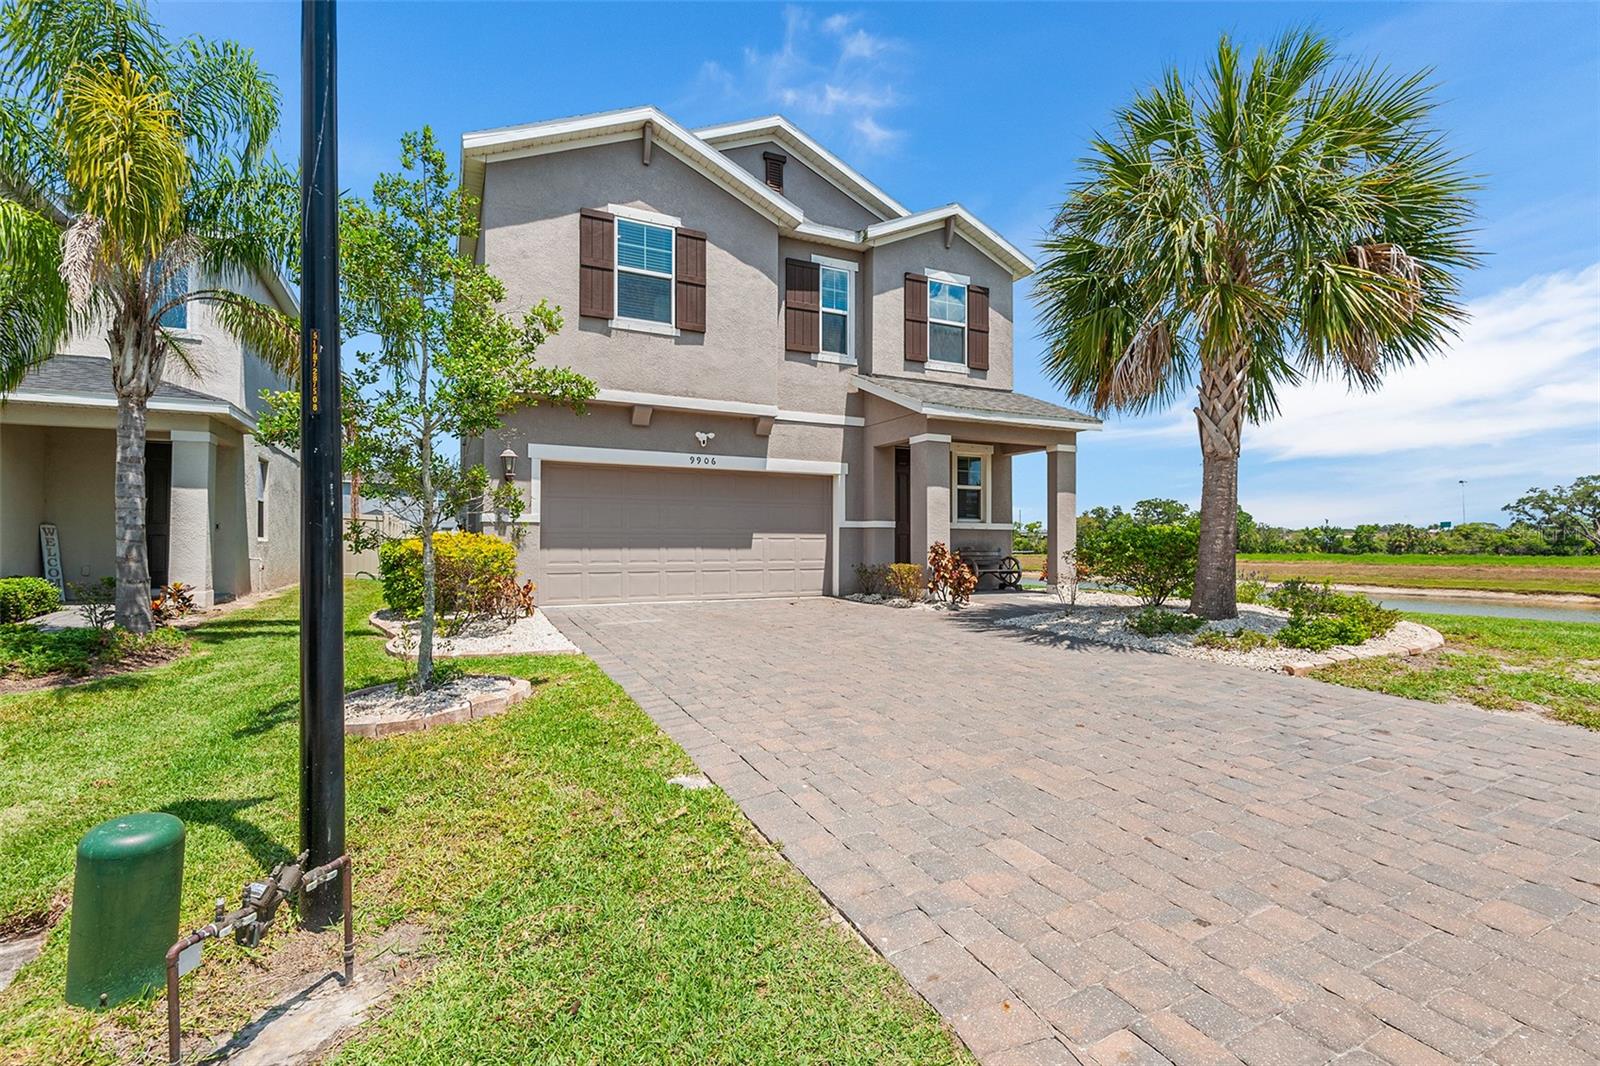
9906 Colorado Place, Palmetto, FL 34221
- $385,000
- 3
- BD
- 3
- BA
- 2,024
- SqFt










- List Price
- $385,000
- Status
- ACTIVE
- MLS#
- TB8461046
- Bedrooms
- 3
- Bathrooms
- 3
- Half-baths
- 1
- Living Area
- 2,024
- Subdivision
- Artisan Lakes Edgestone North Ph I & Ii
Property Description
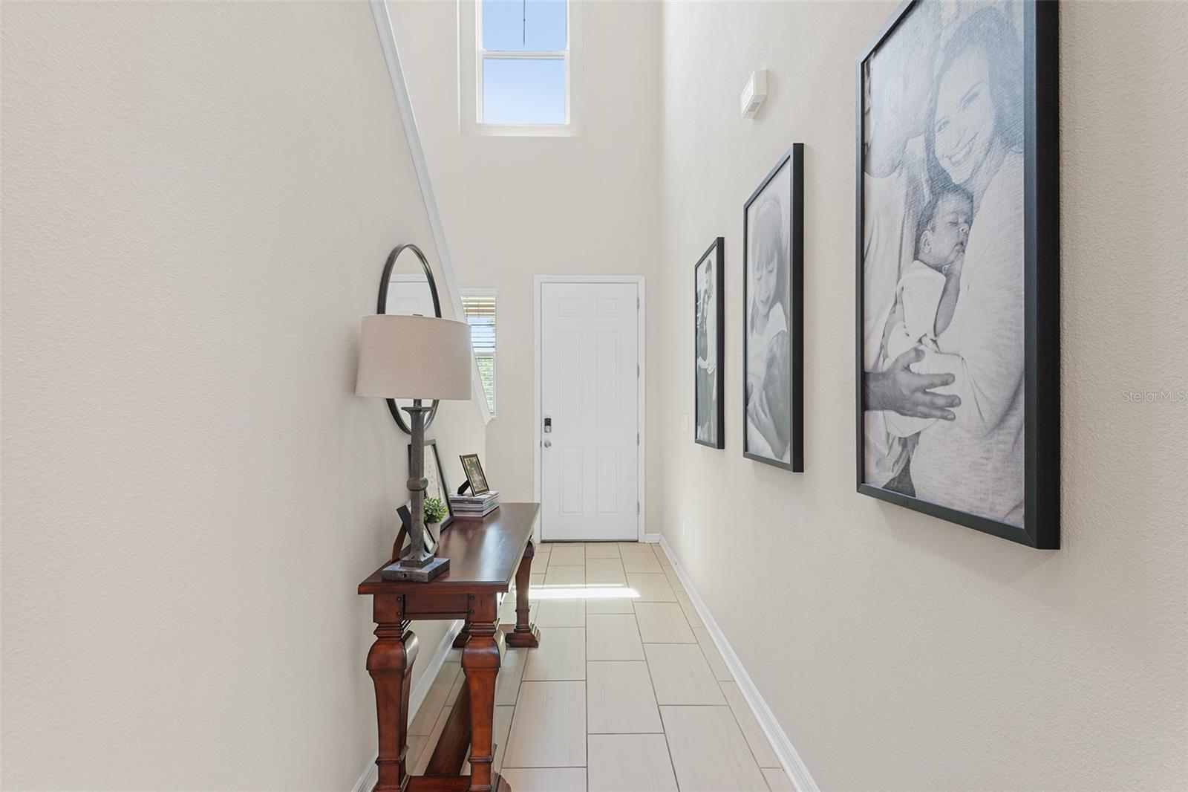
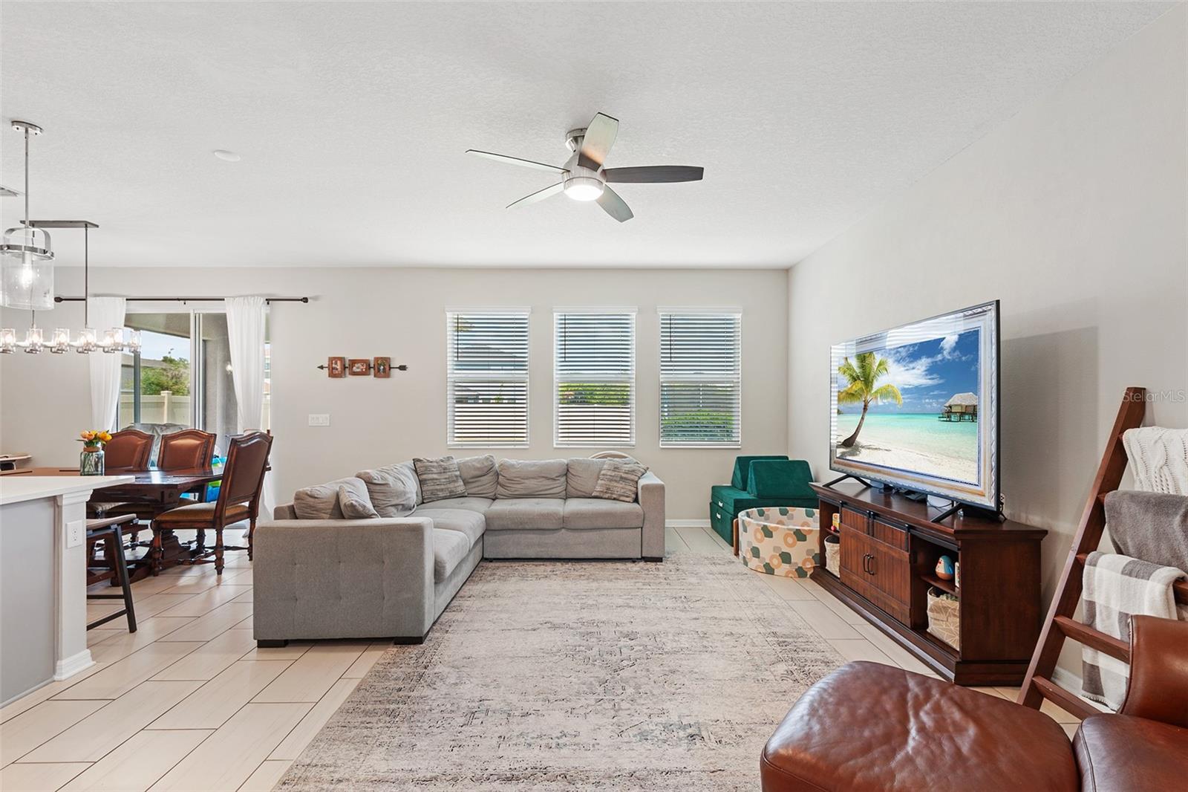
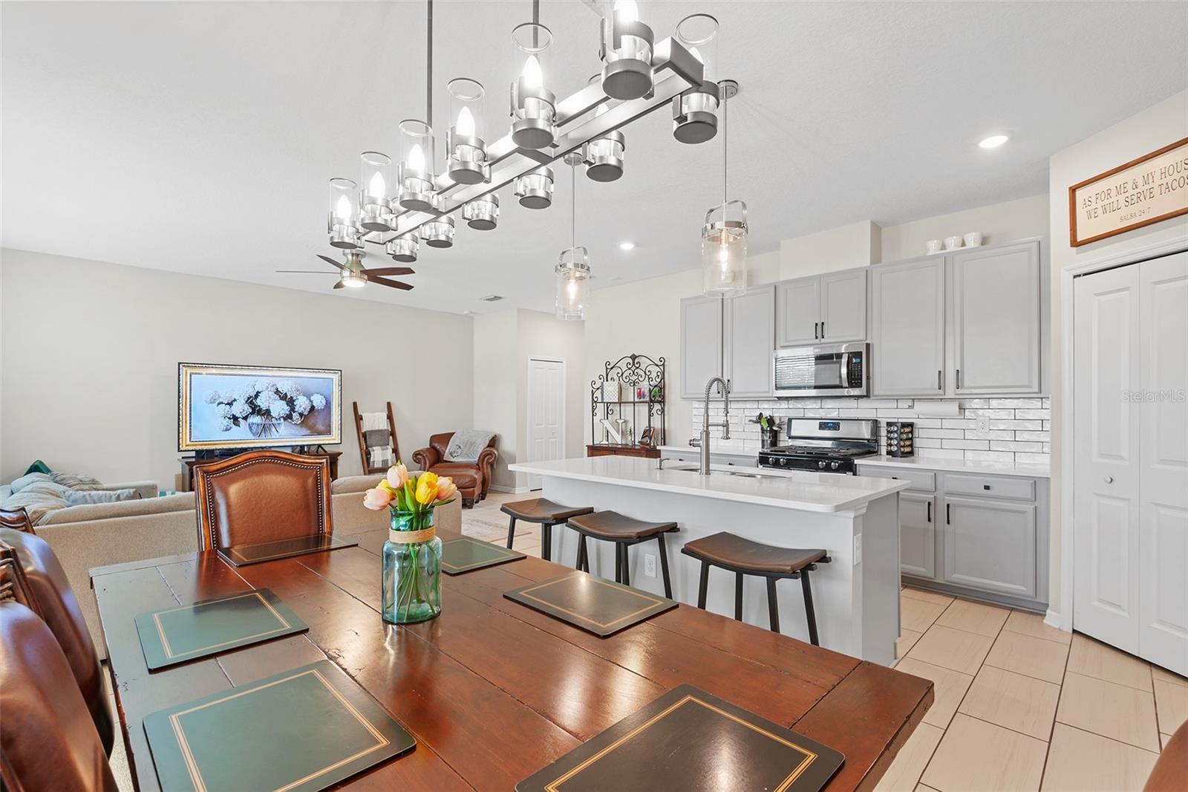
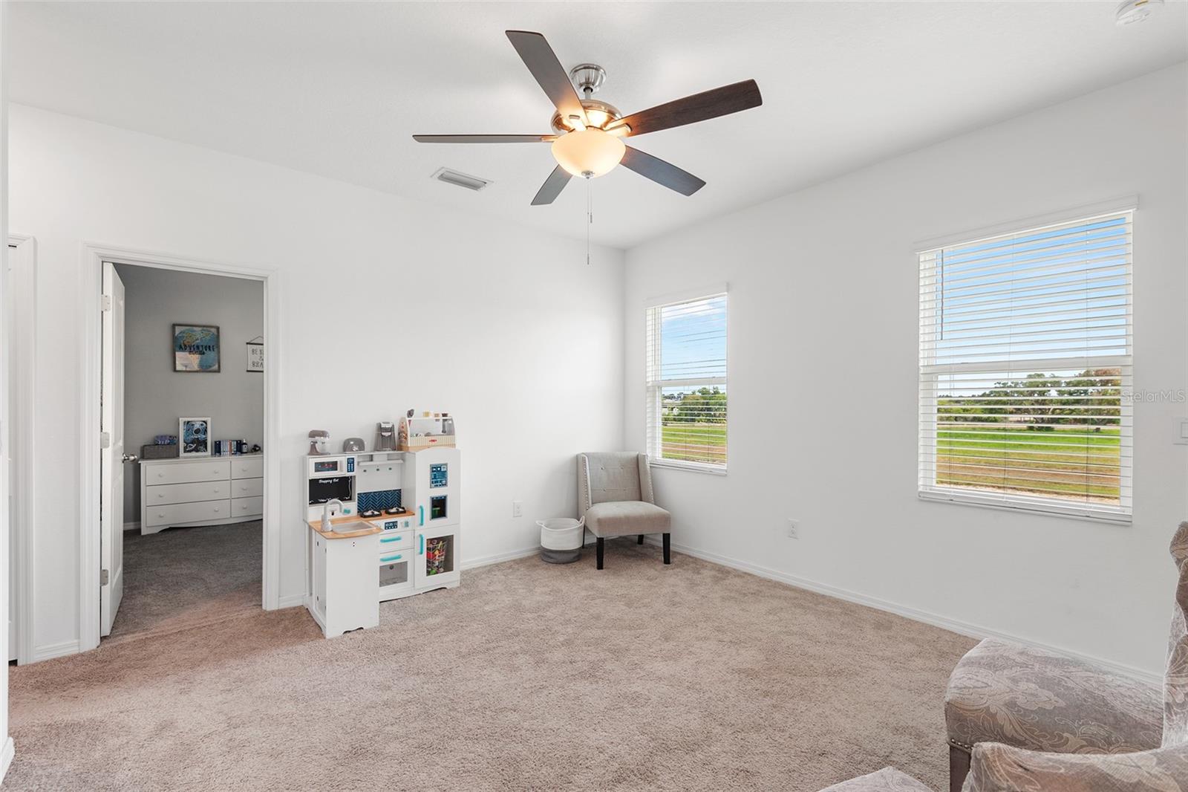
Welcome to the home you’ve been waiting for! Where comfort meets convenience in Artisan Lakes! This beautiful, newly built property offers 3 large bedrooms, 2.5 bathrooms and brand new everything! Enjoy one of the largest lots on the block! Corner property on a cul-de-sac! Minutes away from the interstate, allowing you to explore the best of the surrounding areas and beyond all while making your commute a breeze. All appliances shown are included, so just bring your personal belongings and furnishings and make your new home a dream come true! This home also boasts extreme energy efficiency featuring spray foam insulation, keeping utilities low. The lot is high and dry, ensuring peace of mind, with hurricane shutters as well. Experience community living at its finest with a stunning amenity center that has been beautifully renovated. Whether you're looking to relax by the pool, host gatherings, or engage in recreational activities, this space is designed for your enjoyment. All this and just minutes away from the new arrival of the Lagoon Community, without all the expense! Nestled on an oversized lot at the end of a cul-de-sac, adjacent to a serene community waterway, this property offers ample outdoor space for gardening, play, or simply unwinding in nature with your fur babies. A place to call home with affordable utilities and creature comforts without breaking the bank! Don’t miss out on this fantastic opportunity! Schedule your private tour today!
/u.realgeeks.media/thefornerisgroup/FG_CB01.jpg)
Additional Information
- HOA Fee
- $495
- Year Built
- 2018
- Construction
- Block, Concrete, Stucco
- Living Area
- 2,024
- Acres
- 0.17
- Hoa Fee
- $495
- Interior Features
- Ceiling Fans(s), Thermostat
- Amenities
- Maintenance, Pool, Recreation Facilities
- Cooling
- Central Air
- Heating
- Central
- Garage Spaces
- 2
- Garage Description
- 2 Car Garage
- Exterior Features
- Rain Gutters
- View
- Water
- Water
- Lake Front
- Sewer
- Public Sewer
- Stories
- 2
- Pets
- Yes
Listing courtesy of PREFERRED HOMES.
Mortgage Calculator
All listing information is deemed reliable but not guaranteed and should be independently verified through personal inspection by appropriate professionals. Listings displayed on this website may be subject to prior sale or removal from sale. Availability of any listing should always be independently verified. Listing information is provided for consumer personal, non-commercial use, solely to identify potential properties for potential purchase. All other use is strictly prohibited and may violate relevant federal and state law. Data last updated on