814 W Amelia Avenue, Tampa, FL 33602
- $1,569,000
- 4
- BD
- 4
- BA
- 3,159
- SqFt








- List Price
- $1,569,000
- Status
- ACTIVE
- MLS#
- TB8464229
- Price Change
- ▼ $30,000 1783553584
- Bedrooms
- 4
- Bathrooms
- 4
- Half-baths
- 1
- Living Area
- 3,159
- Subdivision
- Ridgewood Park
Property Description
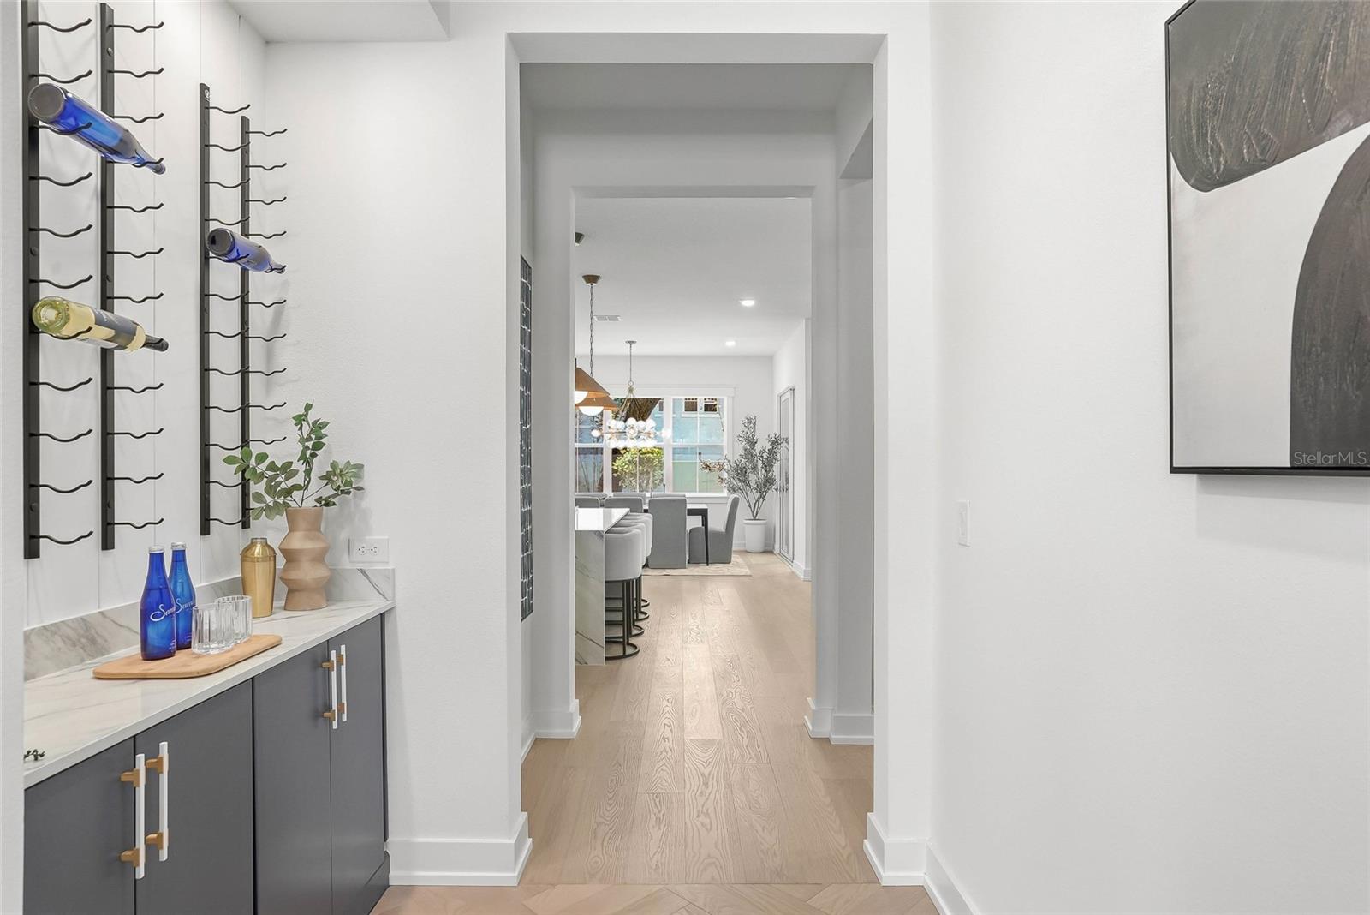
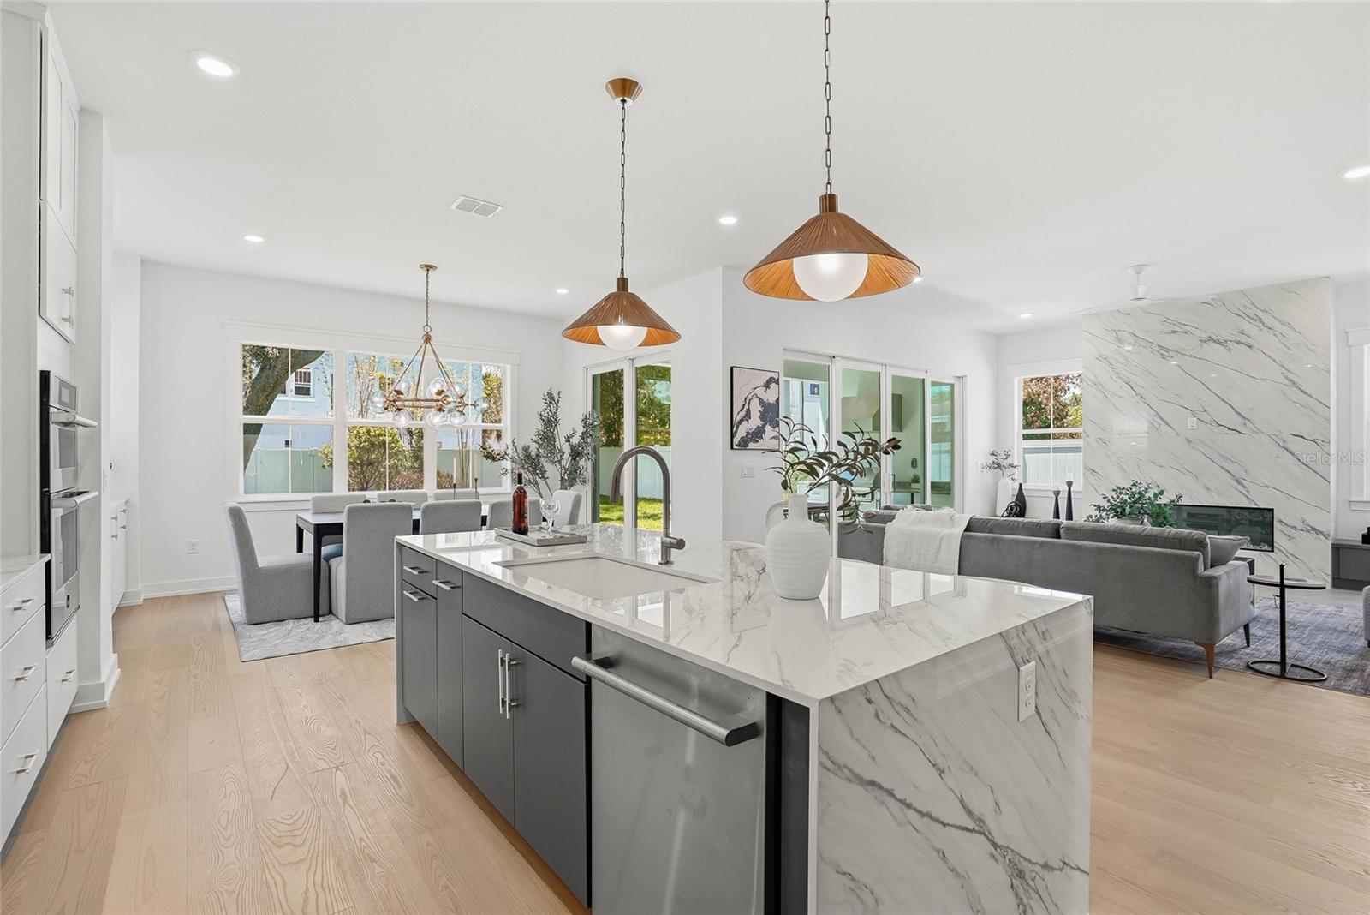
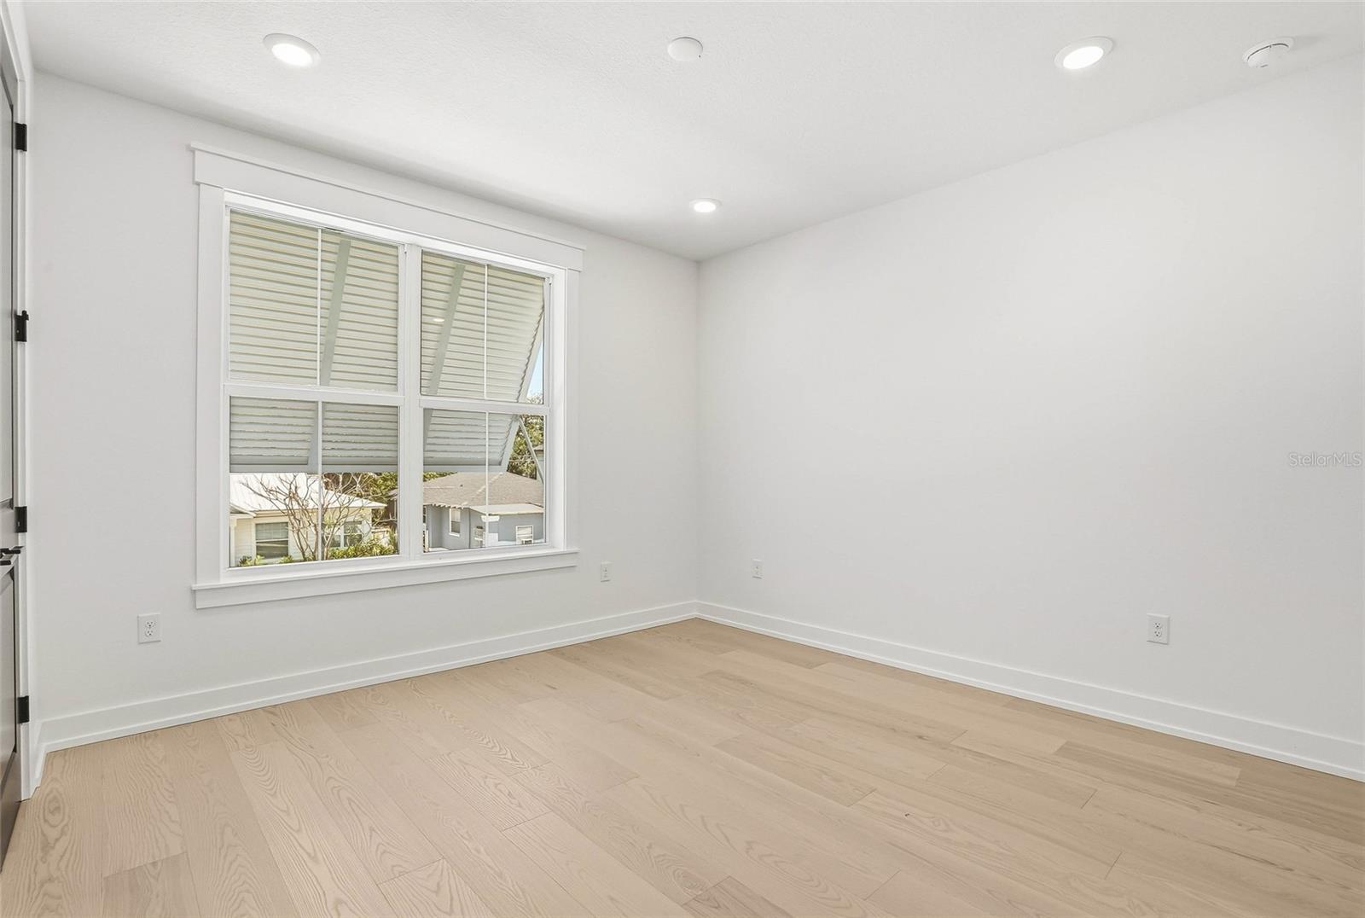
This brand new single family residence offers the perfect layout for everyday living and entertaining, complemented by thoughtfully selected luxury finishes throughout. Upon entry, you’re welcomed by a versatile office/flex space and a warm, inviting foyer featuring elegant herringbone flooring and a stunning tongue-and-groove ceiling that immediately set the tone for the home’s elevated design. The foyer leads into the heart of the home, where you’ll find an open chef-inspired kitchen featuring premium finishes, abundant cabinetry, and a spacious pantry. The expansive open-concept layout seamlessly connects the kitchen, dining, and great room spaces, creating an ideal flow for both everyday living and entertaining. The main living spaces connect directly to the covered outdoor patio and fully equipped outdoor kitchen, creating the ultimate indoor-outdoor experience for hosting friends and family year-round. Upstairs, the home features a private primary suite, spa-like bath with a soaking tub, and dual walk-in closets, along with three additional bedrooms, two full baths, a laundry room, and a central loft space. The West Indies elevation delivers breezy, island-inspired curb appeal with clean lines, classic overhangs, and a welcoming covered porch. Thoughtful architectural detailing, expansive windows, and elevated designer finishes create a relaxed yet refined aesthetic perfectly suited for modern luxury living. Located just minutes from Armature Works, the Tampa Riverwalk, Hyde Park, Bayshore Boulevard, Downtown Tampa, and Tampa International Airport, this home offers easy access to Tampa’s best dining, entertainment, waterfront amenities, and travel.
/u.realgeeks.media/thefornerisgroup/FG_CB01.jpg)
Additional Information
- Year Built
- 2026
- Construction
- Block, HardiPlank Type, Stucco
- Living Area
- 3,159
- Acres
- 0.15
- Interior Features
- High Ceilings, Open Floorplan, PrimaryBedroom Upstairs, Thermostat
- Cooling
- Central Air
- Heating
- Electric
- Garage Spaces
- 2
- Garage Description
- 2 Car Garage
- Exterior Features
- Rain Gutters
- Sewer
- Public Sewer
Listing courtesy of STAR BAY REALTY CORP..
Mortgage Calculator
All listing information is deemed reliable but not guaranteed and should be independently verified through personal inspection by appropriate professionals. Listings displayed on this website may be subject to prior sale or removal from sale. Availability of any listing should always be independently verified. Listing information is provided for consumer personal, non-commercial use, solely to identify potential properties for potential purchase. All other use is strictly prohibited and may violate relevant federal and state law. Data last updated on