9805 Compass Point Way, Tampa, FL 33615
- $1,795,000
- 5
- BD
- 4
- BA
- 4,691
- SqFt




















- List Price
- $1,795,000
- Status
- ACTIVE
- MLS#
- TB8465679
- Price Change
- ▼ $100,000 1782249535
- Bedrooms
- 5
- Bathrooms
- 4
- Living Area
- 4,691
- Subdivision
- Bayport Village
Property Description
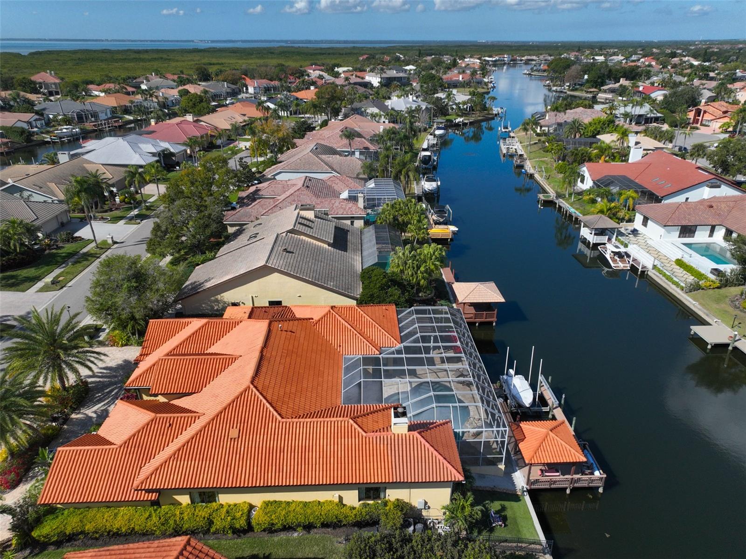
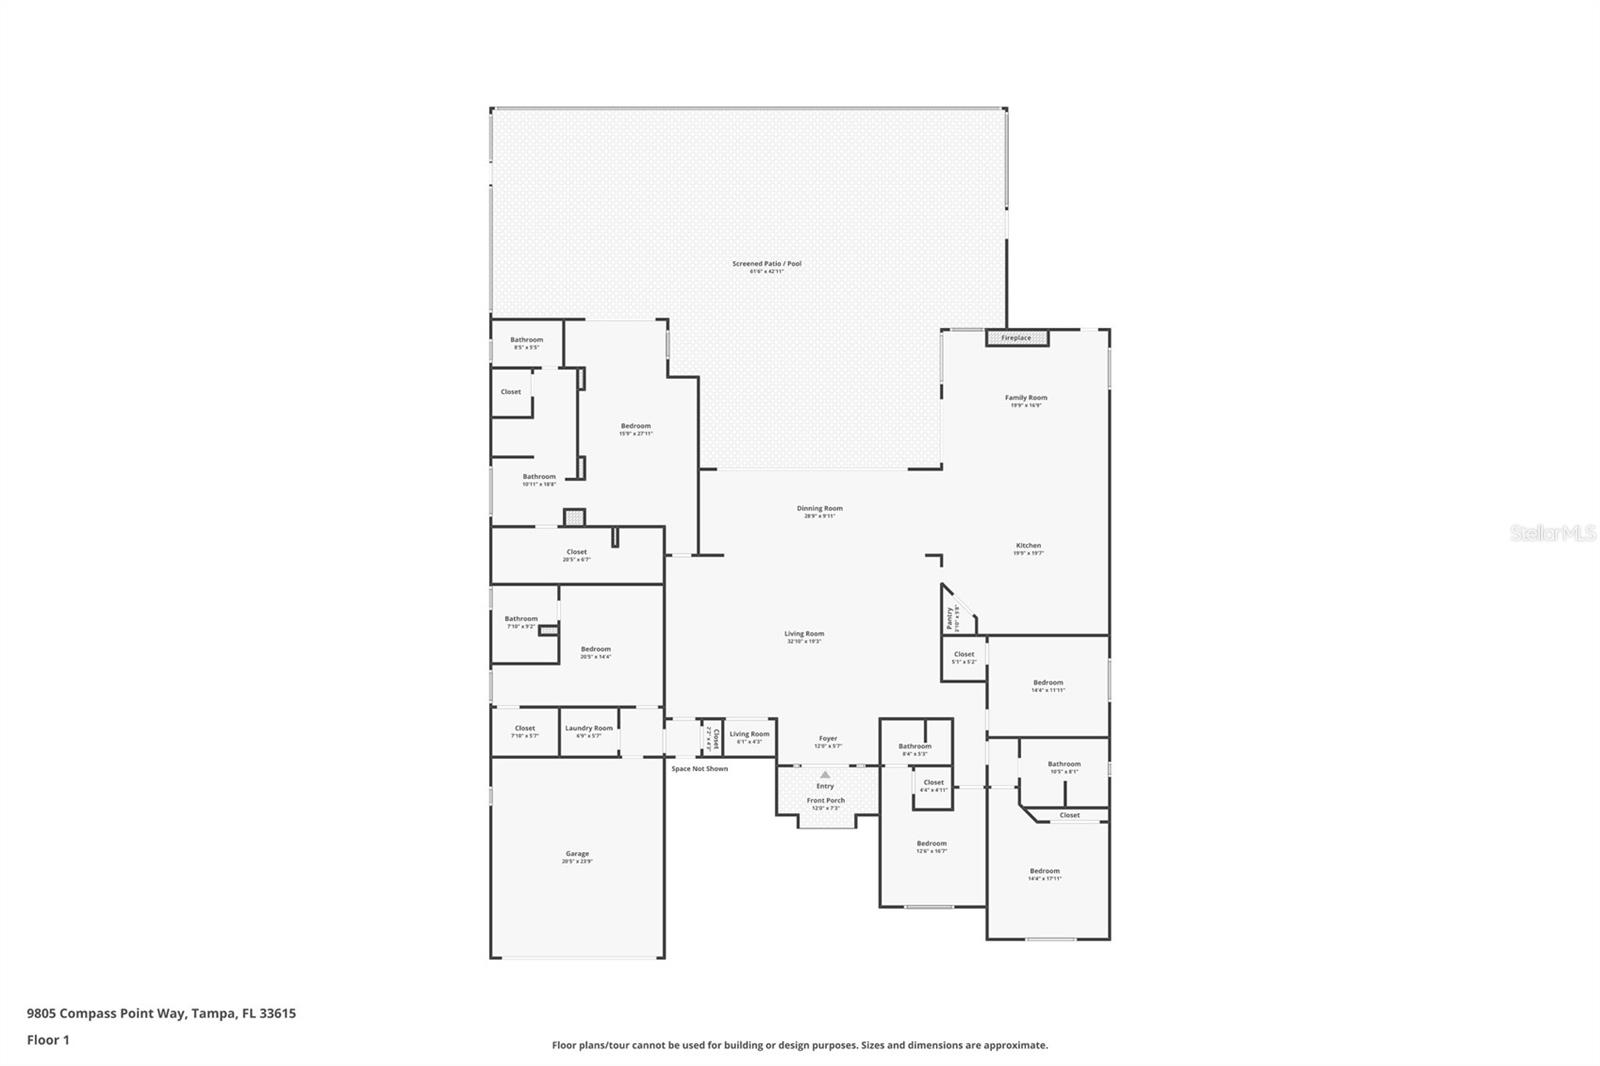
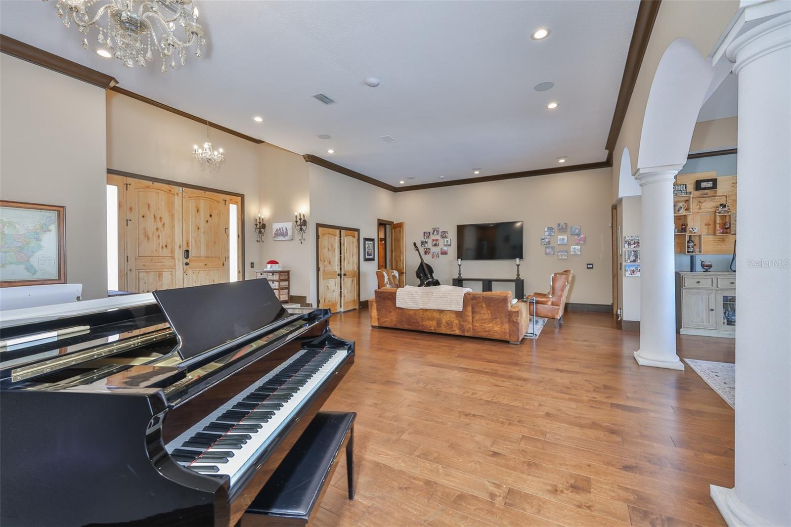
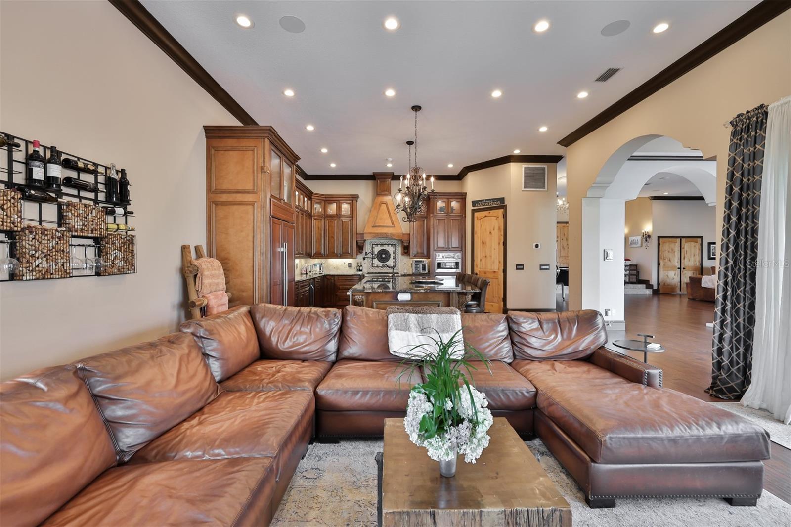
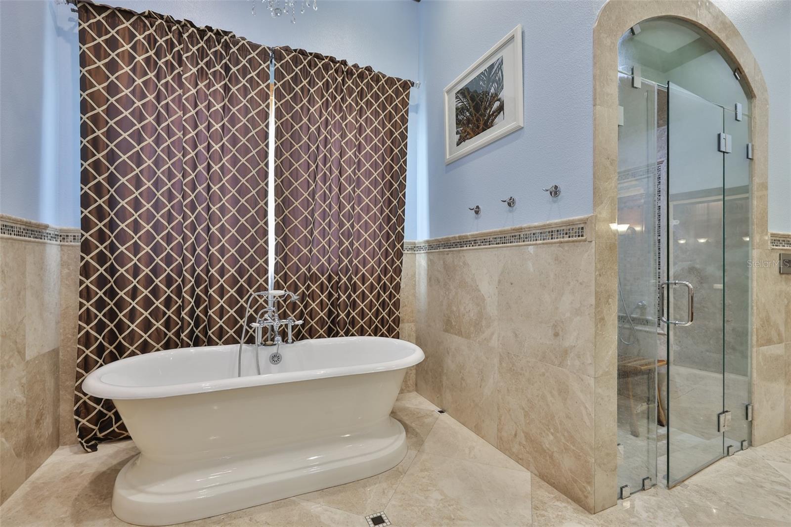
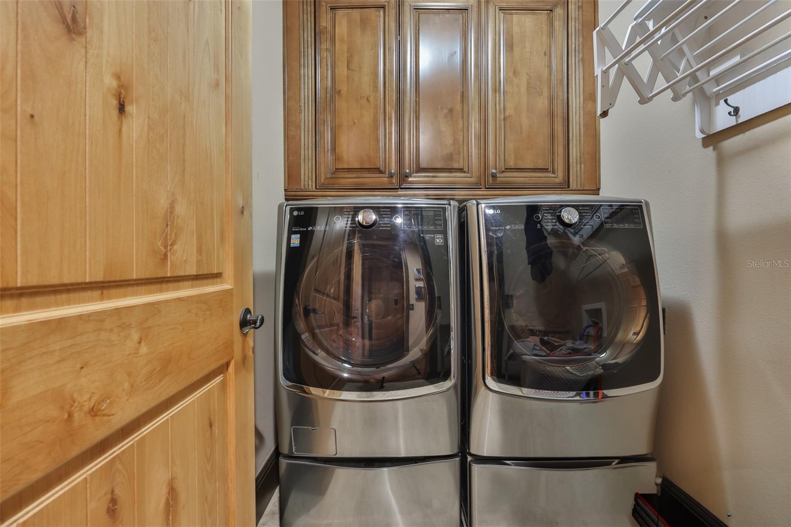
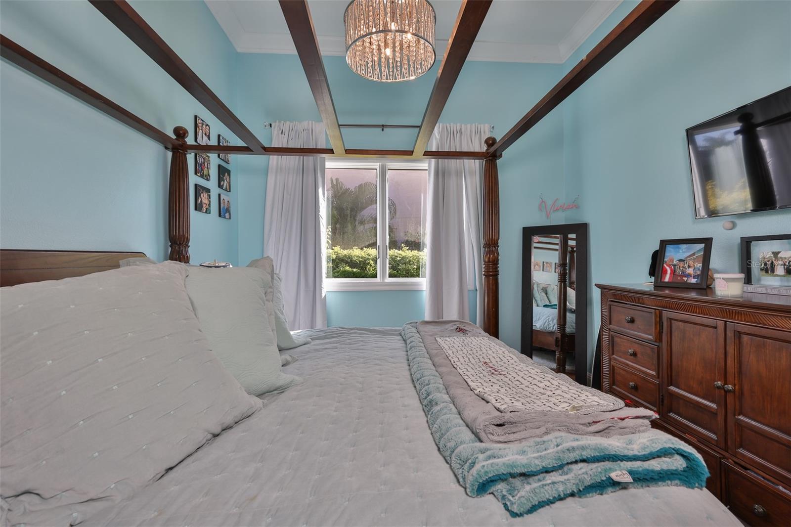
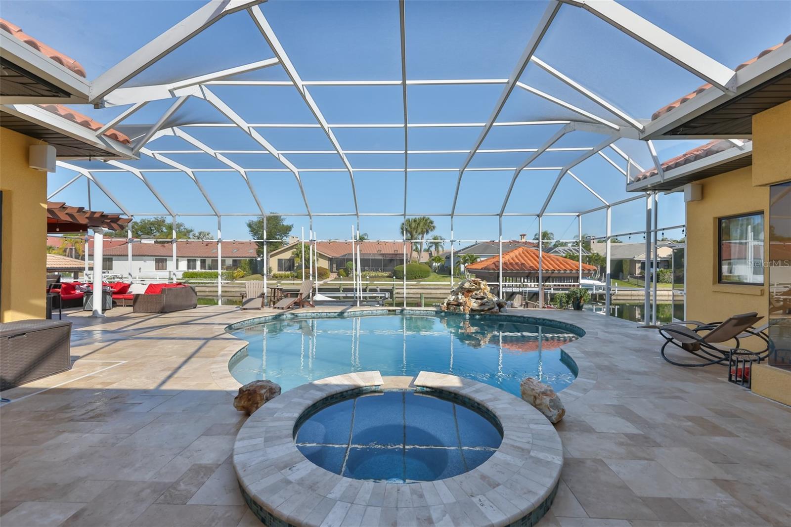
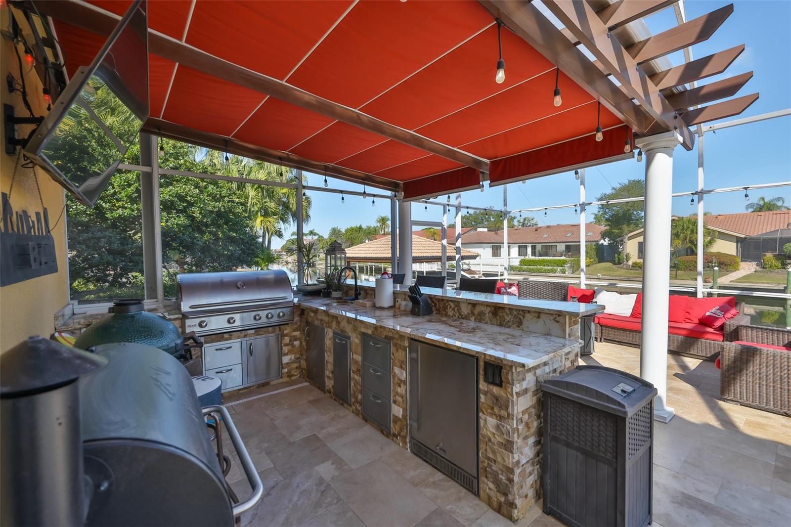
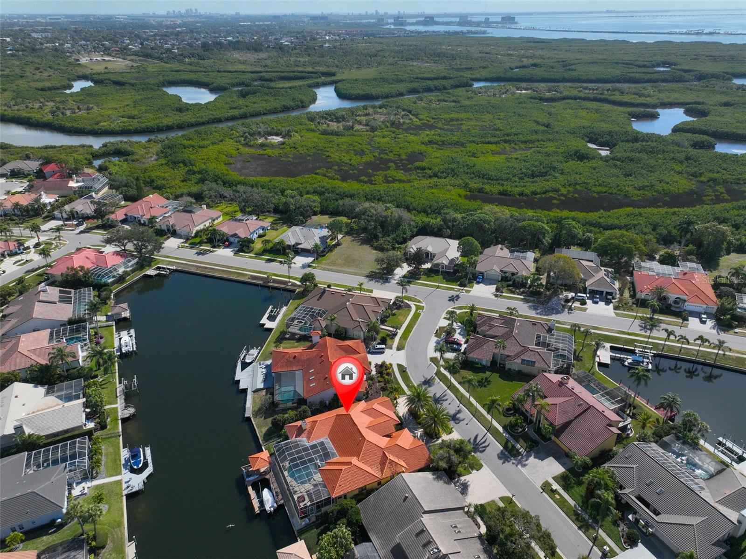
Exceptional canal-front estate offering nearly 5,000 square feet of updated, turnkey living space in The Villages of Bayport. This 5-bedroom, 4-bath residence delivers a rare combination of scale, privacy, and true boating infrastructure that is increasingly difficult to replace. Designed for the Florida waterfront lifestyle, the home features a 20,000 lb. boat lift, accommodating vessels up to 35', with waterfront gazebo, providing effortless access to the canal for serious boaters. Outdoor living is a standout when you step outside to a private tropical oasis offering a screened lanai, heated in-ground pool and spa, fully equipped outdoor kitchen—ideal for year-round entertaining. Inside, the expansive floorplan offers flexibility for multigenerational living or executive-scale entertaining, complemented by updated finishes throughout. Additional highlights include a circular paved driveway, 2-car garage, and generous living and gathering spaces rarely found in this community. This is not a typical Bayport home—it is a private waterfront compound offering lifestyle, scale, and amenities that cannot be duplicated. A unique opportunity for buyers seeking space, boating capability, and move-in-ready condition in a canal-front setting. Residents enjoy an active community yacht club with seasonal events. This home is ideally located just 15 minutes from Tampa International Airport and close to premier dining, shopping, beaches, and downtown Tampa. SELLER'S HAVE AGREED TO ASSIST BUYER(S) WITH CLOSING COSTS, UP TO A MAXIMUM OF $20,000.
/u.realgeeks.media/thefornerisgroup/FG_CB01.jpg)
Additional Information
- HOA Fee
- $1,557
- Year Built
- 1991
- Construction
- Block, Stucco
- Living Area
- 4,691
- Acres
- 0.24
- Hoa Fee
- $1,557
- Interior Features
- Ceiling Fans(s), Coffered Ceiling(s), Crown Molding, High Ceilings, Kitchen/Family Room Combo, L Dining, Living Room/Dining Room Combo, Primary Bedroom Main Floor, Sauna, Solid Surface Counters, Solid Wood Cabinets, Split Bedroom, Walk-In Closet(s), Window Treatments
- Amenities
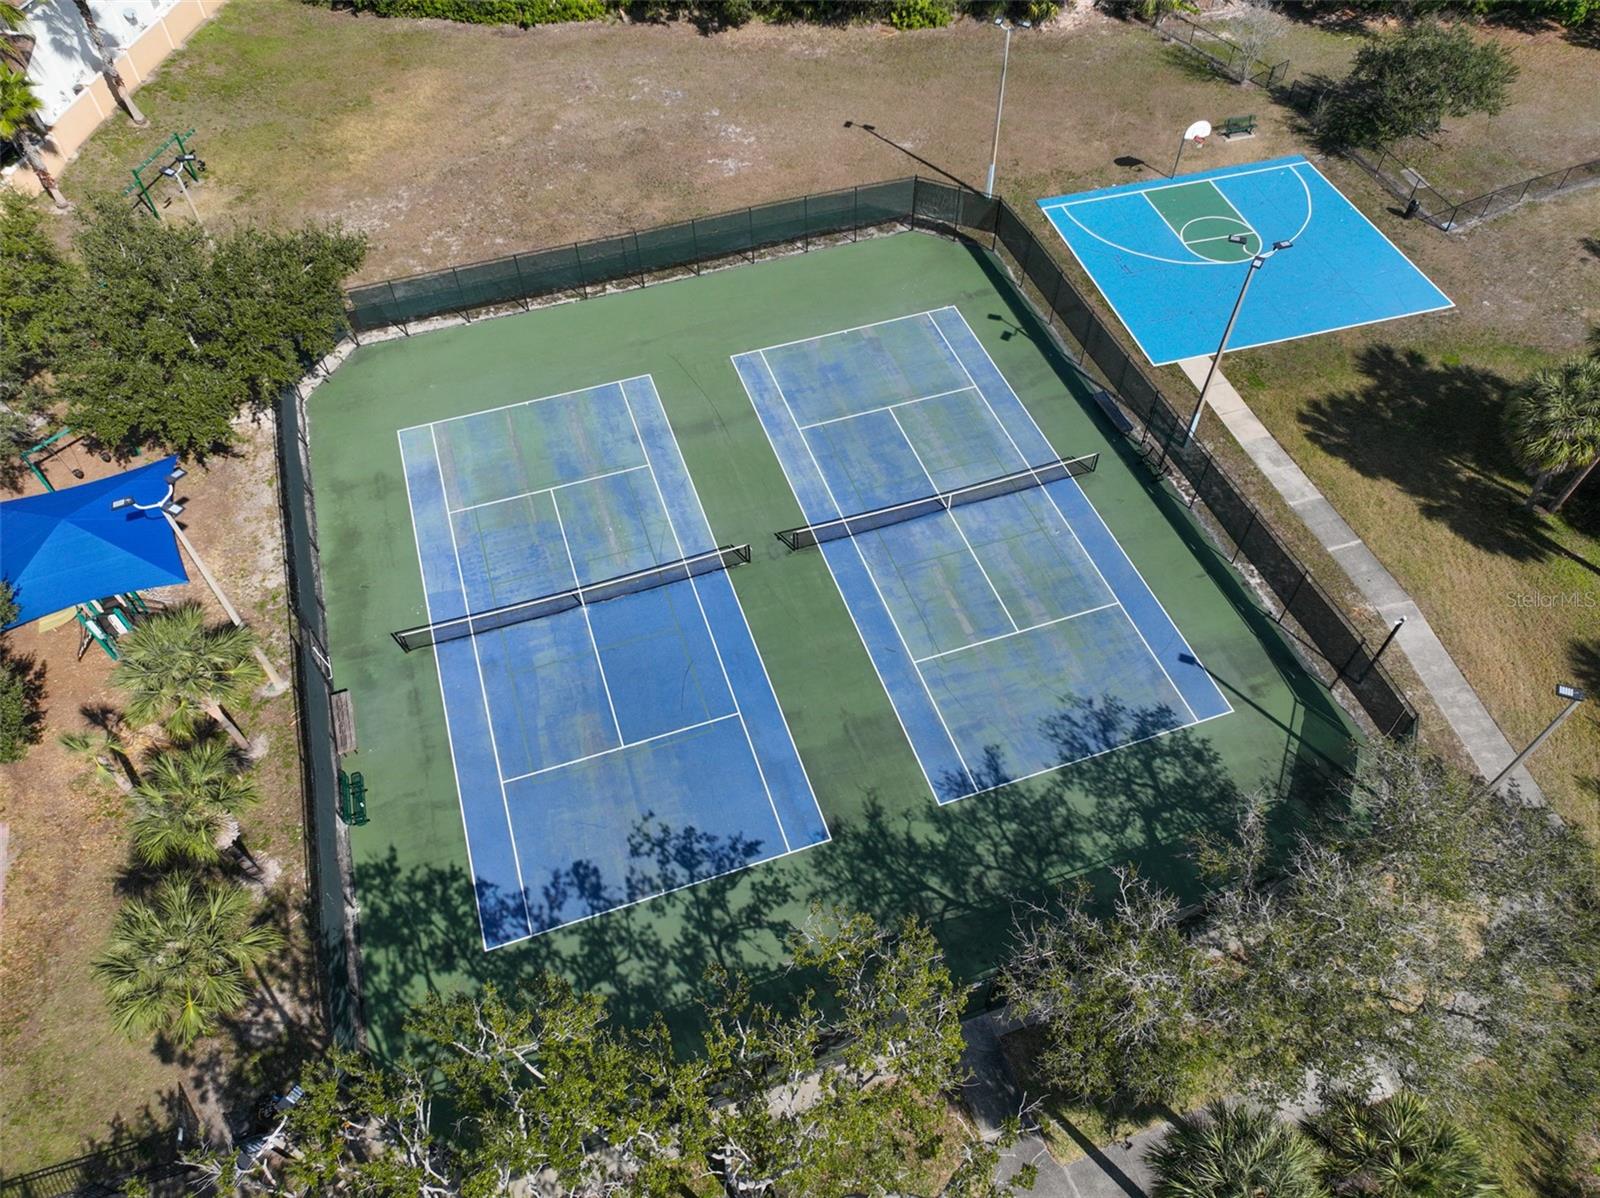
- Basketball Court, Gated, Park, Pickleball Court(s), Playground, Recreation Facilities, Tennis Court(s)
- Cooling
- Central Air
- Heating
- Central, Electric, Heat Pump
- Parking
- Circular Driveway, Driveway
- Garage Spaces
- 2
- Garage Description
- 2 Car Garage
- Exterior Features
- Garden, Other, Outdoor Kitchen, Sidewalk, Sliding Doors
- View
- Pool, Water
- Waterfront
- Yes
- Waterfront Description
- Canal - Freshwater
- Water
- Boatable Water
- Sewer
- Public Sewer
- Pool Description
- Deck, Gunite, Heated, In Ground, Lighting, Salt Water, Screen Enclosure
- Stories
- 1
- Pets
- Yes
Listing courtesy of COLDWELL BANKER REALTY.
Mortgage Calculator
All listing information is deemed reliable but not guaranteed and should be independently verified through personal inspection by appropriate professionals. Listings displayed on this website may be subject to prior sale or removal from sale. Availability of any listing should always be independently verified. Listing information is provided for consumer personal, non-commercial use, solely to identify potential properties for potential purchase. All other use is strictly prohibited and may violate relevant federal and state law. Data last updated on