8871 Silverthorn Road, Seminole, FL 33777
- $1,799,900
- 5
- BD
- 5
- BA
- 5,252
- SqFt





















- List Price
- $1,799,900
- Status
- ACTIVE
- MLS#
- TB8465707
- Price Change
- ▼ $74,100 1788210662
- Bedrooms
- 5
- Bathrooms
- 5
- Living Area
- 5,252
- Subdivision
- Bayou Club Estates Tr 2 Ph 3
Property Description
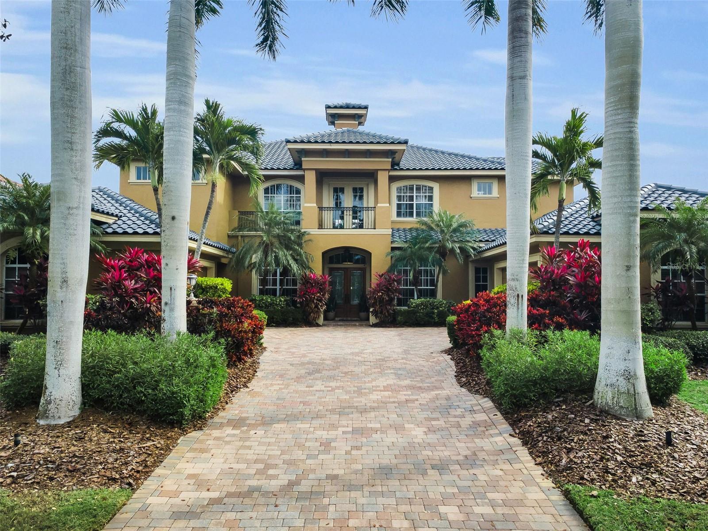
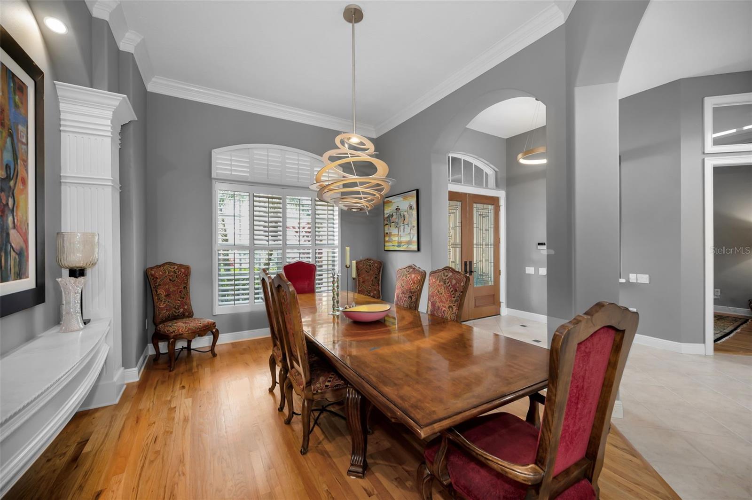
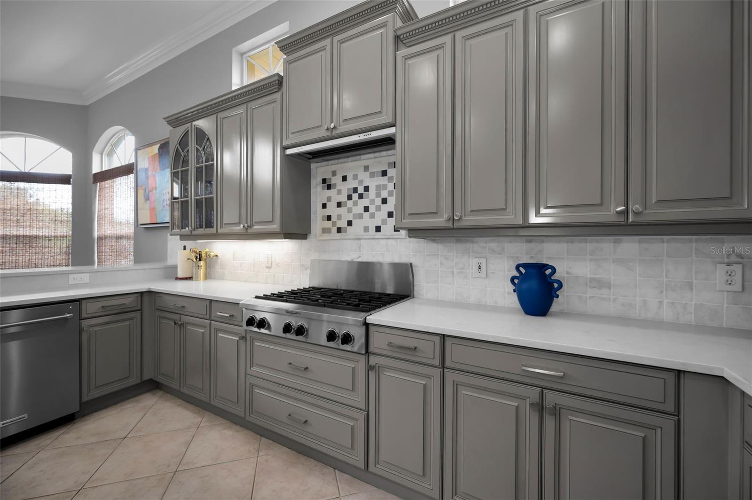
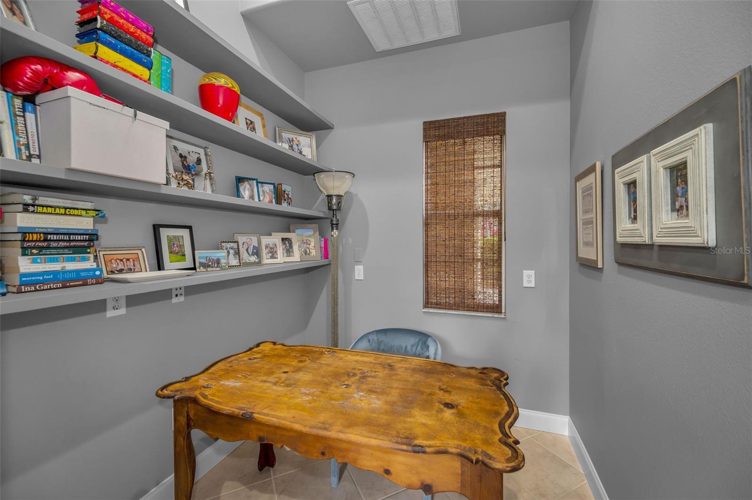
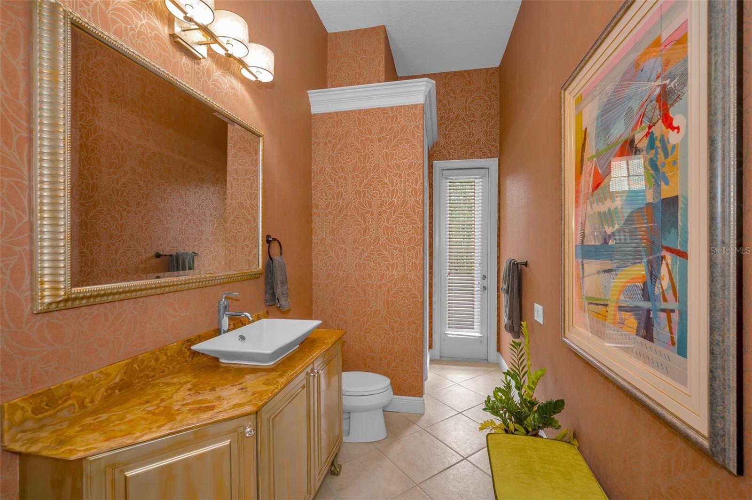
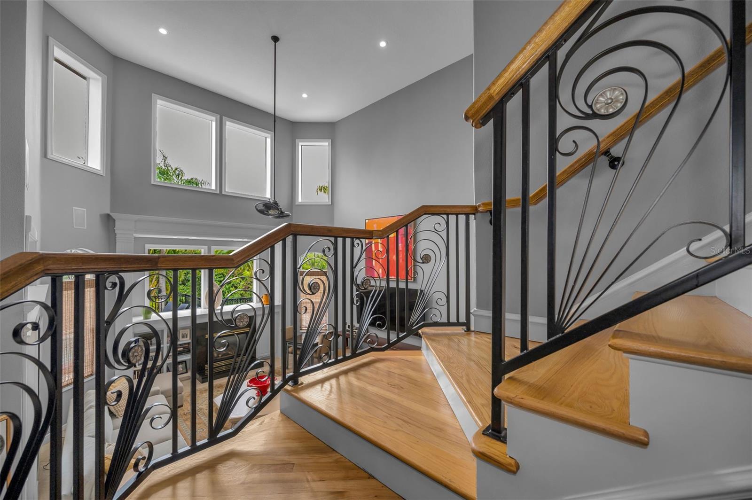
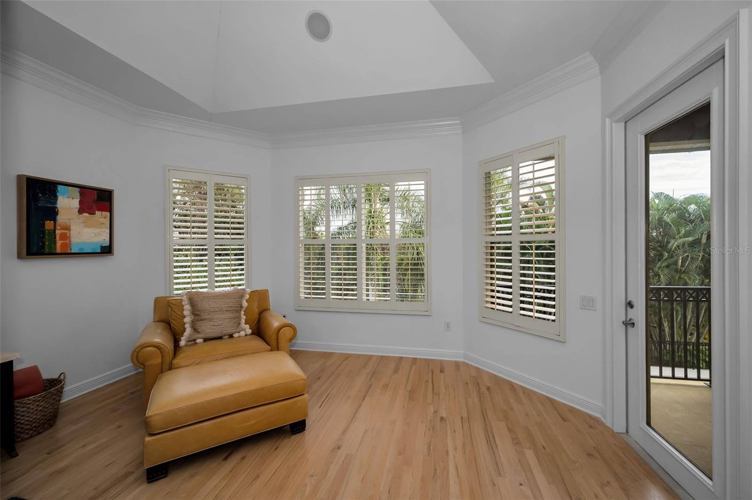
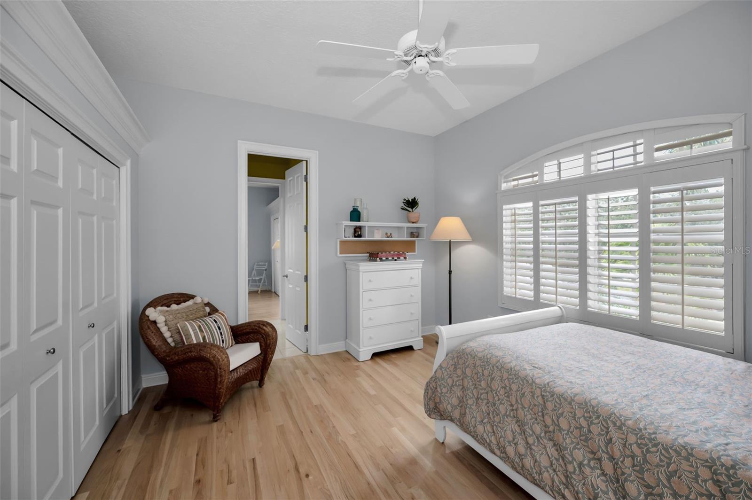
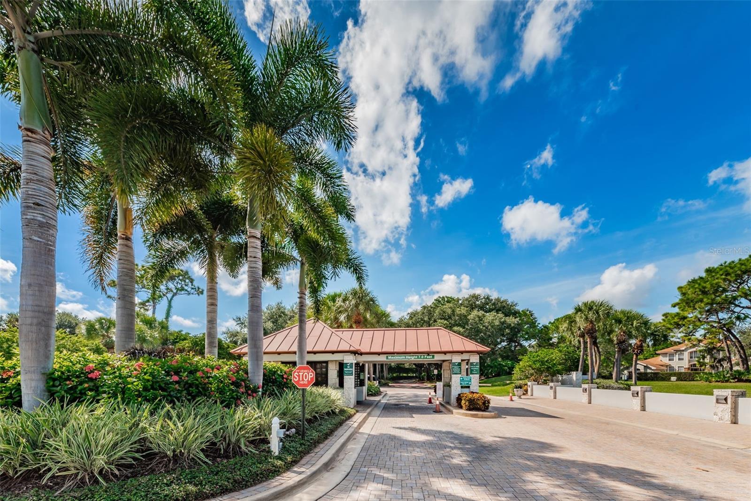
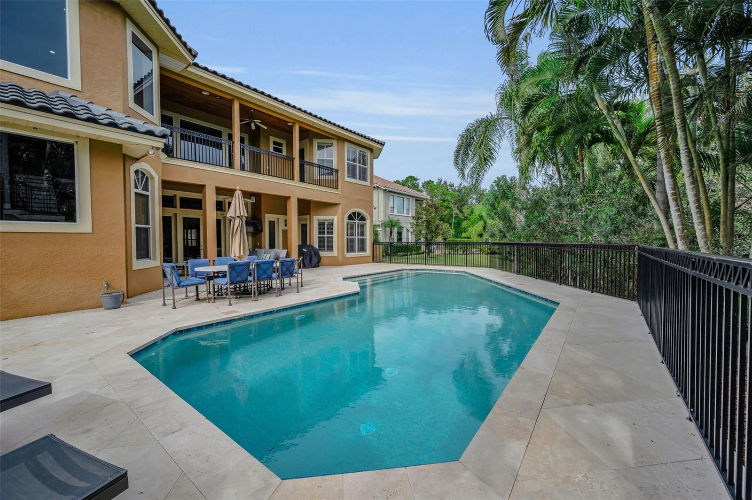
Modern Tuscan revival architecture and thoughtful innovation converge in this exceptional Mediterranean style Luxury custom-built Two story residence in Bayou Club Estates, where openness, comfort, and quiet sophistication define every space. Meticulously designed and exquisitely finished, the home reveals superior craftsmanship from the moment you step inside. At its heart is a sun-filled, two-story living area framed by a dramatic wall of windows, Tuscan style columns all overlooking the paver terrace and resort-style pool, custom built in 2022. The expansive outdoor environment is designed for effortless enjoyment: a sweeping paver deck ideal for entertaining, a shimmering, new-generation pool that invites relaxation, a putting green and a full-size built-in gas fire pit that sets the tone for memorable evenings under the stars. Just off the entry, an inviting dining room, enhanced by a custom built-in buffet, flows seamlessly into the living area. Adjoining the kitchen is a casual dining space ideal for everyday meals form a true culinary hub, featuring chef-grade appliances, custom cabinetry, a large center island, and quartz countertops. Adjacent to the kitchen is a spacious utility room offering abundant cabinetry, a full-size washer and dryer, and generous storage. This highly functional workspace transitions naturally into an inviting family room anchored by a gas fireplace with custom built-ins & huge mantle with a striking architectural window flooding the room with light, creating the perfect setting for both intimate meals and lively gatherings. The light-filled family room offers a year-round retreat with serene views of the gardens and pool. A split bedroom layout ensures privacy for all. The main level includes a spacious home office, a secondary ensuite bedroom, and a generous flex room—currently used as an exercise studio—with an adjacent full pool bath. Upstairs, the primary suite serves as a calming sanctuary, offering generous proportions, a spa-inspired ambiance, an expansive double walk-in closet and a private second story terrace overlooking the private backyard. A landing between the upper-level bedrooms provides a striking overlook to the lower level and opens to a private terrace with views of the front green space. Two additional bedrooms, connected by a Jack-and-Jill bath, and a dedicated study with integrated shelving complete the upper floor. Set on a large waterfront lot, the backyard is an oasis for everyday living and weekend recreation. A private dock allows for small-craft access to a peaceful waterway that meanders toward the Bay and the Gulf. The fully usable green space offers ample room to play, ideal for both pets and children. Practical luxuries and value added improvements include a new concrete, barrel tile roof, an oversized, split four-car garage, newer kitchen & baths and exceptional storage throughout. Perfectly positioned in the heart of the Largo/Seminole area, the Bayou Club community is comprised of 400 homes on just over 400 acres boasting that “Old Florida” feel and a Tom Fazio designed Golf Course offering an optional membership. This premier Country Club features 24 hour gated security and full-time security guard. Elegant, functional, and beautifully private, this home embodies the quintessential Bayou Club lifestyle!
/u.realgeeks.media/thefornerisgroup/FG_CB01.jpg)
Additional Information
- HOA Fee
- $335
- Amenity/Rec Fee
- BCCA fees cover the maintenance of common area landscaping, roads, ponds, street lights, sidewalks, sewer system, gates, security, reserves and management of the Association. The Bayou Golf and Country Club is a separate entity and requires a membership.
- Year Built
- 2001
- Construction
- Block, Concrete, Stucco
- Living Area
- 5,252
- Acres
- 0.45
- Hoa Fee
- $335
- Interior Features
- Built-in Features, Cathedral Ceiling(s), Ceiling Fans(s), Coffered Ceiling(s), Crown Molding, High Ceilings, Kitchen/Family Room Combo, Living Room/Dining Room Combo, Open Floorplan, PrimaryBedroom Upstairs, Solid Surface Counters, Solid Wood Cabinets, Split Bedroom, Stone Counters, Tray Ceiling(s), Vaulted Ceiling(s), Walk-In Closet(s), Window Treatments
- Amenities
- Gated, Golf Course, Other, Security
- Cooling
- Central Air, Zoned
- Heating
- Central, Electric, Natural Gas, Zoned
- Parking
- Driveway, Garage Door Opener, Garage Faces Side, Golf Cart Parking, Oversized, Garage, Workshop in Garage
- Garage Spaces
- 4
- Garage Description
- 4 Car Garage
- Exterior Features
- Balcony, Fire Pit, Lighting, Private Yard, Rain Gutters, Sidewalk, Sprinkler Metered, Storage
- View
- Park/Greenbelt, Pool, Trees/Woods, Water
- Waterfront
- Yes
- Waterfront Description
- Canal - Saltwater
- Water
- Boatable Water, Bay Front, Beach View, Beach Access
- Sewer
- Public Sewer
- Pool Description
- Gunite, Heated, In Ground
- Stories
- 2
- Pets
- Yes
Listing courtesy of COASTAL PROPERTIES GROUP INTERNATIONAL.
Mortgage Calculator
All listing information is deemed reliable but not guaranteed and should be independently verified through personal inspection by appropriate professionals. Listings displayed on this website may be subject to prior sale or removal from sale. Availability of any listing should always be independently verified. Listing information is provided for consumer personal, non-commercial use, solely to identify potential properties for potential purchase. All other use is strictly prohibited and may violate relevant federal and state law. Data last updated on