1141 Merle Way Unit 14, Central Sarasota, FL 34232
- $199,999
- 2
- BD
- 2
- BA
- 1,500
- SqFt










- List Price
- $199,999
- Status
- ACTIVE
- MLS#
- TB8470330
- Price Change
- ▼ $10,001 1784579095
- Bedrooms
- 2
- Bathrooms
- 2
- Living Area
- 1,500
- Subdivision
- Glen Oaks Ridge Villas
Property Description
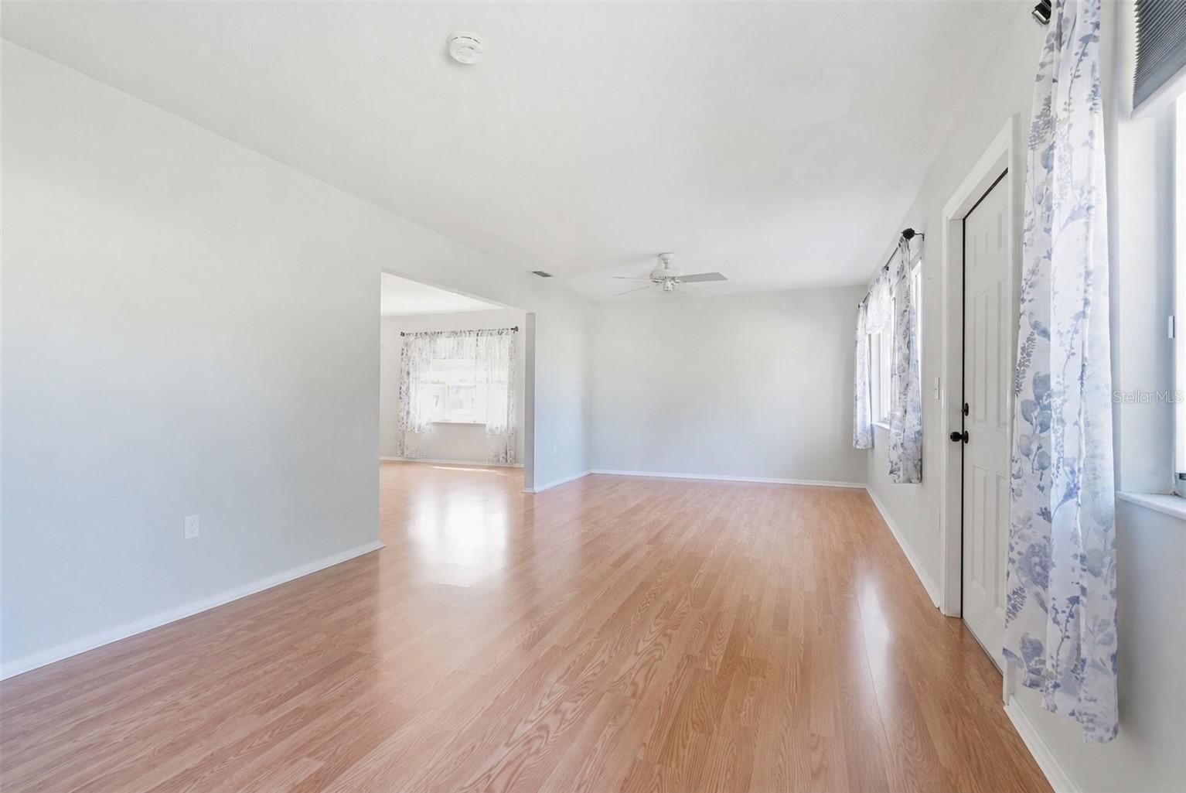
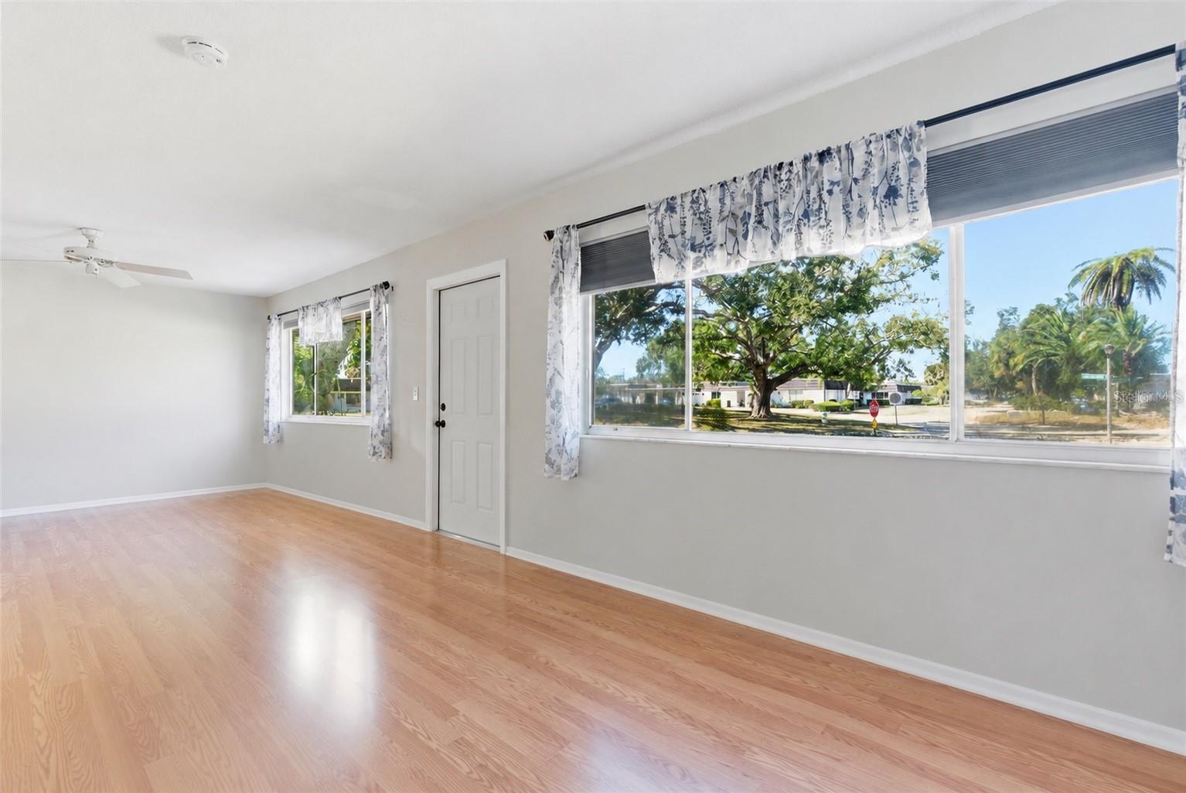
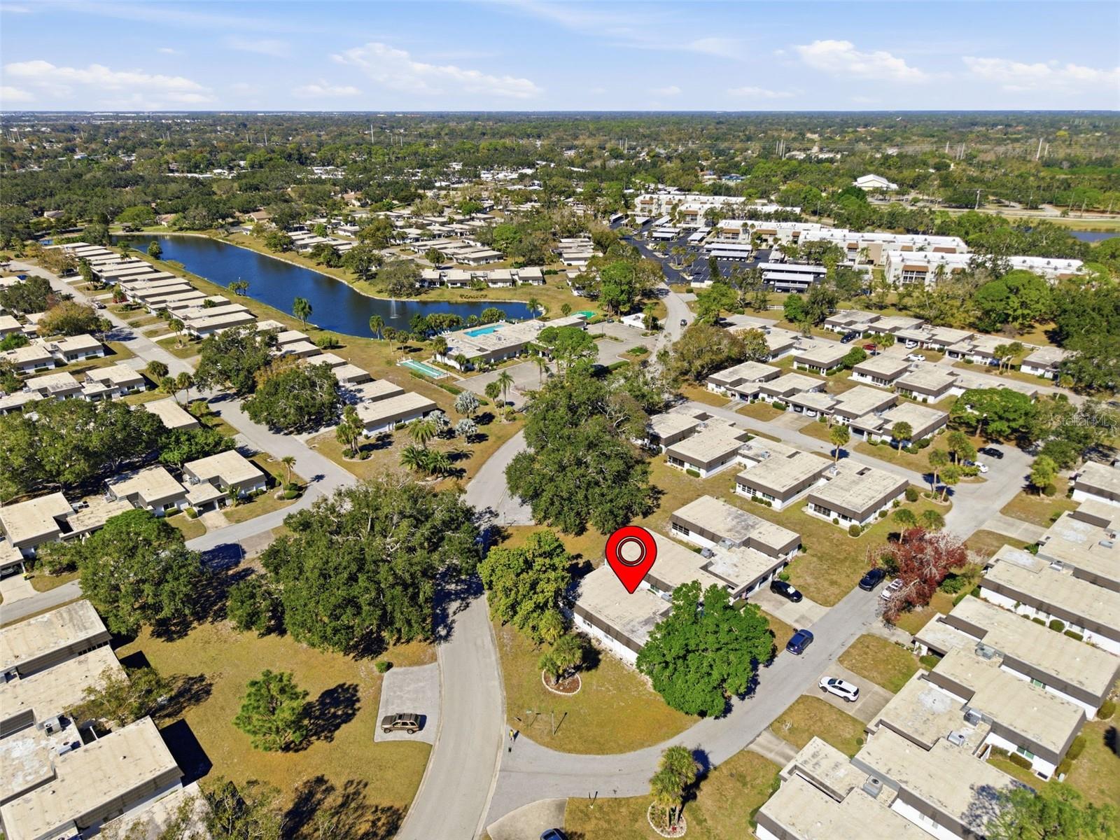
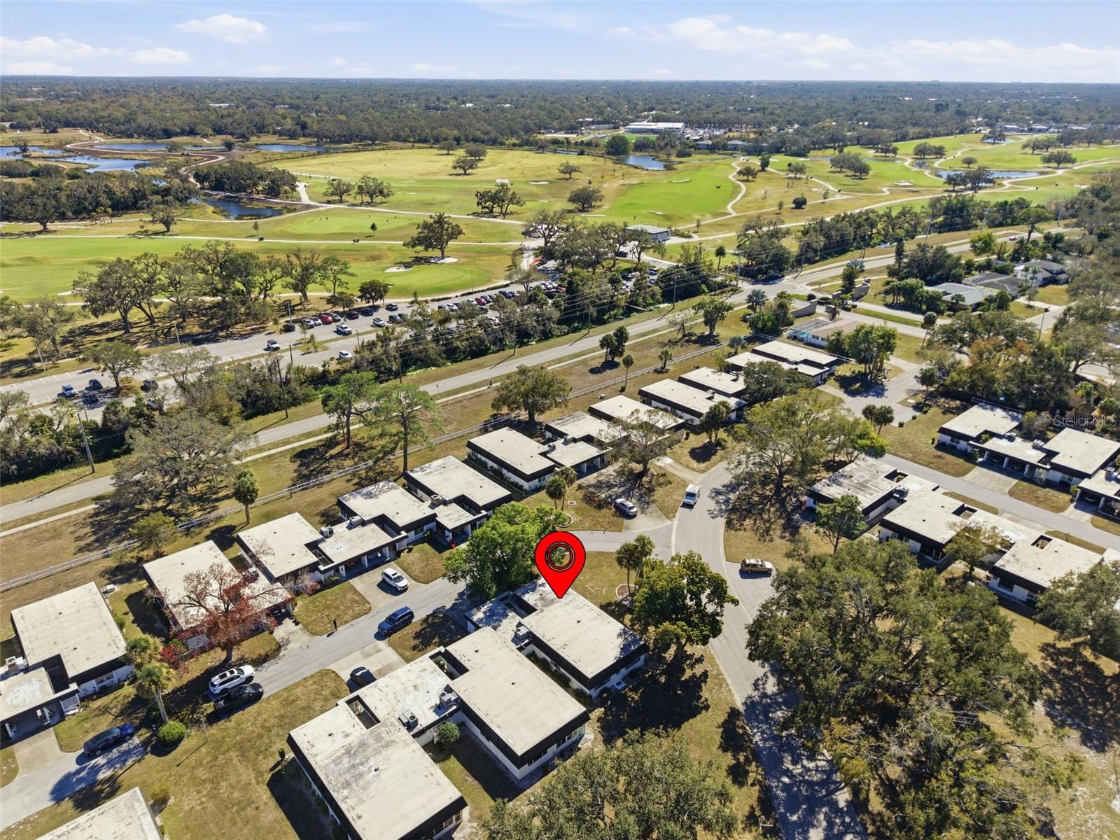
Located in a welcoming 55+ community, this property offers an exceptional lifestyle surrounded by friendly neighbors and beautifully maintained amenities. Residents can enjoy a resort-style experience with access to a spacious clubhouse, fitness center, refreshing pool, and convenient outdoor shower. With scenic nature trails nearby and 3 golf courses just moments away, this community provides the perfect blend of relaxation, recreation, and connection. The property is comfortable and designed for easy day to day living with the layout providing you that effortless easy flow. The kitchen has been updated with new cabinetry and formica countertops that were redesigned to improve both mobility and usability. The brand new LG fluorescent lighting enhances the space along with the automatic shades in the living room, kitchen, dining area, and bedroom for added convenience and light control at the touch of a button. The bathroom features a walk-in tub for accessibility. Fresh interior paint in 2021. New Gutters Installed 2025. There is a designated laundry room with your private washer & dryer with a ton of extra space for your storage needs. Hurricane rated doors to add peace of mind while a sensor light outside enhances safety & security. With easy access to Honore Avenue via 17th Street, you can’t beat the location. HOA INCLUDES exterior maintenance, water, sewer, cable, and amenities This home offers a comfortable, low-maintenance lifestyle, ideal for those looking to enjoy Sarasota living with ease. Schedule your showing today! **$1,000 seller concession to buyer if preferred lender is used!*
/u.realgeeks.media/thefornerisgroup/FG_CB01.jpg)
Additional Information
- Year Built
- 1974
- Construction
- Block, Stucco
- Living Area
- 1,500
- Interior Features
- Ceiling Fans(s)
- Cooling
- Central Air
- Heating
- Central
- Garage Description
- 1 Car Carport
- Exterior Features
- Storage
- Sewer
- Private Sewer
- Stories
- 1
Listing courtesy of EXP REALTY LLC.
Mortgage Calculator
All listing information is deemed reliable but not guaranteed and should be independently verified through personal inspection by appropriate professionals. Listings displayed on this website may be subject to prior sale or removal from sale. Availability of any listing should always be independently verified. Listing information is provided for consumer personal, non-commercial use, solely to identify potential properties for potential purchase. All other use is strictly prohibited and may violate relevant federal and state law. Data last updated on