960 Cooper Street Unit 203, Venice - Island, FL 34285
- $389,900
- 3
- BD
- 2
- BA
- 1,467
- SqFt






- List Price
- $389,900
- Status
- ACTIVE
- MLS#
- TB8471382
- Price Change
- ▼ $9,600 1776282068
- Bedrooms
- 3
- Bathrooms
- 2
- Living Area
- 1,467
- Subdivision
- Island Park
Property Description
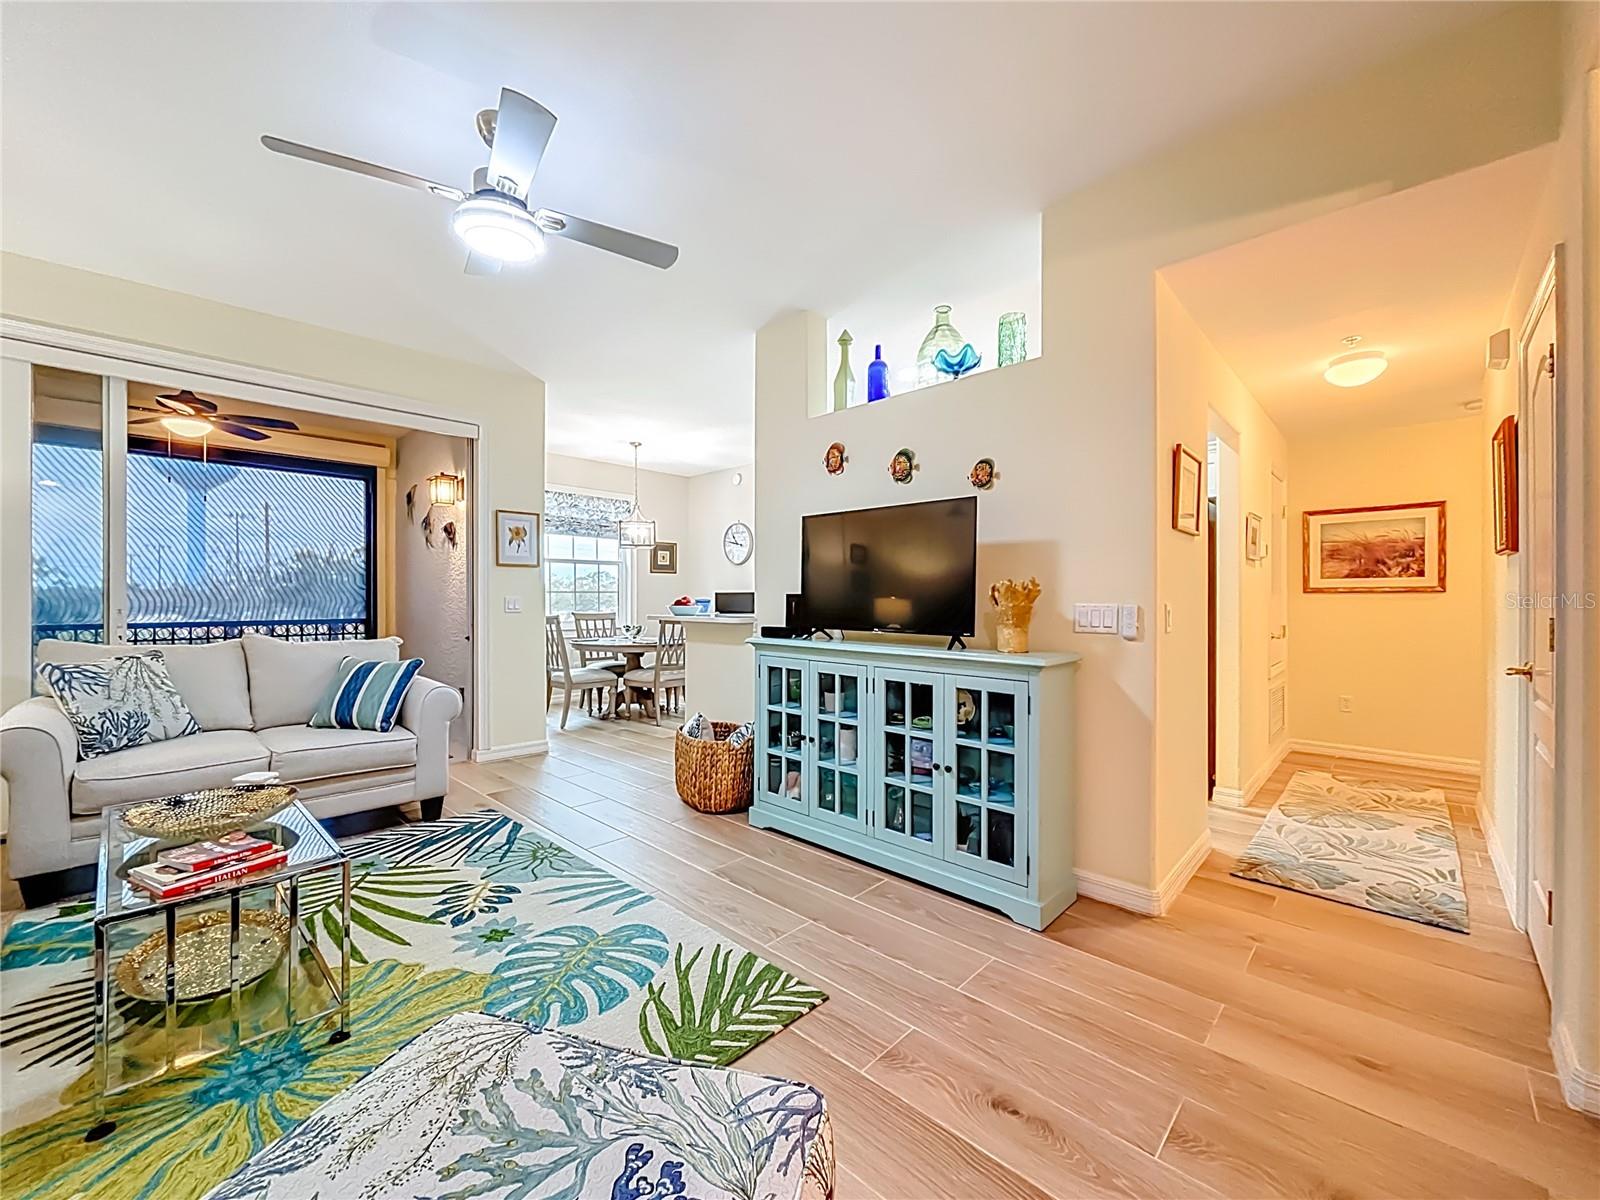
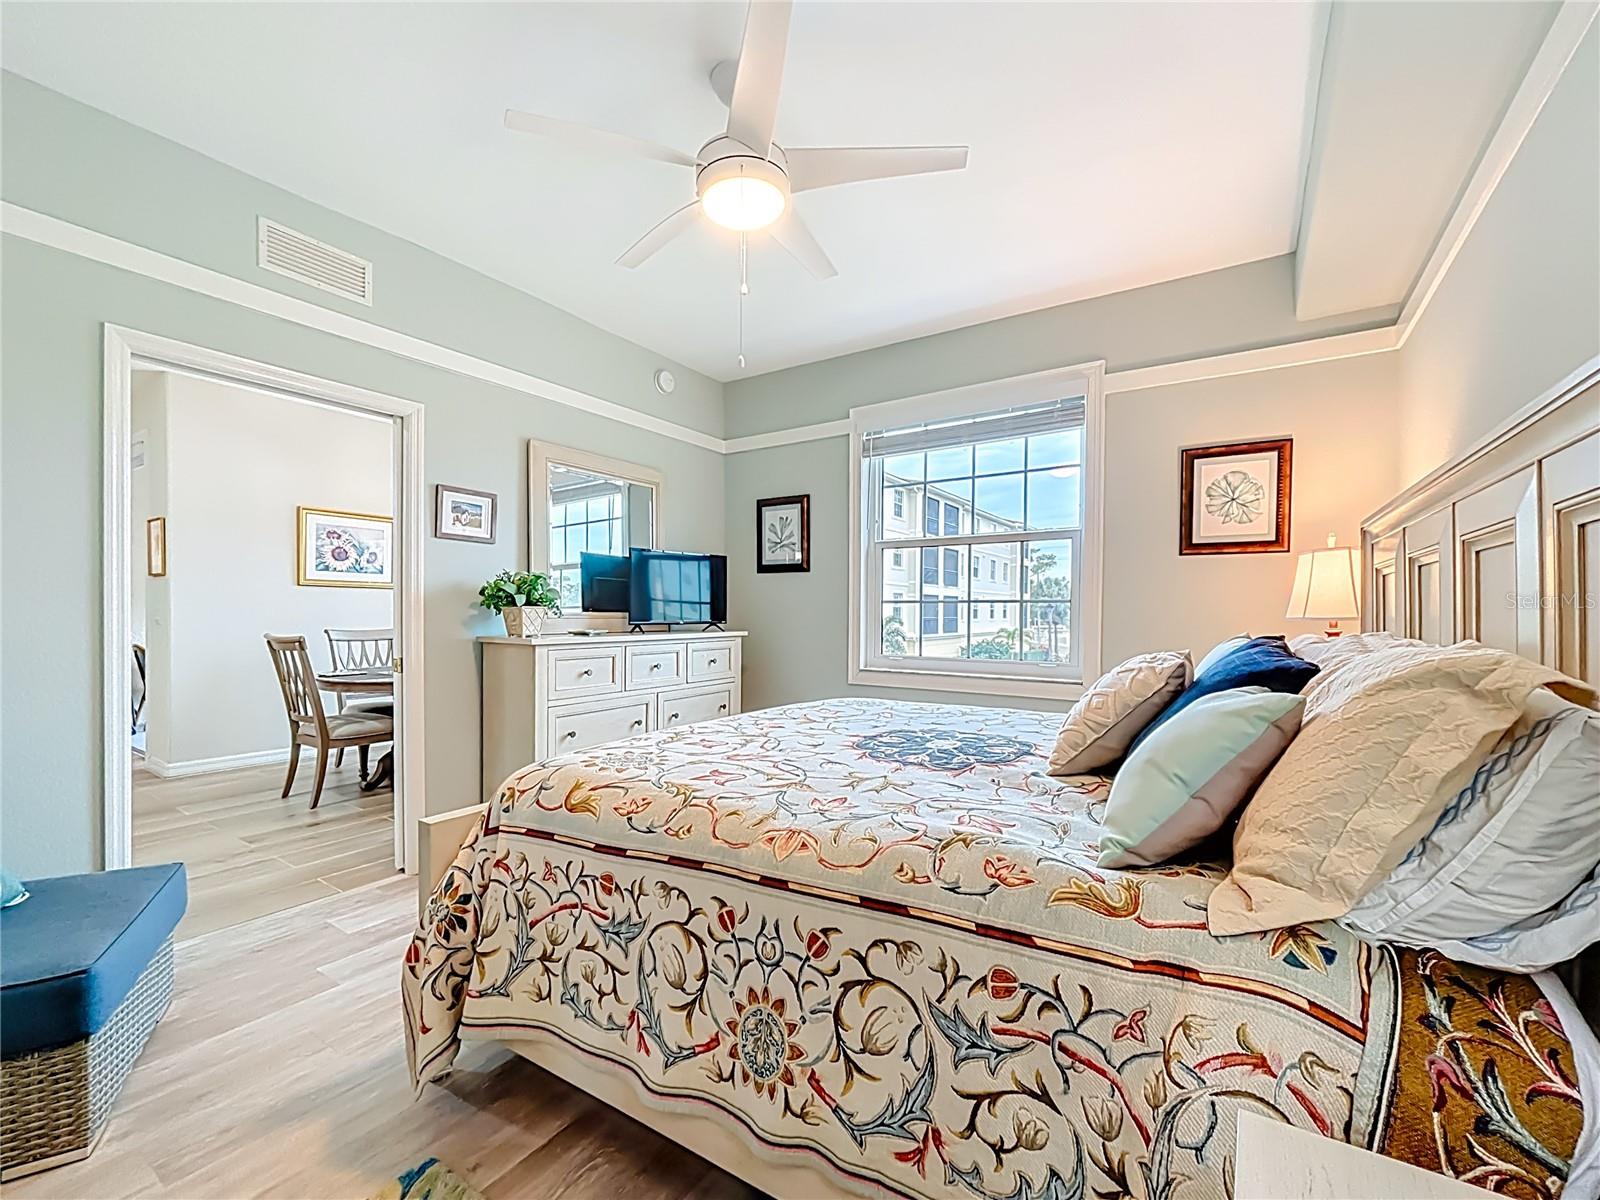
Escape into this STUNNING RARELY AVAILABLE 3 bedroom, 2 bath condo on Venice Island in the Island Park Condominium Development. Island living at its best, this superb location on the Island is short distance to all beaches, Sharkey’s, the Venetian Waterway Park trail, Venice City Park tennis & basketball Court, theater, historic downtown plus restaurants & shopping. BIKE anywhere!! High ceilings make this 2nd floor unit feel & live larger than its 1467 sq ft. The kitchen, living room, and eating area allow for ease of movement, functionality, and comfort. Living room and Foyer have wood like porcelain tile floor. Extra moldings and casing throughout the condo. The private master suite has His & Hers closets. Updated Master Bath has new tiled shower, with Clear Glass Bypass Sliding Shower door & two single-vanities with marble counter tops. This split floor plan provides a private 2nd bedroom, UPDATED 2nd bath containing new vanity with marble top, tiled walls & floor, making it excellent for your guests. 3RD bedroom can be used for a den or office. BEAUTIFULLY UPDATED galley kitchen provides QUARTZ countertops, new cabinet doors & pull out draws, STAINLESS STEEL appliances, Ruvati work station Sink with cutting board, strainer and other accessories. The individual lanai, dinette area and owner's suite overlook the pond with a tranquil water fountain. In house Laundry Room with cabinet is off a bonus-room with a pocket door to hide from view. Rounding out this condo and making it a “MUST SEE” are all new Hurricane windows & Hurricane screen on the lanai so you can leave your furniture out and use it comfortably in hot or cold weather. This beautiful maintained community provides shared storage, under building parking with an elevator, heated pool, clubhouse, gazebo and lush tropical landscaping for your pleasure & enjoyment.
/u.realgeeks.media/thefornerisgroup/FG_CB01.jpg)
Additional Information
- Year Built
- 2006
- Construction
- Other
- Living Area
- 1,467
- Interior Features
- Crown Molding, Eat-in Kitchen, Elevator, High Ceilings, Open Floorplan, Solid Wood Cabinets, Thermostat, Walk-In Closet(s), Window Treatments
- Amenities
- Clubhouse, Elevator(s), Fitness Center, Pool, Storage
- Cooling
- Central Air
- Heating
- Electric, Heat Pump
- Parking
- Assigned
- Garage Spaces
- 1
- Garage Description
- 1 Car Garage
- Exterior Features
- Other
- View
- Water
- Water
- Lake Front
- Sewer
- Public Sewer
- Stories
- 1
- Pets
- Yes
Listing courtesy of HOMECOIN.COM.
Mortgage Calculator
All listing information is deemed reliable but not guaranteed and should be independently verified through personal inspection by appropriate professionals. Listings displayed on this website may be subject to prior sale or removal from sale. Availability of any listing should always be independently verified. Listing information is provided for consumer personal, non-commercial use, solely to identify potential properties for potential purchase. All other use is strictly prohibited and may violate relevant federal and state law. Data last updated on