16 Grouper Hole Drive, Boca Grande, FL 33921
- $5,995,000
- 3
- BD
- 3
- BA
- 3,317
- SqFt












- List Price
- $5,995,000
- Status
- ACTIVE
- MLS#
- TB8474700
- Bedrooms
- 3
- Bathrooms
- 3
- Living Area
- 3,317
- Subdivision
- East Shores Acres
Property Description
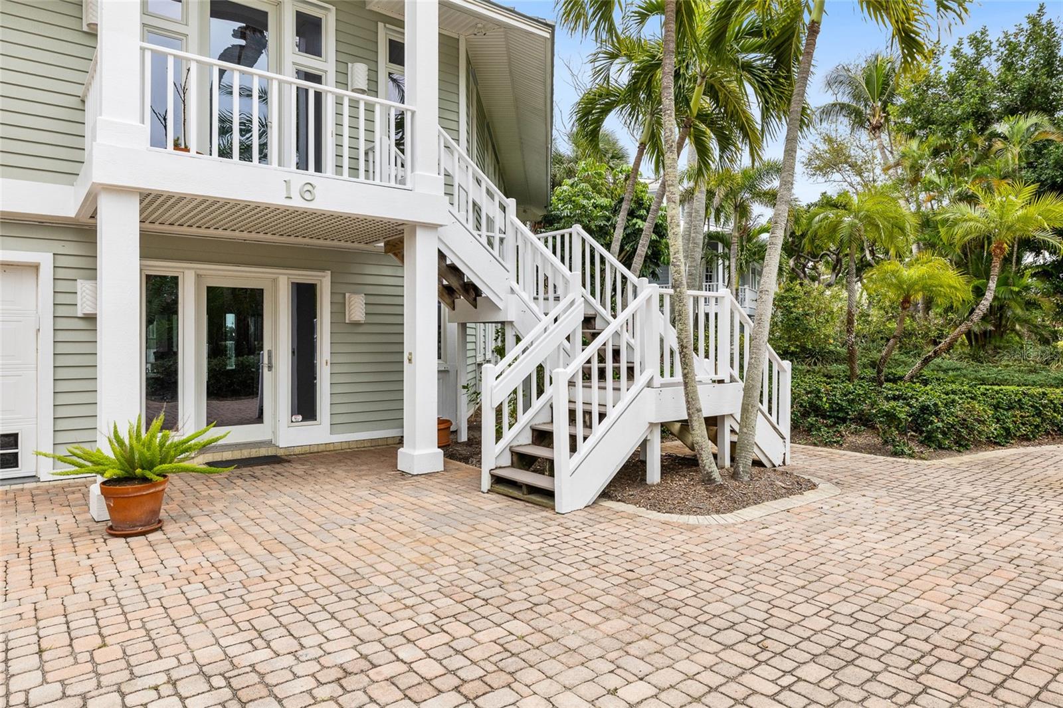
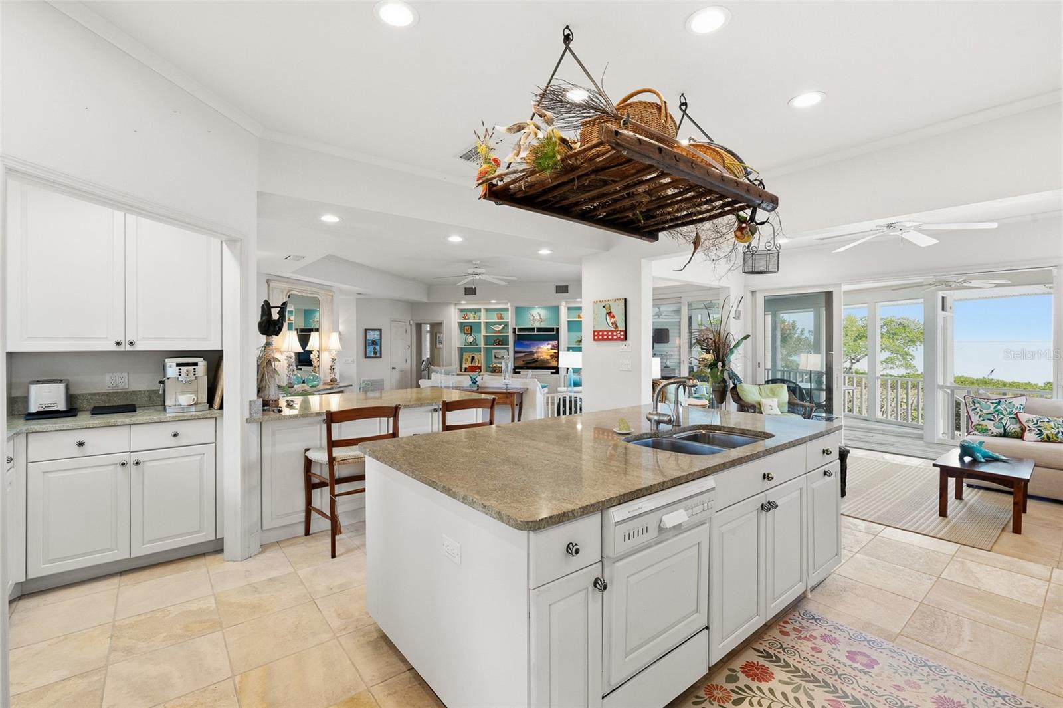
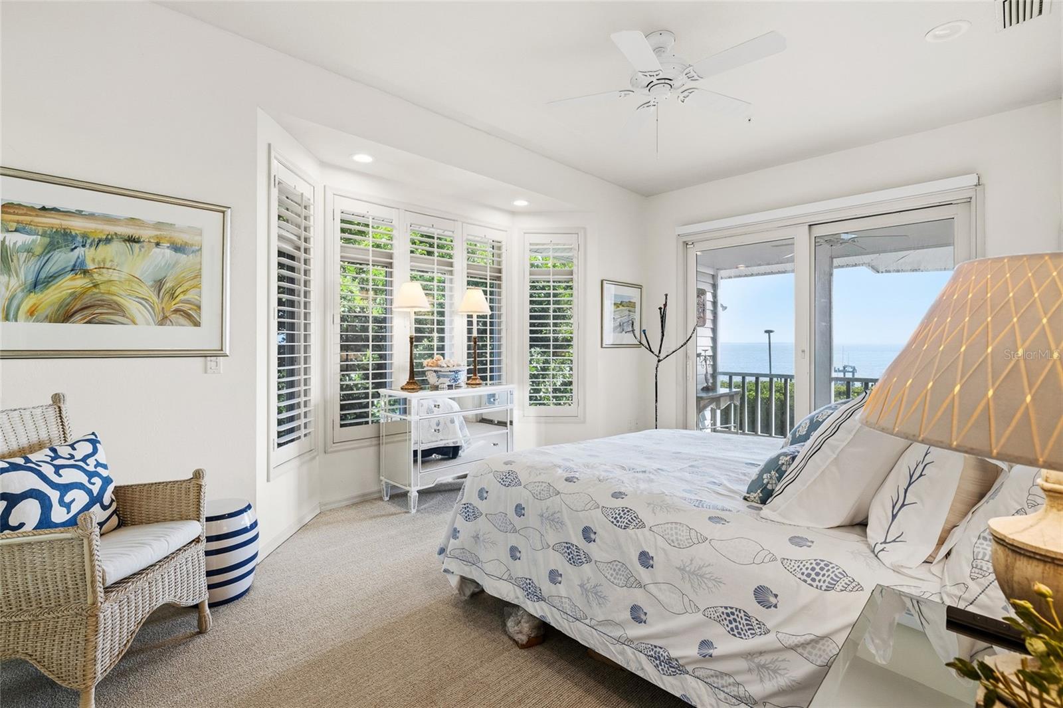
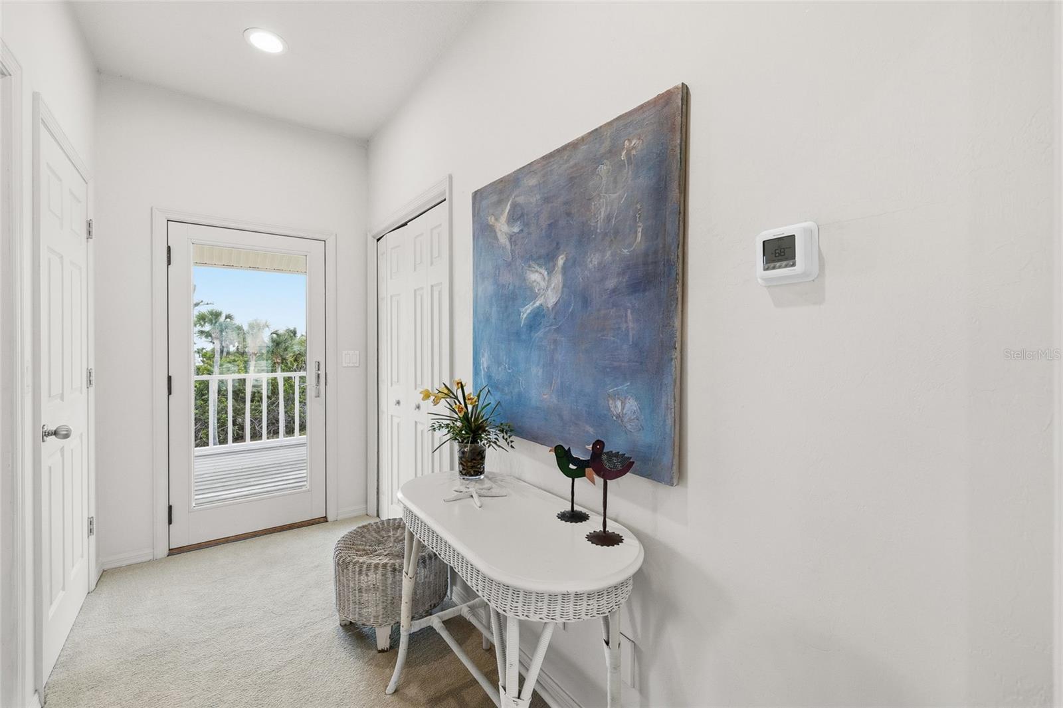
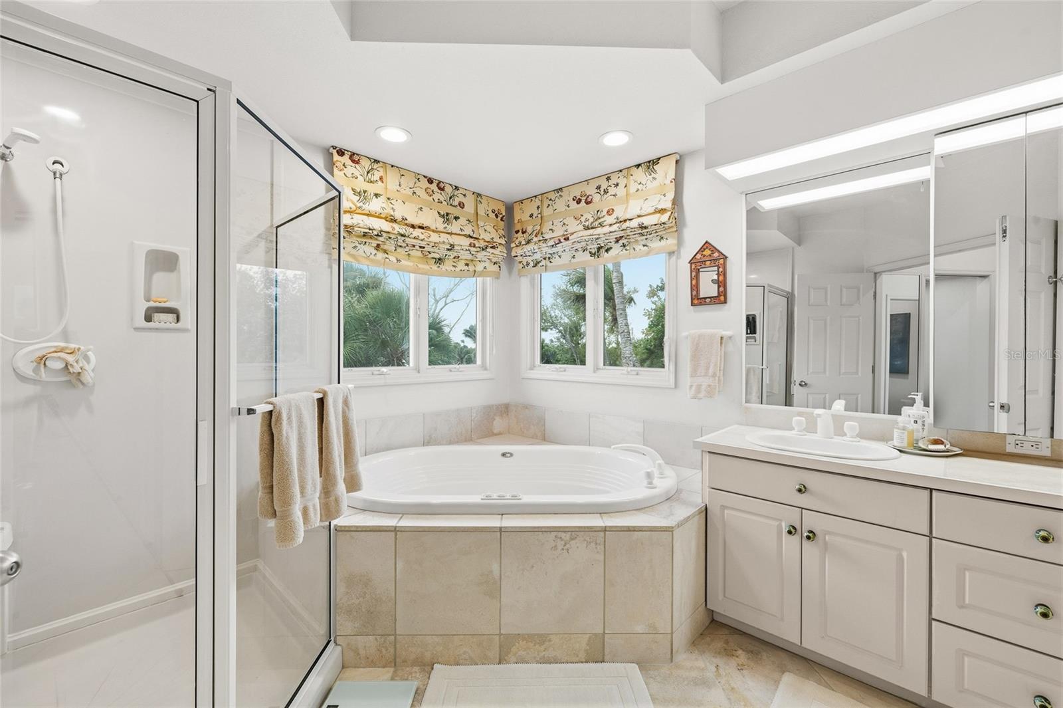
Private custom designed home with deepwater protected dockage on a lot and a half (150’) — situated directly across from the Boca Grande Club! This exquisite 3-bedroom, 3-bathroom BIG VIEW waterfront Estate Property is a 1996 National award winning architectural design, set within a lush tropical oasis with rich verdant greenery and mature native landscaping. Incredible and expansive views front Gasparilla Sound and the ICW, additionally with multiple decks facing East and West with over 4,000 sq. ft. under roof! The main level features an open-concept layout ideal for effortless entertaining, seamlessly connecting the kitchen, dining, and living areas, boasting soaring ceilings and abundant natural light throughout - all Andersen doors and windows. Enjoy a true indoor-outdoor lifestyle with panoramic coastal vistas and a fluid transition to the very cozy screened-in lanai over the pool – perfect for relaxing or hosting while taking in the serene surroundings. The gourmet kitchen is a chef’s haven featuring granite countertops & center-island with abundant prep space, a DCS professional 6 burner duel-fuel range / double oven, oversized paneled Sub Zero refrigerator and freezer designed to blend seamlessly with custom cabinetry, plus a breakfast nook/coffee bar and pantry… The dedicated Master level provides a serene private retreat showcasing exceptional 240° views with hers and his walk-in closets. Embrace the height of comfort and relaxation with a spacious ensuite bath with spa-like soaking tub and separate shower, and two private decks for taking in year-round breathtaking sunrises, moonrises, and sunsets. On the ground level, step outside to an expansive pool deck with plenty of space for outdoor entertainment with a very large waterfront pool and separate covered spa. Just steps away to your (cool-to-the-feet) shellstone tile deck out to your own private deep-water dockage complete with three boat lifts (13,000, 7,000, and 7,000 lbs) – a dream for avid boaters and fishermen alike. Two car plus golf cart garage with lots of storage, a wine cellar, and excellent Bonus space! This is the very best comfortable Island Living in this nearly 1 acre waterfront estate at the very best pricing! Come see why…?
/u.realgeeks.media/thefornerisgroup/FG_CB01.jpg)
Additional Information
- Year Built
- 1995
- Construction
- Block, Frame
- Living Area
- 3,317
- Acres
- 0.99
- Interior Features
- Ceiling Fans(s), Eat-in Kitchen, High Ceilings, Open Floorplan, PrimaryBedroom Upstairs, Tray Ceiling(s), Walk-In Closet(s)
- Cooling
- Central Air, Zoned
- Heating
- Electric, Zoned
- Parking
- Circular Driveway, Garage Door Opener
- Garage Spaces
- 2
- Garage Description
- 2 Car Garage
- View
- Trees/Woods, Water
- Waterfront
- Yes
- Waterfront Description
- Bay/Harbor
- Water
- Sailboat Water, Boatable Water, Bay View, Bay Front
- Sewer
- Public Sewer
- Pool Description
- Gunite, In Ground, Lighting
- Stories
- 3
- Pets
- Yes
Listing courtesy of KELLER WILLIAMS TAMPA CENTRAL.
Mortgage Calculator
All listing information is deemed reliable but not guaranteed and should be independently verified through personal inspection by appropriate professionals. Listings displayed on this website may be subject to prior sale or removal from sale. Availability of any listing should always be independently verified. Listing information is provided for consumer personal, non-commercial use, solely to identify potential properties for potential purchase. All other use is strictly prohibited and may violate relevant federal and state law. Data last updated on