825 116th Avenue, Treasure Island, FL 33706
- $1,975,000
- 3
- BD
- 2
- BA
- 2,118
- SqFt












- List Price
- $1,975,000
- Status
- ACTIVE
- MLS#
- TB8475668
- Price Change
- ▲ $76,000 1783111364
- Bedrooms
- 3
- Bathrooms
- 2
- Living Area
- 2,118
- Subdivision
- Capri Isle
Property Description
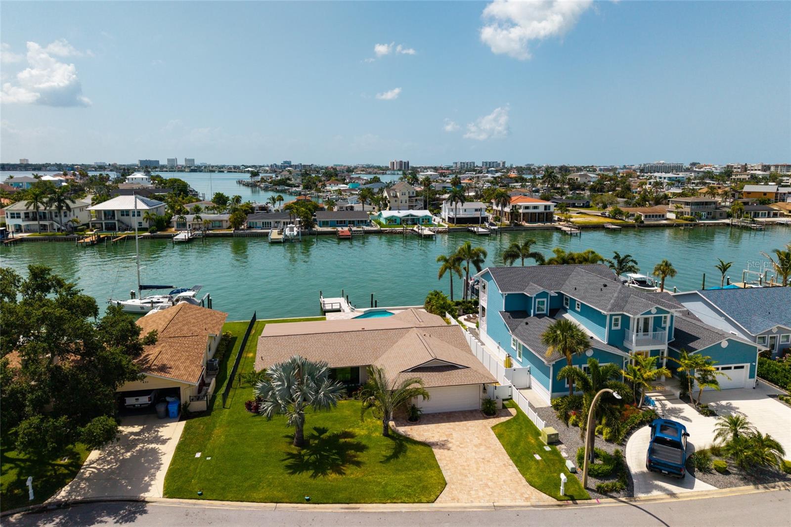
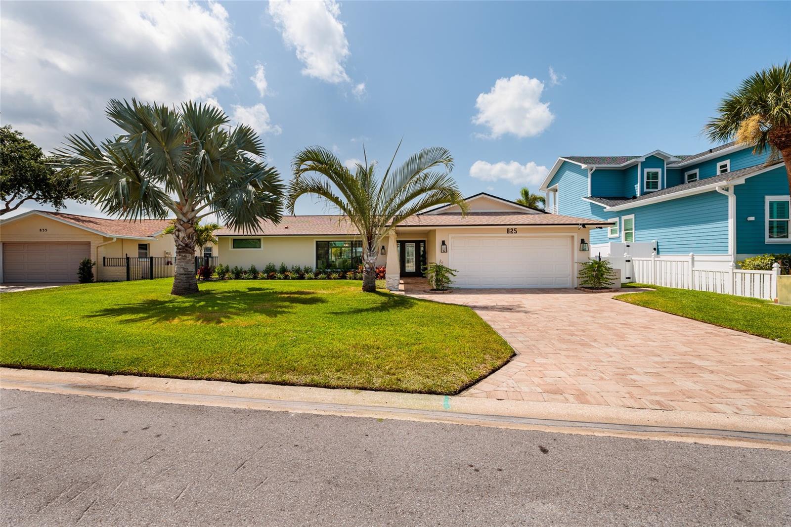
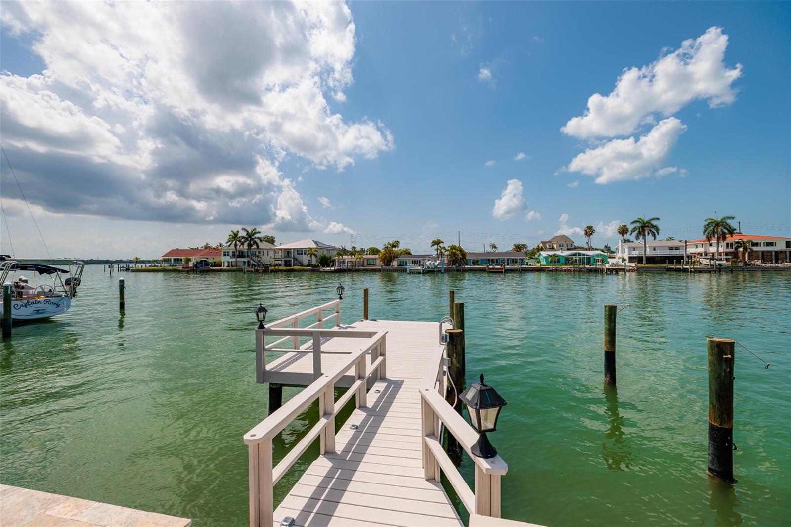
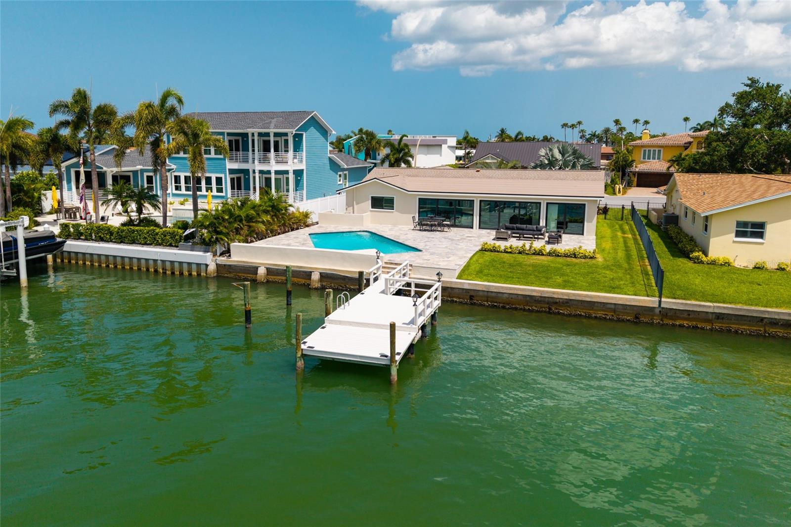
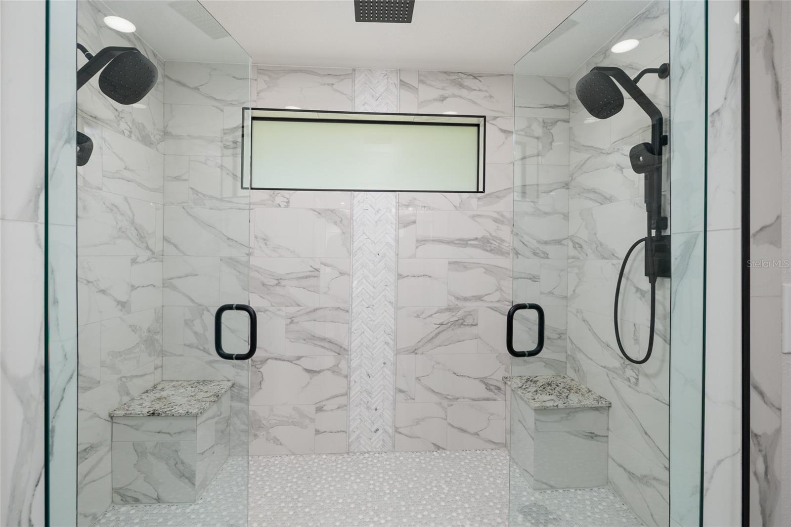
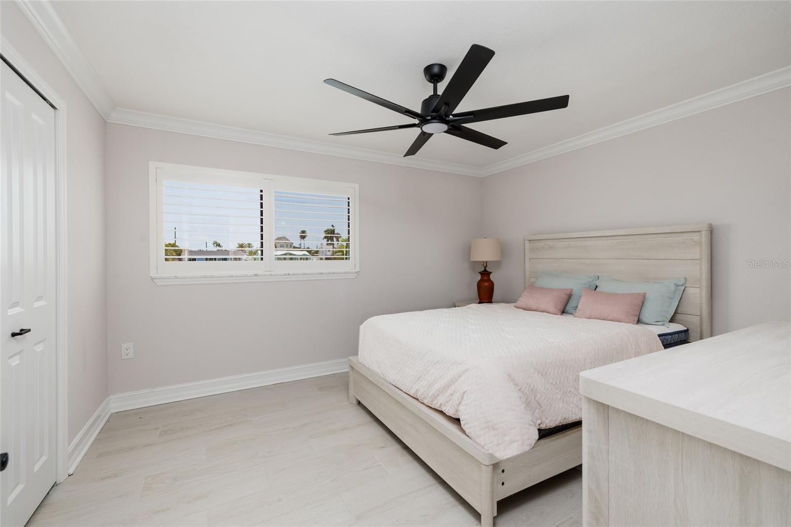
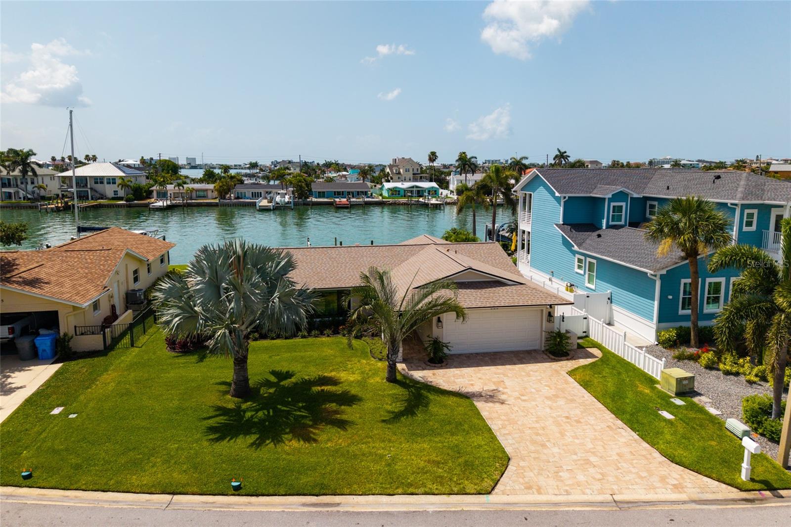
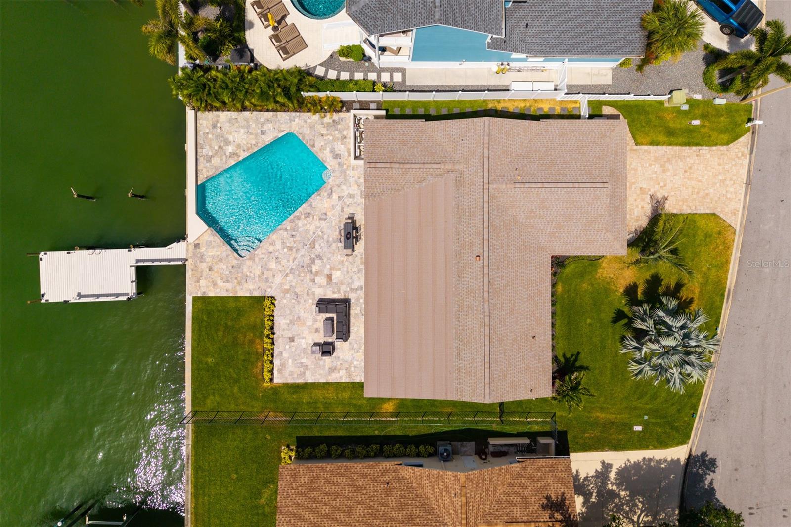
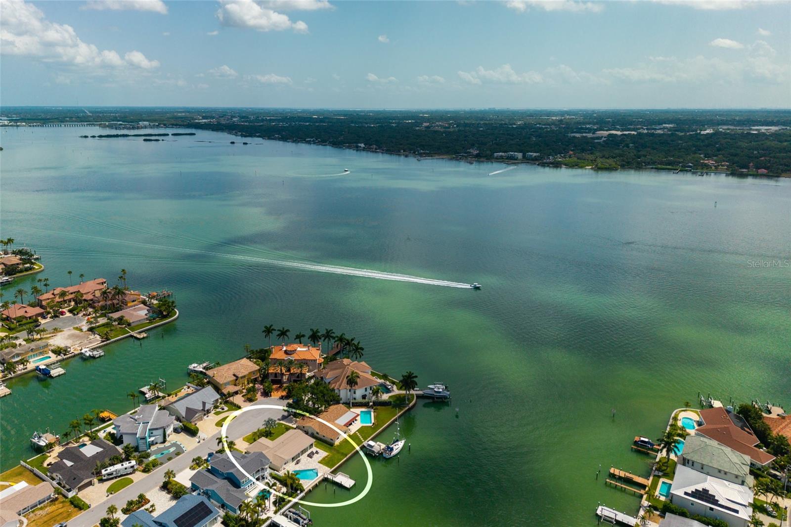
Lease/Purchase Options available. Beach Home Completely reimagined and renovated by Parks Property Builders, This stunning waterfront residence blends timeless mid-century modern design with luxury. Tucked away in a quiet cul-de-sac in the highly sought-after Capri's Isles neighborhood of Treasure Island, beautiful three-bedroom, two-bath home offers both open style and serenity. Enjoy true Florida living with your boat just steps away on your private dock, perfectly positioned beside the sparkling large pool overlooking the wide open water views. Inside, every detail has been thoughtfully updated from bottom to top, creating a turn-key ready home that feels brand new. The spacious owner's suite features dual walk-in closets and a spa-inspired en suite bath complete with double shower, double sinks, and vanities. and double closets. Throughout the home, elegant ceramic tile adds warmth and continuity. Expansive glass sliders line the rear of the home, opening it up completely to the outdoors, filling the space with natural light and showcasing breathtaking water views. Designed for both everyday living and entertaining, the Chef's Kitchen boasts an oversized center island and top-of-the-line, professionally grade appliances. Step outside to a generous travertine patio ideal for hosting or relaxing poolside in your private waterfront oasis. Additional upgrades include: Brand new landscaping, New air conditioners, New pool and new pool equipment, Roof water heater. Ensuring peace of mind for years to come. This beautifully finished coastal retreat is move-in ready and truly exceptional.
/u.realgeeks.media/thefornerisgroup/FG_CB01.jpg)
Additional Information
- Year Built
- 1967
- Construction
- Block, Concrete, Stucco
- Living Area
- 2,118
- Acres
- 0.19
- Interior Features
- Built-in Features, Ceiling Fans(s), Eat-in Kitchen, Kitchen/Family Room Combo, Living Room/Dining Room Combo, Primary Bedroom Main Floor, Solid Wood Cabinets, Split Bedroom
- Cooling
- Central Air
- Heating
- Electric
- Parking
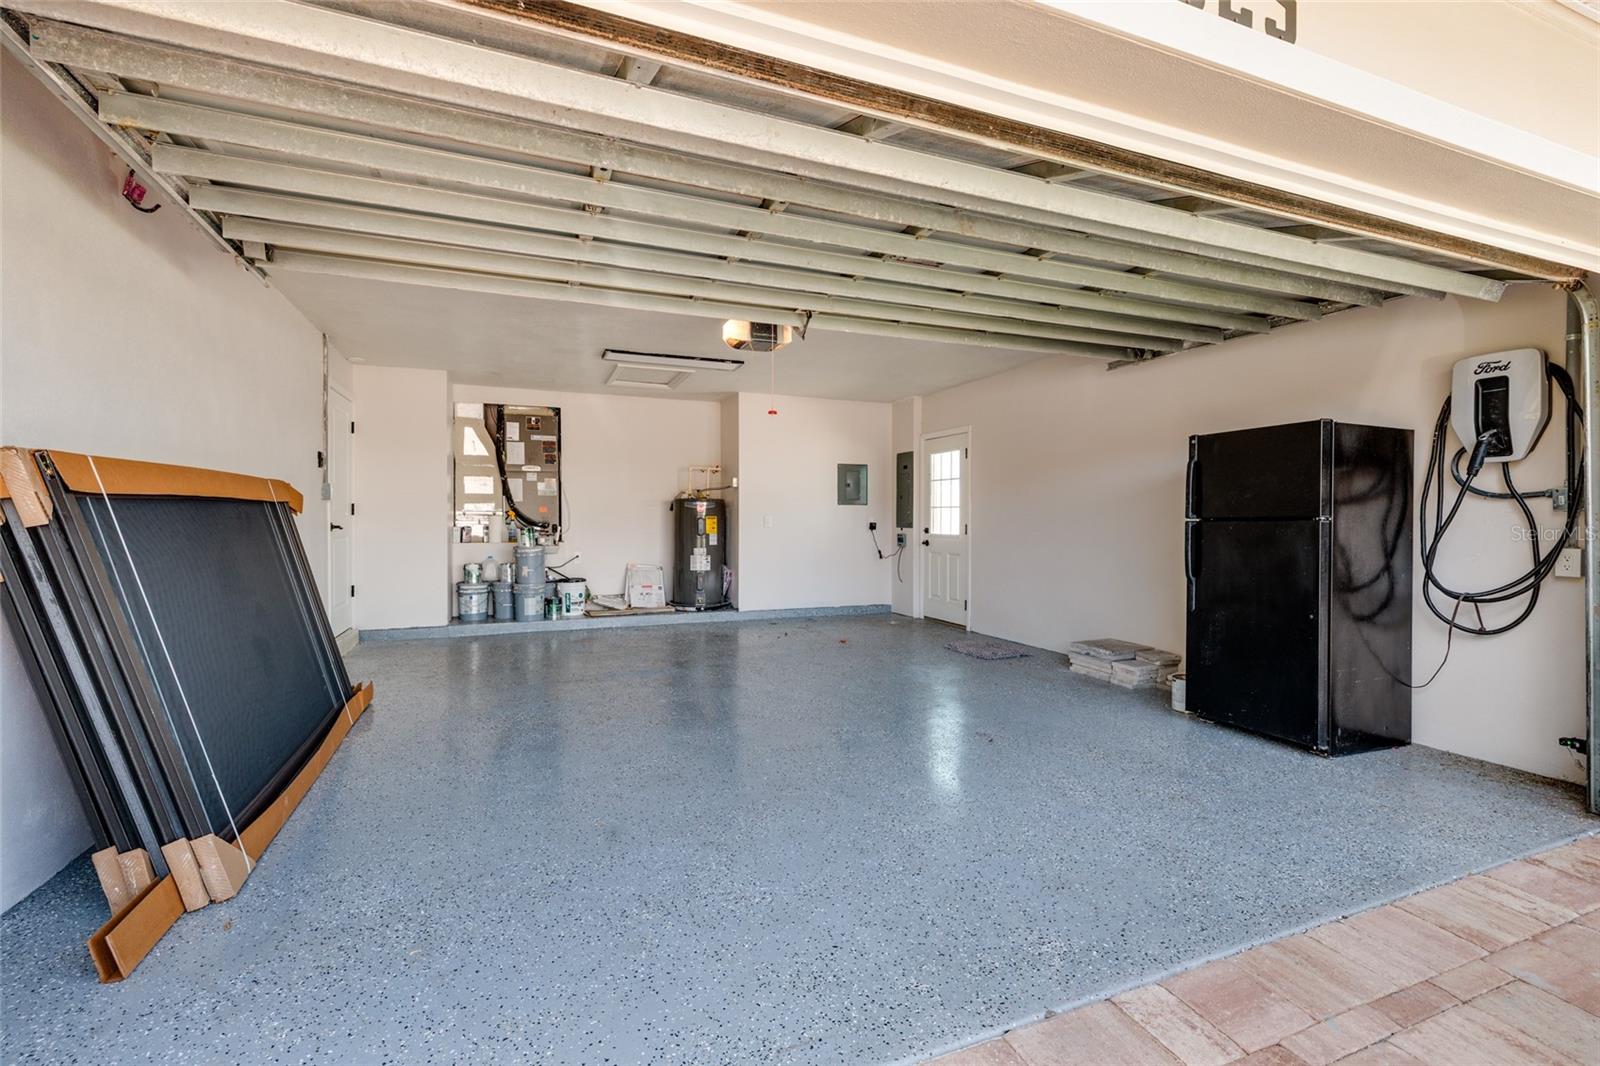
- Workshop in Garage
- Garage Spaces
- 2
- Garage Description
- 2 Car Garage
- Exterior Features
- Lighting, Permeable Paving, Private Yard
- View
- Water
- Waterfront
- Yes
- Waterfront Description
- Bay/Harbor, Gulf/Ocean
- Water
- Boatable Water, Bay View, Bay Front, Beach Front, Beach View, Beach Access
- Sewer
- Public Sewer
- Pool Description
- Deck, Gunite, Indoor, Lighting, Tile
- Pets
- Yes
Listing courtesy of SMITH & ASSOCIATES REAL ESTATE.
Mortgage Calculator
All listing information is deemed reliable but not guaranteed and should be independently verified through personal inspection by appropriate professionals. Listings displayed on this website may be subject to prior sale or removal from sale. Availability of any listing should always be independently verified. Listing information is provided for consumer personal, non-commercial use, solely to identify potential properties for potential purchase. All other use is strictly prohibited and may violate relevant federal and state law. Data last updated on