12834 Jade Empress Loop Unit 202, Venice, FL 34293
- $545,000
- 3
- BD
- 3
- BA
- 2,316
- SqFt












- List Price
- $545,000
- Status
- PENDING
- MLS#
- TB8482781
- Price Change
- ▲ $9,000 1781217426
- Bedrooms
- 3
- Bathrooms
- 3
- Half-baths
- 1
- Living Area
- 2,316
- Subdivision
- Palmera At Wellen Park
Property Description
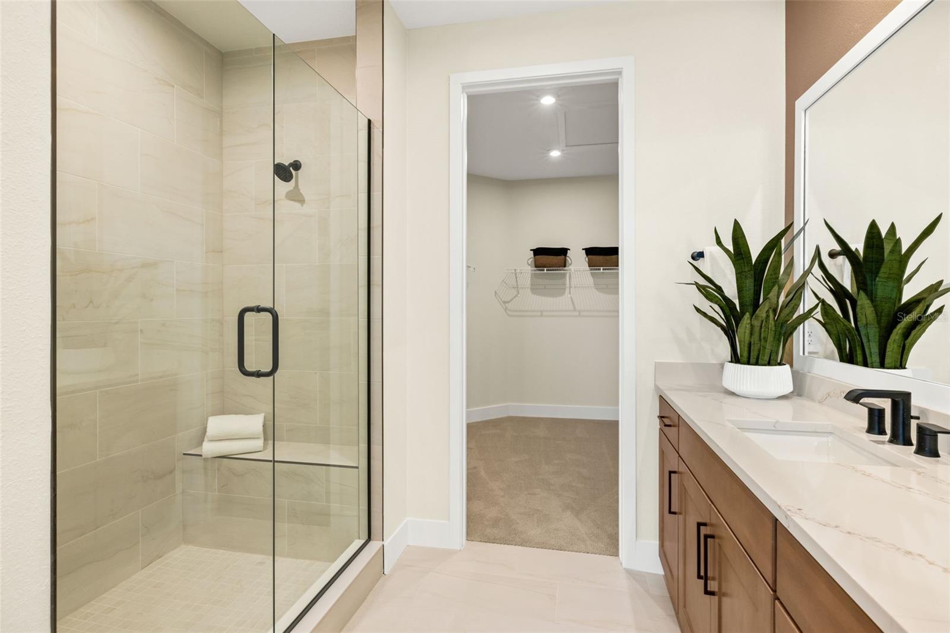
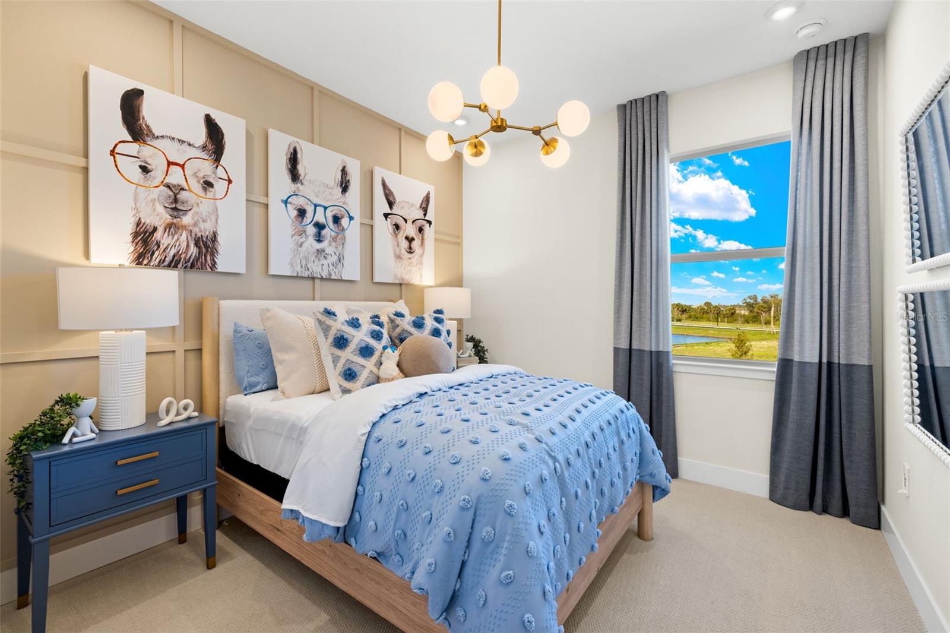
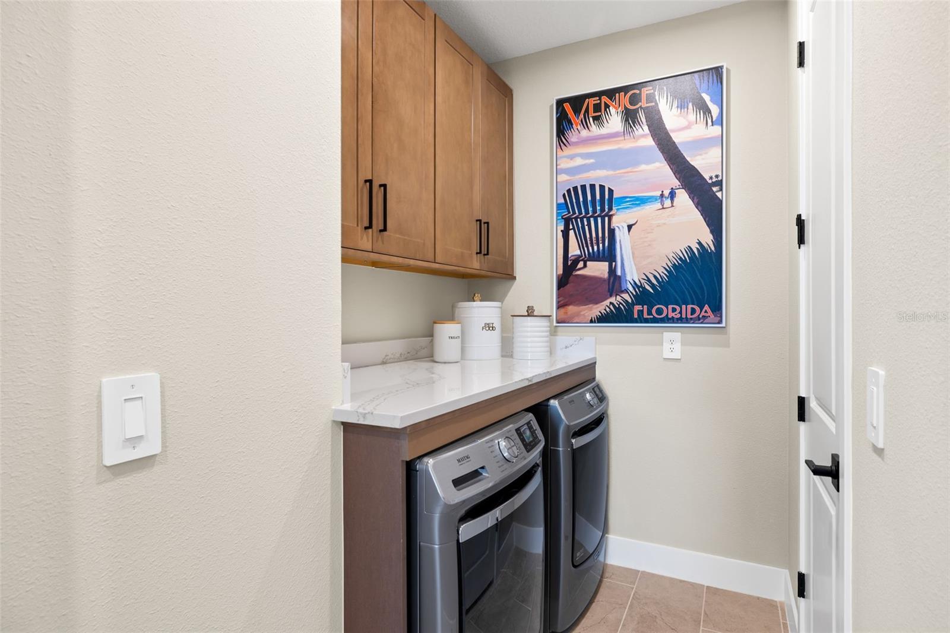
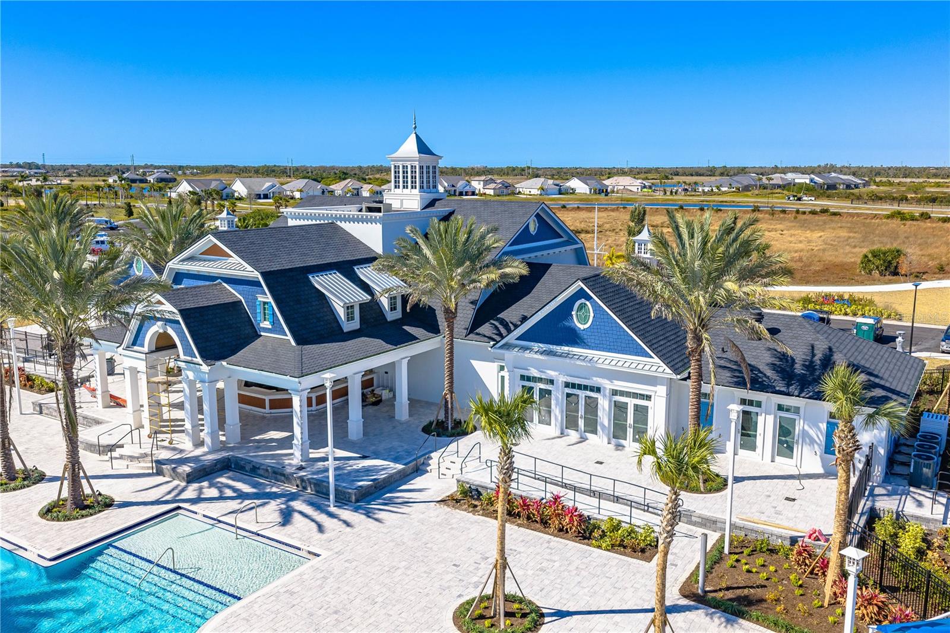
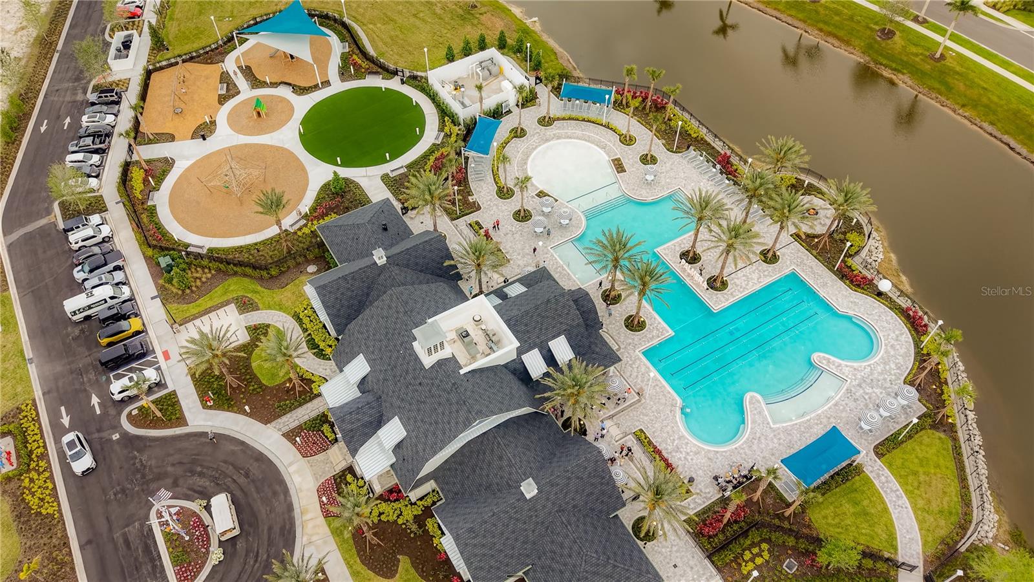
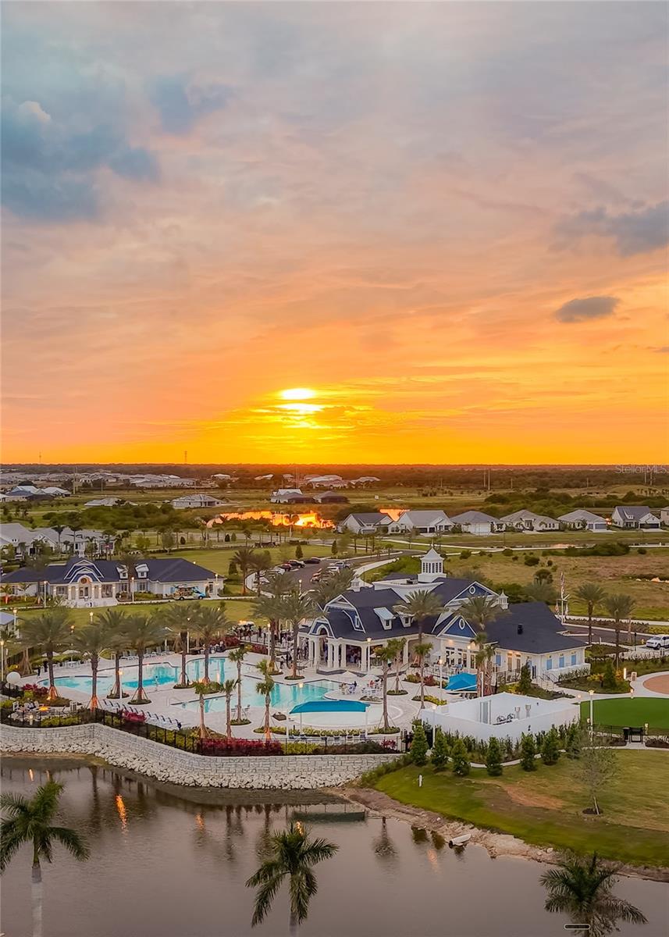
This Evergreen home offers 3 bedrooms, 2 and a half bathrooms, a private study, and a 2-car garage, brought to life with a stylish, uplifted design that feels bright, current, and carefully coordinated. The kitchen stands out with soft gray cabinetry, brushed-metal pulls, stone-inspired counters with gentle veining, and a beautifully patterned tile backdrop that adds that “model-home touch,” all paired with stainless Whirlpool appliances for a polished finish. Plank-style tile extends through the main living areas for a sleek, seamless look, while carpet is limited to the bedrooms and loft to create a quiet, comfortable retreat upstairs. The bathrooms feature rectangular undermount sinks, brushed-metal fixtures, and full-height tile that gives each space a spa-like sense of height and refinement. And just beyond the front door, the community is preparing to unveil an impressive collection of lifestyle amenities in mid-April—including a sweeping resort-style pool with areas for both unwinding and swimming, a playful water zone for all ages, beautifully lit paddle-sport courts, an indoor practice simulator, a casual dining spot with bar seating, as well as wide grassy event lawns, shady seating areas, winding walking paths, a garden space, pet-friendly areas, and a dedicated play zone—creating a destination-style environment designed for relaxation, activity, and everyday enjoyment. ***Photos, renderings and plans are for illustrative purposes only and should never be relied upon and may vary from the actual home. Pricing, dimensions and features can change at any time without notice or obligation. The photos may be from a furnished model home and not the home offered for sale.
/u.realgeeks.media/thefornerisgroup/FG_CB01.jpg)
Additional Information
- Taxes
- $2,443
- Year Built
- 2025
- Construction
- Block, Stucco
- Living Area
- 2,316
- Interior Features
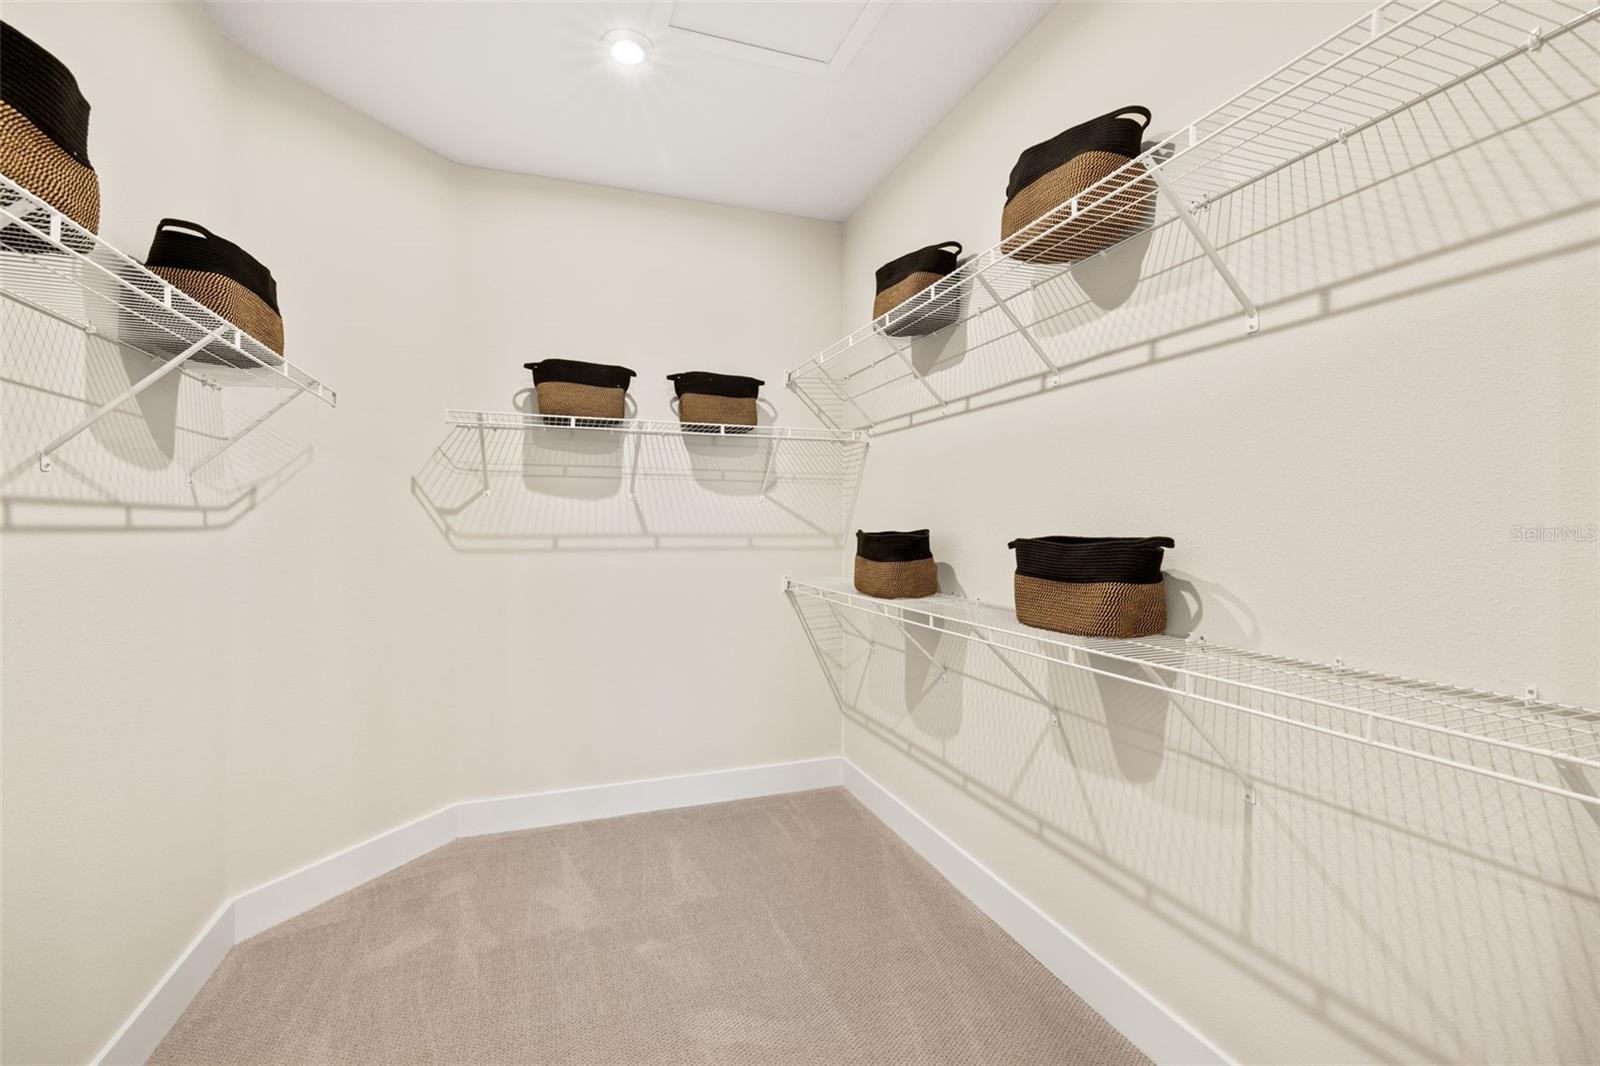
- Eat-in Kitchen, High Ceilings, Open Floorplan, Pest Guard System, Primary Bedroom Main Floor, Solid Surface Counters, Split Bedroom, Thermostat, Walk-In Closet(s)
- Amenities
- Clubhouse, Fence Restrictions, Fitness Center, Gated, Pickleball Court(s), Playground, Pool, Recreation Facilities, Spa/Hot Tub
- Cooling
- Central Air
- Heating
- Central, Electric
- Parking
- Garage Door Opener, Ground Level
- Garage Spaces
- 2
- Garage Description
- 2 Car Garage
- Exterior Features
- Sidewalk, Sliding Doors
- View
- Water
- Water
- Lake Front
- Sewer
- Public Sewer
- Stories
- 2
- Pets
- Yes
Listing courtesy of MATTAMY REAL ESTATE SERVICES.
Mortgage Calculator
All listing information is deemed reliable but not guaranteed and should be independently verified through personal inspection by appropriate professionals. Listings displayed on this website may be subject to prior sale or removal from sale. Availability of any listing should always be independently verified. Listing information is provided for consumer personal, non-commercial use, solely to identify potential properties for potential purchase. All other use is strictly prohibited and may violate relevant federal and state law. Data last updated on