7655 Myrsine Circle, Bokeelia, FL 33922
- $524,500
- 3
- BD
- 3
- BA
- 1,810
- SqFt




- List Price
- $524,500
- Status
- ACTIVE
- MLS#
- TB8490636
- Price Change
- ▼ $25,000 1784234944
- Bedrooms
- 3
- Bathrooms
- 3
- Living Area
- 1,810
- Subdivision
- Isle Pines
Property Description
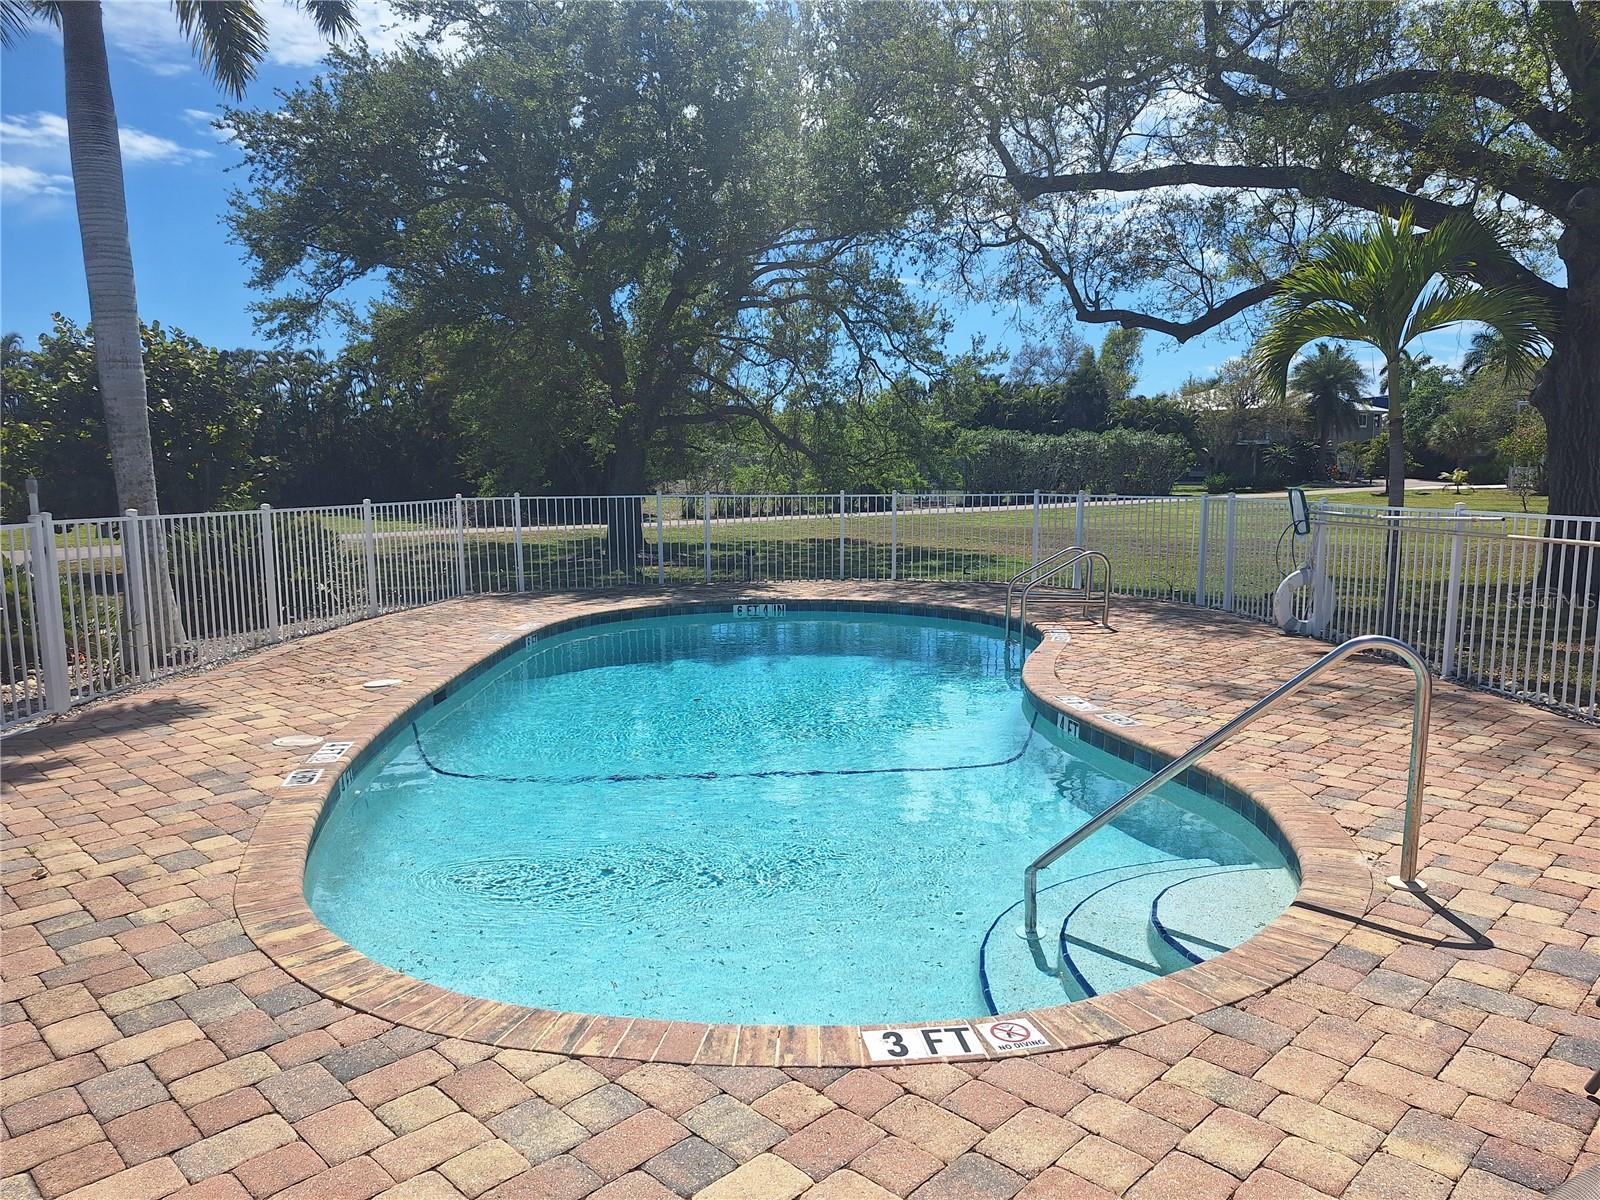
Welcome to this beautifully maintained and move-in-ready home that perfectly blends comfort, style, and convenience. Nestled in the private community of Isle of Pines, this property offers an inviting open-concept layout filled with natural light, ideal for both everyday living and entertaining. The spacious kitchen features modern appliances, a gas stove, ample cabinetry, two pantries and a generous island that flows seamlessly into the living and dining areas. The oversized primary suite provides a relaxing retreat with a well-appointed en-suite complete with soaking tub, a large tiled shower, his and hers walk-in closets and sliding doors to a private lanai. Two additional bedrooms are perfect for guests, each with their own en suite and large closets. Step outside to enjoy the heated pool and private clubhouse with pool table, and a bonus guest apartment for overflow company. This community has a private waste water system, so you’ll never have to worry about a septic. With thoughtful upgrades throughout, and pride of ownership evident in every detail, this home truly stands out. Walk to nearby Pineland Marina and Alden Pines Golf Course, or enjoy a five star dinner at the world renowned Tarpon Lodge, right in your back yard! A brand new outdoor lift and maintenance free landscaping complete this beautiful property .This home sustained no damage or flooding from any of the recent storms. Don’t miss your opportunity to make this exceptional island home your own—schedule your showing today! Motivated Seller!! New lower asking price Now $524,500!!
/u.realgeeks.media/thefornerisgroup/FG_CB01.jpg)
Additional Information
- HOA Fee
- $250
- Year Built
- 2012
- Construction
- HardiPlank Type, Frame
- Living Area
- 1,810
- Acres
- 0.12
- Hoa Fee
- $250
- Interior Features
- Open Floorplan, Stone Counters, Vaulted Ceiling(s), Walk-In Closet(s)
- Amenities
- Clubhouse, Laundry, Pool
- Cooling
- Central Air
- Heating
- Central
- Parking
- Oversized
- Garage Spaces
- 4
- Garage Description
- 4 Car Garage
- Exterior Features
- Balcony
- Sewer
- Private Sewer
- Stories
- 1
- Pets
- Yes
Listing courtesy of KELLER WILLIAMS REALTY PORTFOLIO COLLECTION.
Mortgage Calculator
All listing information is deemed reliable but not guaranteed and should be independently verified through personal inspection by appropriate professionals. Listings displayed on this website may be subject to prior sale or removal from sale. Availability of any listing should always be independently verified. Listing information is provided for consumer personal, non-commercial use, solely to identify potential properties for potential purchase. All other use is strictly prohibited and may violate relevant federal and state law. Data last updated on