2212 Ne Coachman Road, Clearwater, FL 33765
- $474,900
- 3
- BD
- 2
- BA
- 1,772
- SqFt








- List Price
- $474,900
- Status
- ACTIVE
- MLS#
- TB8491030
- Price Change
- ▼ $15,000 1787709416
- Bedrooms
- 3
- Bathrooms
- 2
- Living Area
- 1,772
- Subdivision
- Palmetto Terrace
Property Description
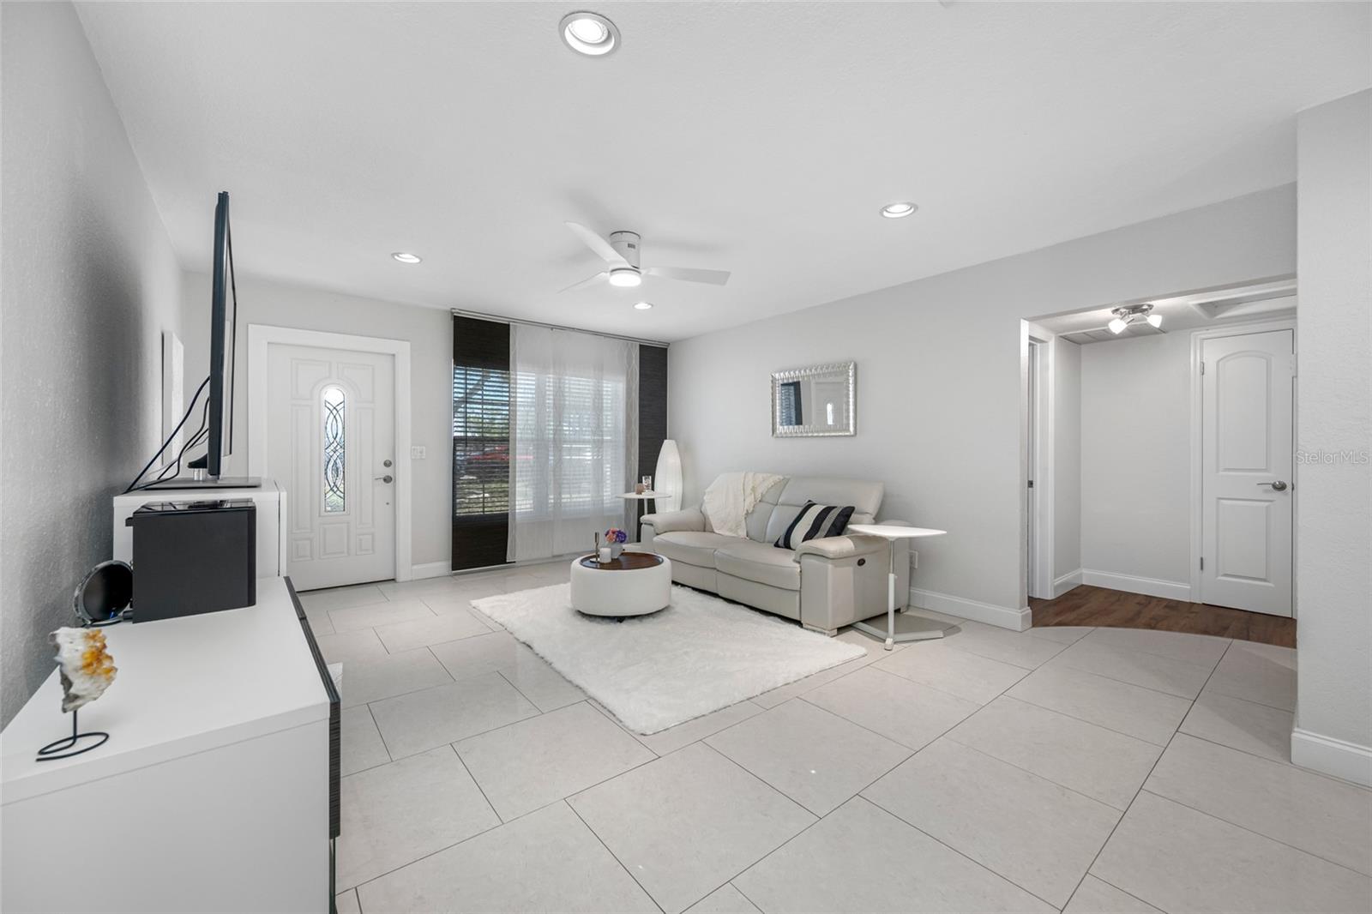
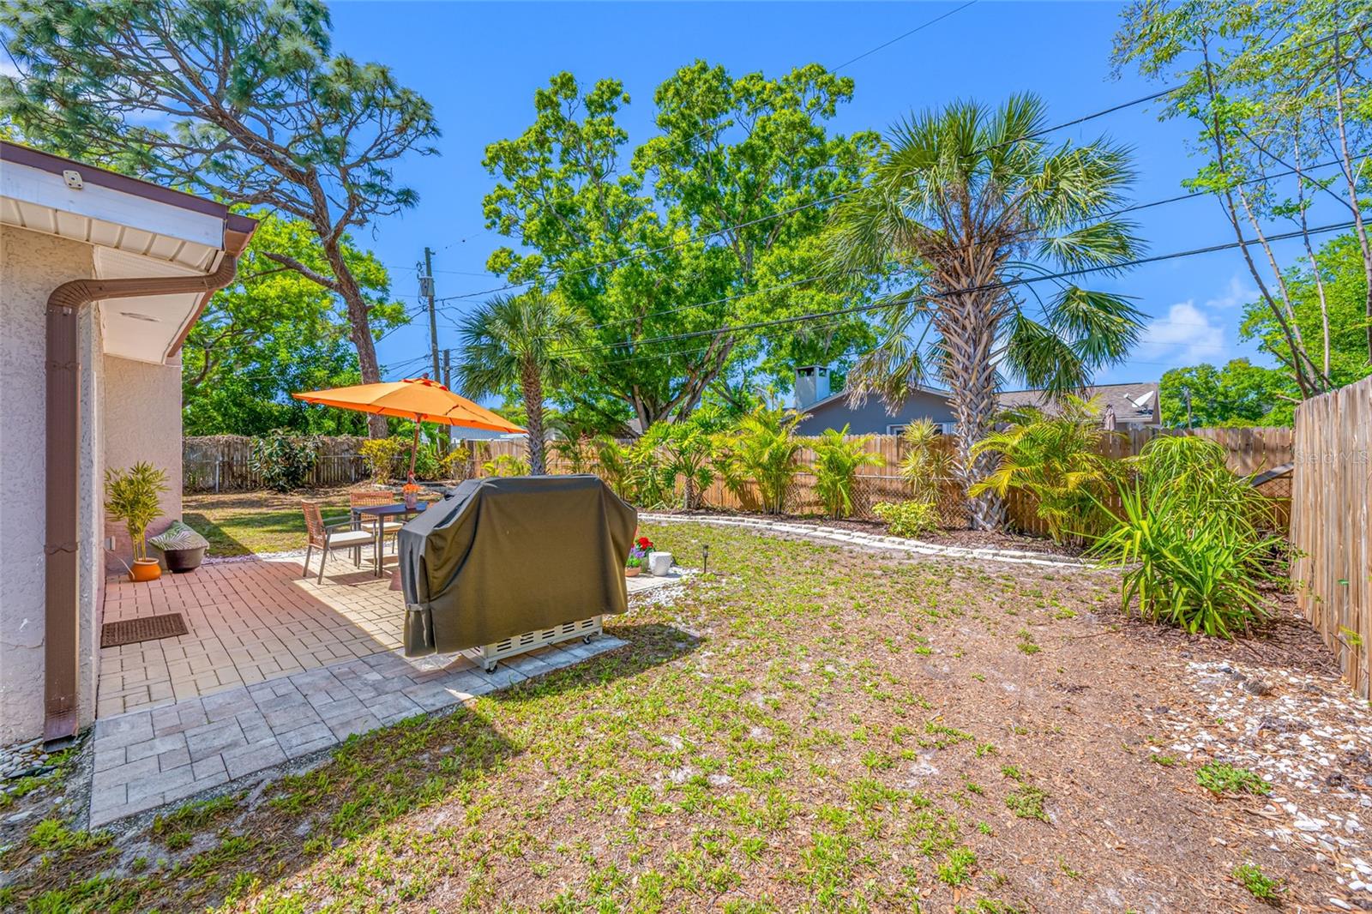
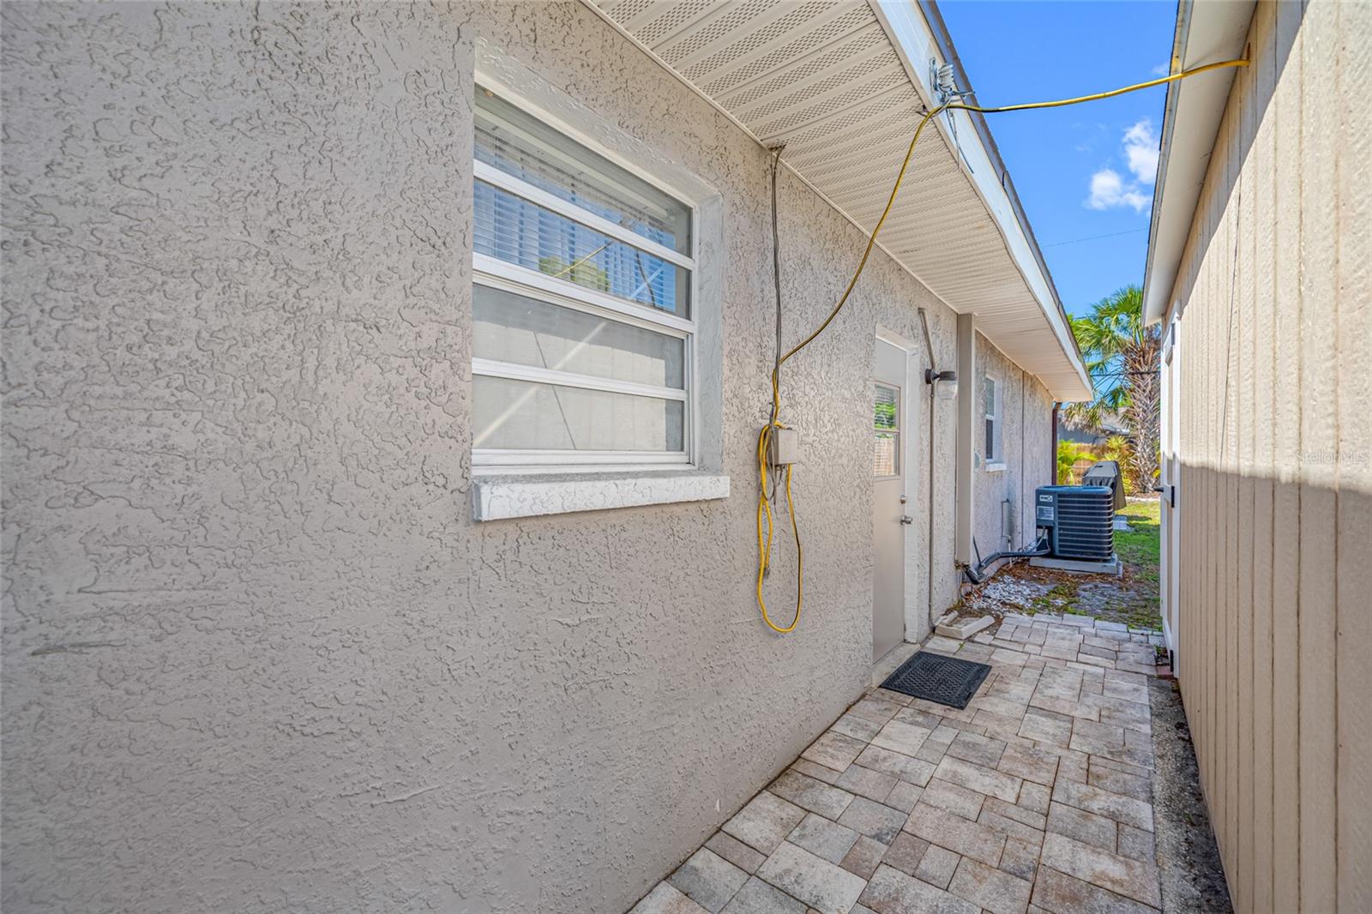
The owner went through the entire permitting and inspection process and successfully has the additional square footage of the converted garage added to the square footage, making the total square footage of the home 1,772 SF. Upon entering this gorgeous home, the wide open floor plan with gleaming white porcelain tile is sure to please. This home was fully renovated by a talented Craftsman who created unique and beautiful features, such as a European gourmet kitchen and beautiful lighting in the bathrooms. The home has uniform coloring and style, giving a nice feel to the space. The kitchen has a ton of storage including a very clever appliance garage, custom granite countertops, pretty glass tile backsplash and all stainless appliances. The Master suite's bathroom features an open shower with heated flooring and LED lighting under the cabinets. The secondary bath has a large spa tub with jets, a rain shower head, as well as a handheld shower, custom vanity and motion activated LED lighting. There is a wood burning fireplace in the family room and double sliding doors lead you out to the back yard where your brand new patio set sits on pavers, convenient to the gas grill, overlooking the manicured yard with lots of room for your creativity. On the West side of the hone, a boat or RV could easily be stored with the addition of a gate in the vinyl fencing. The spacious driveway has pavers and can easily park 3 or 4 cars. All windows and doors, interior and exterior, have been upgraded. The garage conversion provides a nice space for a home office, a playroom or home schooling or craft space, whatever your heart desires. There is a large shed on the East side of the home for storage and it also holds a generator that can be used in case of power outages. All this home needs is it's new owners to call it home. The house is located 8 minutes’ drive from downtown Clearwater where a major transformation is taking place. It is happening now! A large Family Entertainment Center, sidewalk cafes, restaurants and retail are all part of this reestablishing downtown Clearwater restoring her beauty and adding to it. It is a short drive to vibrant Tampa and Tampa International Airport, making travel incredibly easy. The cultural richness of St. Petersburg is close by with its wonderful museums, galleries and concerts, while world famous beauty of Clearwater Beach is only a short distance away. Honeymoon island is 20 mins away. Beyond the immediate area, the house is perfectly positioned to enjoy the best of Florida.
/u.realgeeks.media/thefornerisgroup/FG_CB01.jpg)
Additional Information
- Year Built
- 1970
- Construction
- Block, Stucco
- Living Area
- 1,772
- Acres
- 0.18
- Interior Features
- Living Room/Dining Room Combo, Open Floorplan, Primary Bedroom Main Floor, Solid Surface Counters, Split Bedroom, Stone Counters, Thermostat, Window Treatments
- Cooling
- Central Air
- Heating
- Central, Electric
- Exterior Features
- Garden, Outdoor Grill
- Sewer
- Public Sewer
- Stories
- 1
Listing courtesy of PAM RYAN REALTY INC.
Mortgage Calculator
All listing information is deemed reliable but not guaranteed and should be independently verified through personal inspection by appropriate professionals. Listings displayed on this website may be subject to prior sale or removal from sale. Availability of any listing should always be independently verified. Listing information is provided for consumer personal, non-commercial use, solely to identify potential properties for potential purchase. All other use is strictly prohibited and may violate relevant federal and state law. Data last updated on