4853 Grand Banks Drive, Wimauma, FL 33598
- $450,000
- 3
- BD
- 3
- BA
- 2,268
- SqFt






- List Price
- $450,000
- Status
- ACTIVE
- MLS#
- TB8502715
- Price Change
- ▼ $15,000 1784682340
- Bedrooms
- 3
- Bathrooms
- 3
- Half-baths
- 1
- Living Area
- 2,268
- Subdivision
- Valencia Lakes
Property Description
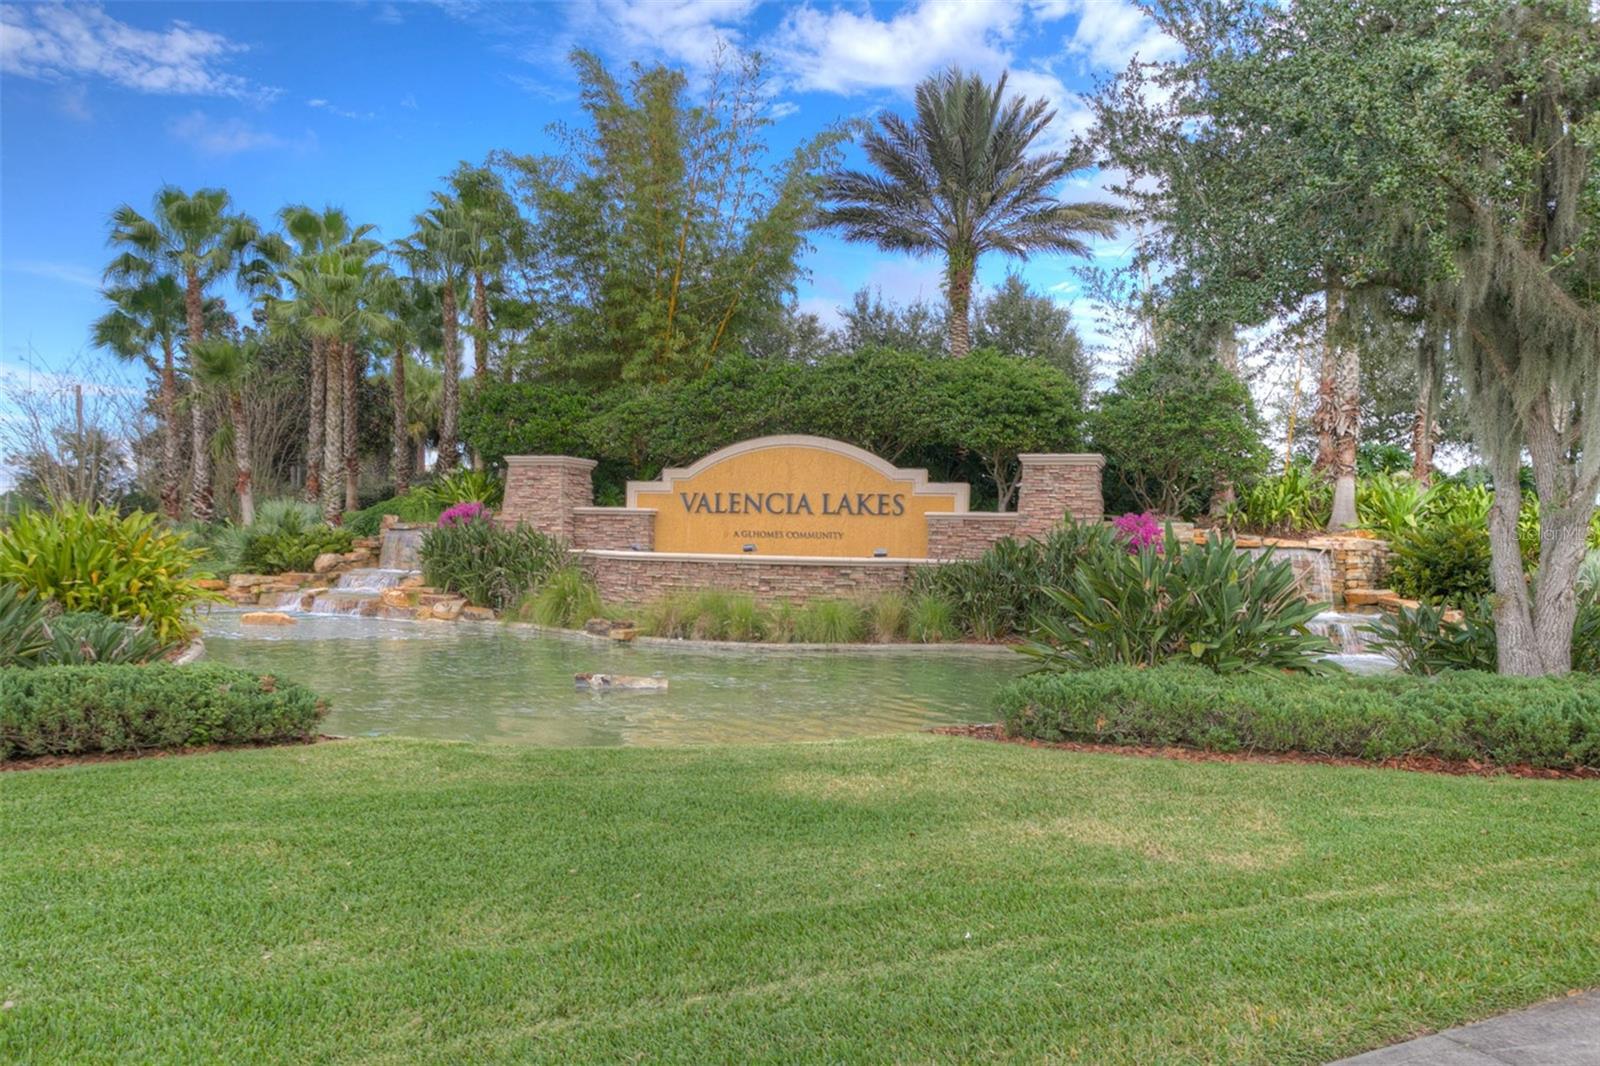
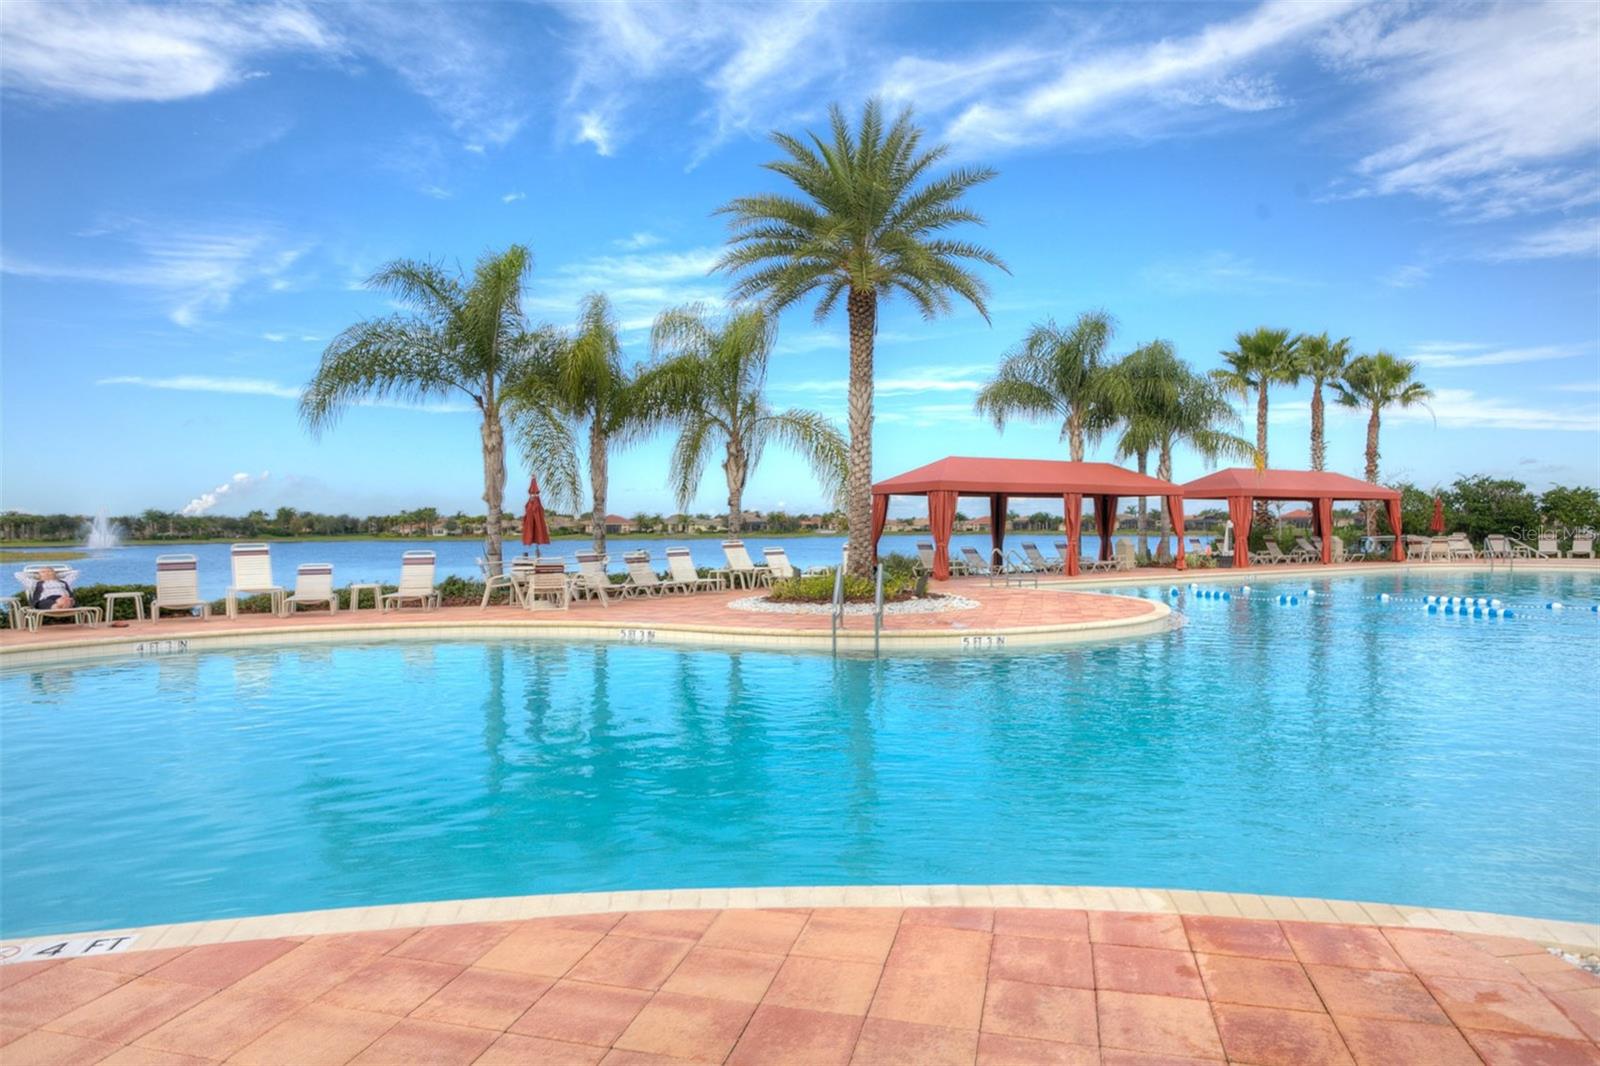
This spectacular, move-in ready home is perfectly situated on an oversized 0.27-acre corner lot with ample space for a future backyard pool, offering both privacy and potential. The exterior showcases a large bay window, brick-paver driveway and walkway, barrel-tile roof, and lush landscaping with custom curbing, creating exceptional curb appeal. Located within Valencia Lakes, Tampa Bay’s premier 55+ resort-style community, this open-concept Barbados model features 3 bedrooms, 2.5 bathrooms, and a spacious 3-car tandem garage. Upon entry, you’re welcomed by an impressive 14-foot coffered ceiling in the foyer, crown molding throughout, and diagonal 18x18 tile flooring that enhances both style and ease of maintenance. The expansive great room is designed for comfort and entertaining, featuring a custom built-in wall unit with an electric fireplace, porcelain surround, and ambient lighting. Triple 8-foot sliders open seamlessly to the L-shaped covered and screened lanai, creating the perfect indoor-outdoor living space for relaxing or entertaining. The gourmet eat-in kitchen is a chef’s dream, complete with quartz countertops, an undermount stainless steel sink, extended serving bar, 42-inch upgraded soft-close Cashmere cabinets with glaze, under-cabinet lighting, designer glass mosaic backsplash, and stainless steel appliances including a slide-in range. A spacious pantry with custom cabinetry and an adjacent informal dining area add both convenience and functionality. The luxurious primary suite features a coffered ceiling, two large walk-in closets, and a spa-like bathroom with dual vanities, Corian countertops, maple cabinetry, and a large walk-in shower with built-in seating and niche. The oversized second bedroom is privately located and includes a charming bay window sitting area, while the third bedroom, featuring double 8-foot doors, is ideal as a den or media room. The secondary bathroom offers a tiled tub/shower combination, Corian countertops, and maple cabinetry. Plus there is a conveniently located powder room with maple cabinetry. Additional highlights include a separate laundry room with GE washer and dryer and pre-plumbing for a utility sink, a screened front entry, accordion storm shutters, designer lighting and ceiling fans, plantation shutters, and window treatments throughout. The home is further enhanced by a Pelican water softener and filtration system and an epoxy-coated garage floor. Valencia Lakes offers an unparalleled resort lifestyle with a 40,000-square-foot clubhouse, 24-hour fitness center, resort-style pools, on-site bistro, tennis, pickleball, bocce ball, social clubs, live entertainment, arts and crafts, cooking classes, and scenic walking paths. This immaculate home is a rare opportunity to enjoy luxury living in one of the most vibrant 55+ communities in the Greater Tampa Bay area.
/u.realgeeks.media/thefornerisgroup/FG_CB01.jpg)
Additional Information
- HOA Fee
- $1,770
- Year Built
- 2018
- Construction
- Block, Stucco
- Living Area
- 2,268
- Acres
- 0.28
- Hoa Fee
- $1,770
- Interior Features
- Ceiling Fans(s), Coffered Ceiling(s), Eat-in Kitchen, High Ceilings, Open Floorplan, Primary Bedroom Main Floor, Solid Surface Counters, Thermostat, Walk-In Closet(s), Window Treatments
- Amenities
- Basketball Court, Clubhouse, Fitness Center, Lobby Key Required, Pickleball Court(s), Pool, Recreation Facilities, Sauna, Shuffleboard Court, Spa/Hot Tub, Storage, Tennis Court(s), Trail(s), Vehicle Restrictions, Wheelchair Access
- Cooling
- Central Air
- Heating
- Electric, Heat Pump
- Parking
- Driveway, Garage Door Opener, Tandem
- Garage Spaces
- 3
- Garage Description
- 3 Car Garage
- Exterior Features
- Hurricane Shutters, Lighting, Private Mailbox, Sidewalk, Sliding Doors
- Sewer
- Public Sewer
- Pool Description
- Heated
- Pets
- Yes
Listing courtesy of SALTZBERG & ASSOCIATES REAL ESTATE.
Mortgage Calculator
All listing information is deemed reliable but not guaranteed and should be independently verified through personal inspection by appropriate professionals. Listings displayed on this website may be subject to prior sale or removal from sale. Availability of any listing should always be independently verified. Listing information is provided for consumer personal, non-commercial use, solely to identify potential properties for potential purchase. All other use is strictly prohibited and may violate relevant federal and state law. Data last updated on