1111 Ritz Carlton Drive Unit 1004, Downtown, FL 34236
- $2,599,900
- 3
- BD
- 3
- BA
- 3,553
- SqFt






- List Price
- $2,599,900
- Status
- ACTIVE
- MLS#
- TB8503788
- Price Change
- ▼ $50,100 1782503734
- Bedrooms
- 3
- Bathrooms
- 3
- Half-baths
- 1
- Living Area
- 3,553
- Subdivision
- Residences The
Property Description
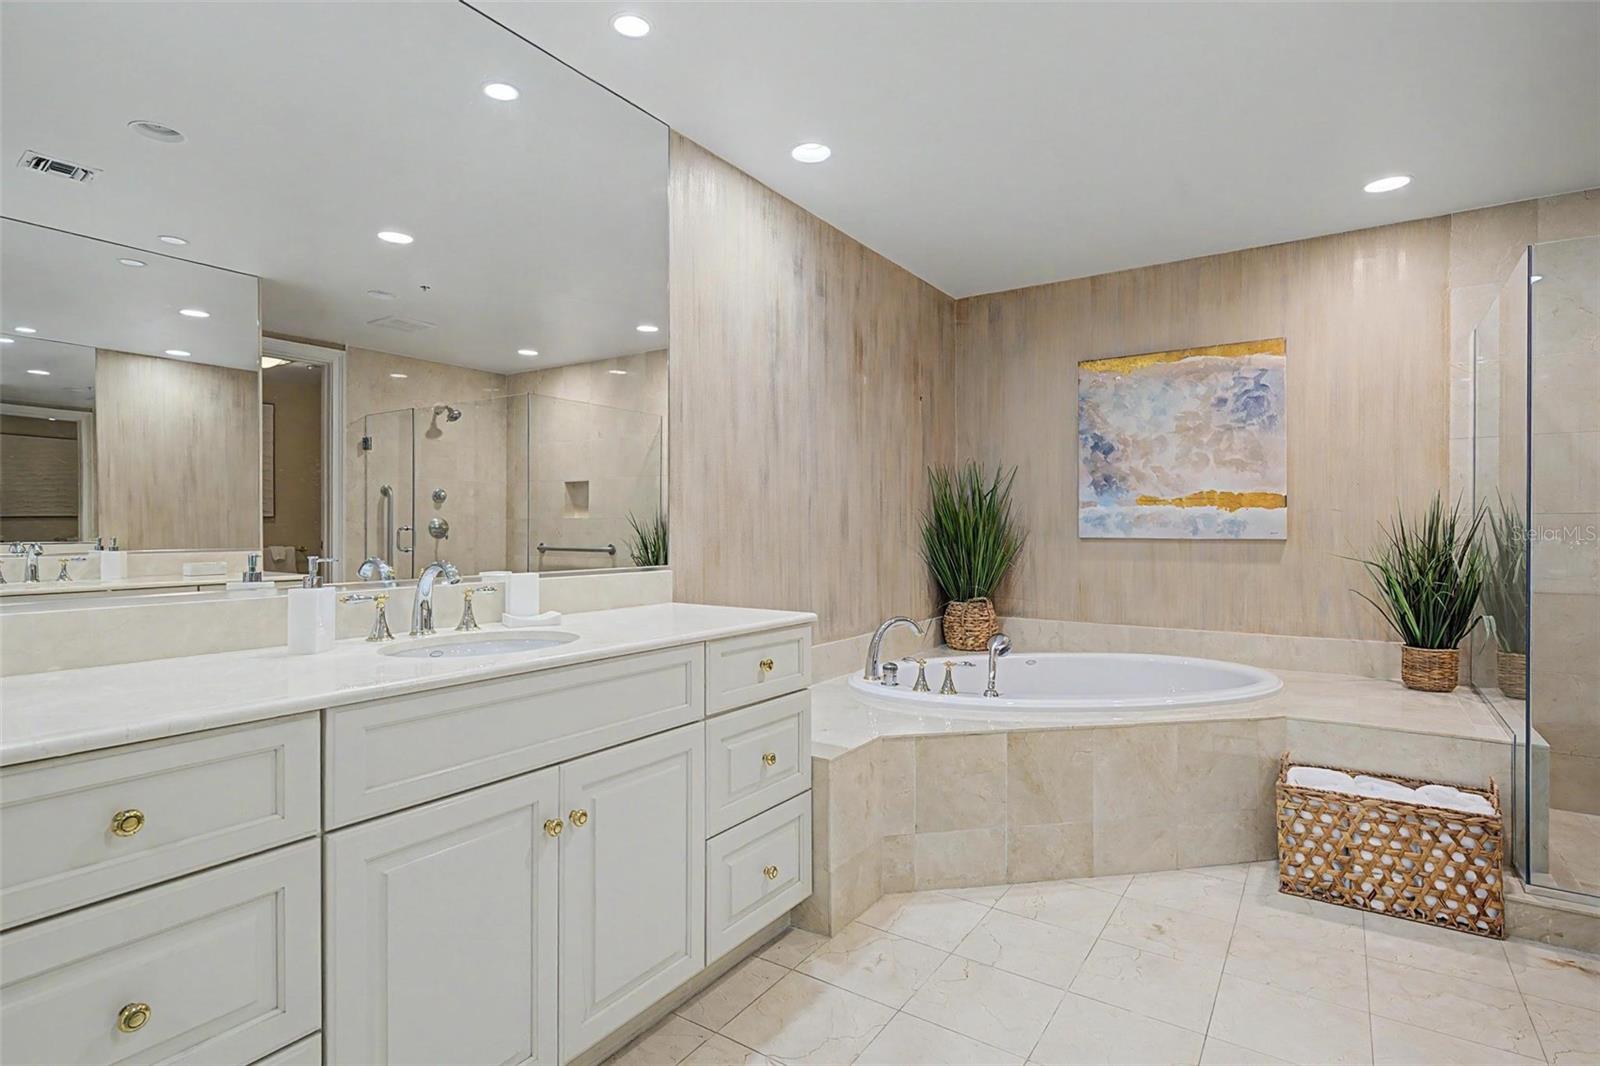
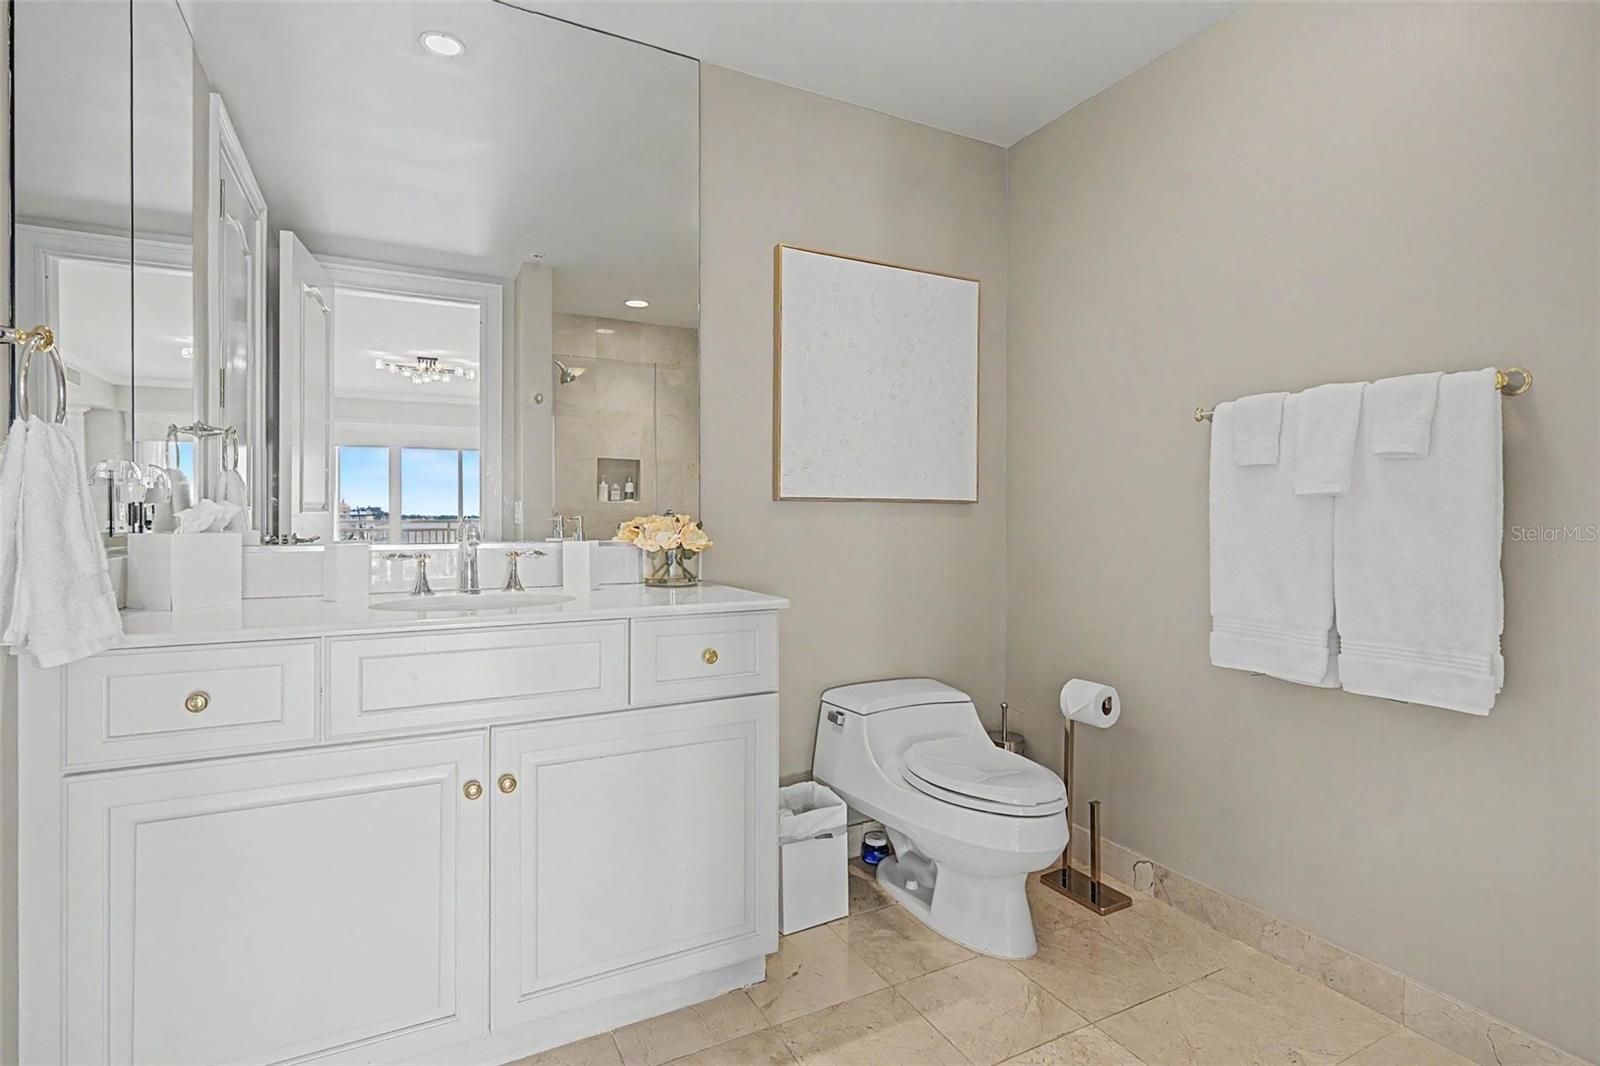
Welcome to the epitome of luxury living at the The Ritz-Carlton Sarasota. Perfectly positioned on the 10th floor, this exceptional residence captures sparkling water views and delivers an unmatched coastal lifestyle. The highly sought-after Tropez model offers over 3,500 square feet of refined living space, complemented by more than 400 square feet of private balcony. A welcoming foyer sets the stage, leading into a versatile gallery space ideal for a home office or additional lounge area. From there, the residence opens into an expansive grand living and dining room, where walls of glass frame breathtaking water views and fill the space with natural light—creating an inviting setting guests will never want to leave. The kitchen is thoughtfully designed for both everyday living and entertaining, featuring ample workspace, high-end finishes, and a built-in walk-in pantry. Just off the main living area, a wet bar and powder room add convenience and sophistication. The split-bedroom layout ensures privacy, with one wing dedicated to a spacious guest suite and the primary retreat. The primary suite is truly impressive, spanning over 28 feet in length with direct access to the balcony, offering a peaceful escape with stunning views. The ensuite bath features dual vanities, a soaking tub, separate shower, private water closet, and dual walk-in closets. On the opposite side of the residence, an additional private bedroom suite offers its own captivating views, making it ideal for guests or extended stays. Schedule your tour today to see all that the Ritz Carlton of Sarasota has to offer!
/u.realgeeks.media/thefornerisgroup/FG_CB01.jpg)
Additional Information
- HOA Fee
- $15,071
- Year Built
- 2001
- Construction
- Stucco, Frame
- Living Area
- 3,553
- Acres
- 0.56
- Interior Features
- Built-in Features, Ceiling Fans(s), Elevator, Living Room/Dining Room Combo, Open Floorplan, Solid Wood Cabinets, Stone Counters, Walk-In Closet(s), Window Treatments
- Cooling
- Central Air
- Heating
- Central
- Exterior Features
- Balcony
- Sewer
- Public Sewer
- Stories
- 1
- Pets
- Yes
Listing courtesy of CHARLES RUTENBERG REALTY INC.
Mortgage Calculator
All listing information is deemed reliable but not guaranteed and should be independently verified through personal inspection by appropriate professionals. Listings displayed on this website may be subject to prior sale or removal from sale. Availability of any listing should always be independently verified. Listing information is provided for consumer personal, non-commercial use, solely to identify potential properties for potential purchase. All other use is strictly prohibited and may violate relevant federal and state law. Data last updated on