11292 Boundless Terrace, Venice, FL 34293
- $513,545
- 2
- BD
- 3
- BA
- 1,916
- SqFt







- List Price
- $513,545
- Status
- ACTIVE
- MLS#
- TB8507861
- Bedrooms
- 2
- Bathrooms
- 3
- Half-baths
- 1
- Living Area
- 1,916
- Subdivision
- Brightmore
Property Description
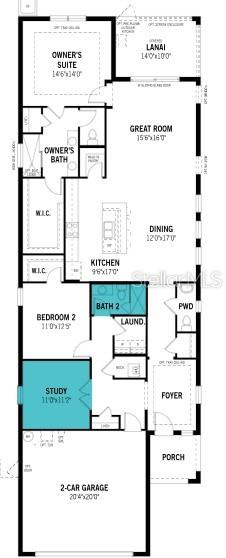
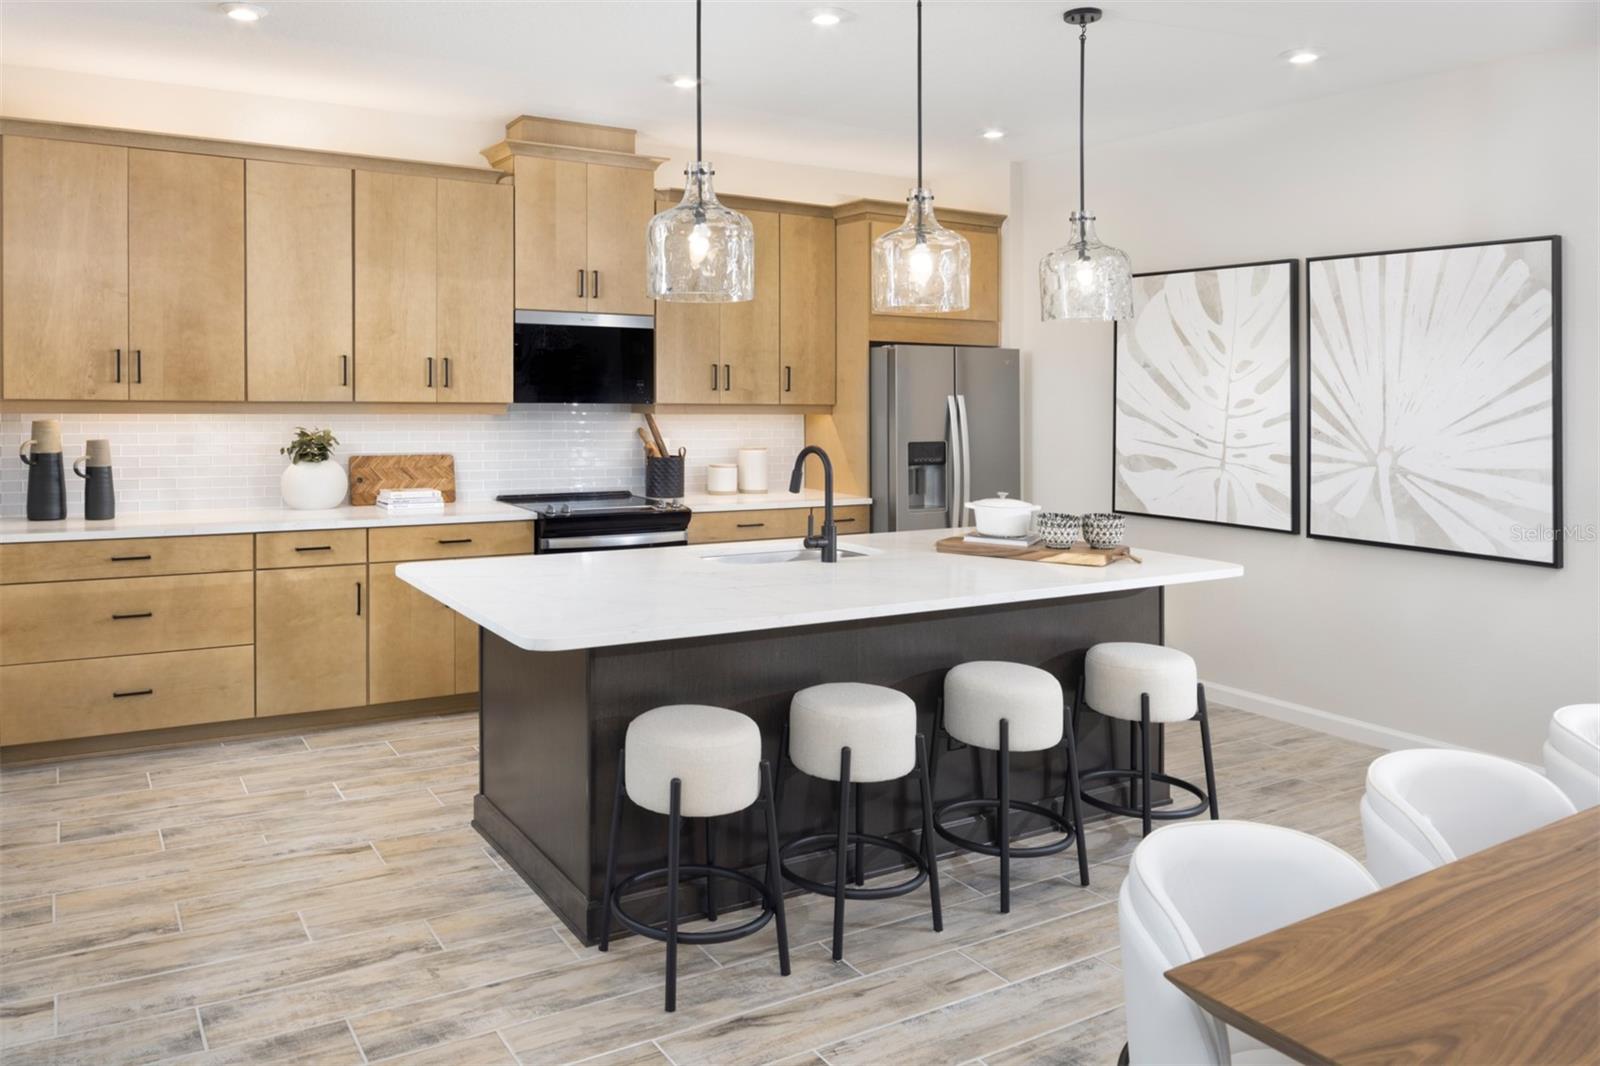
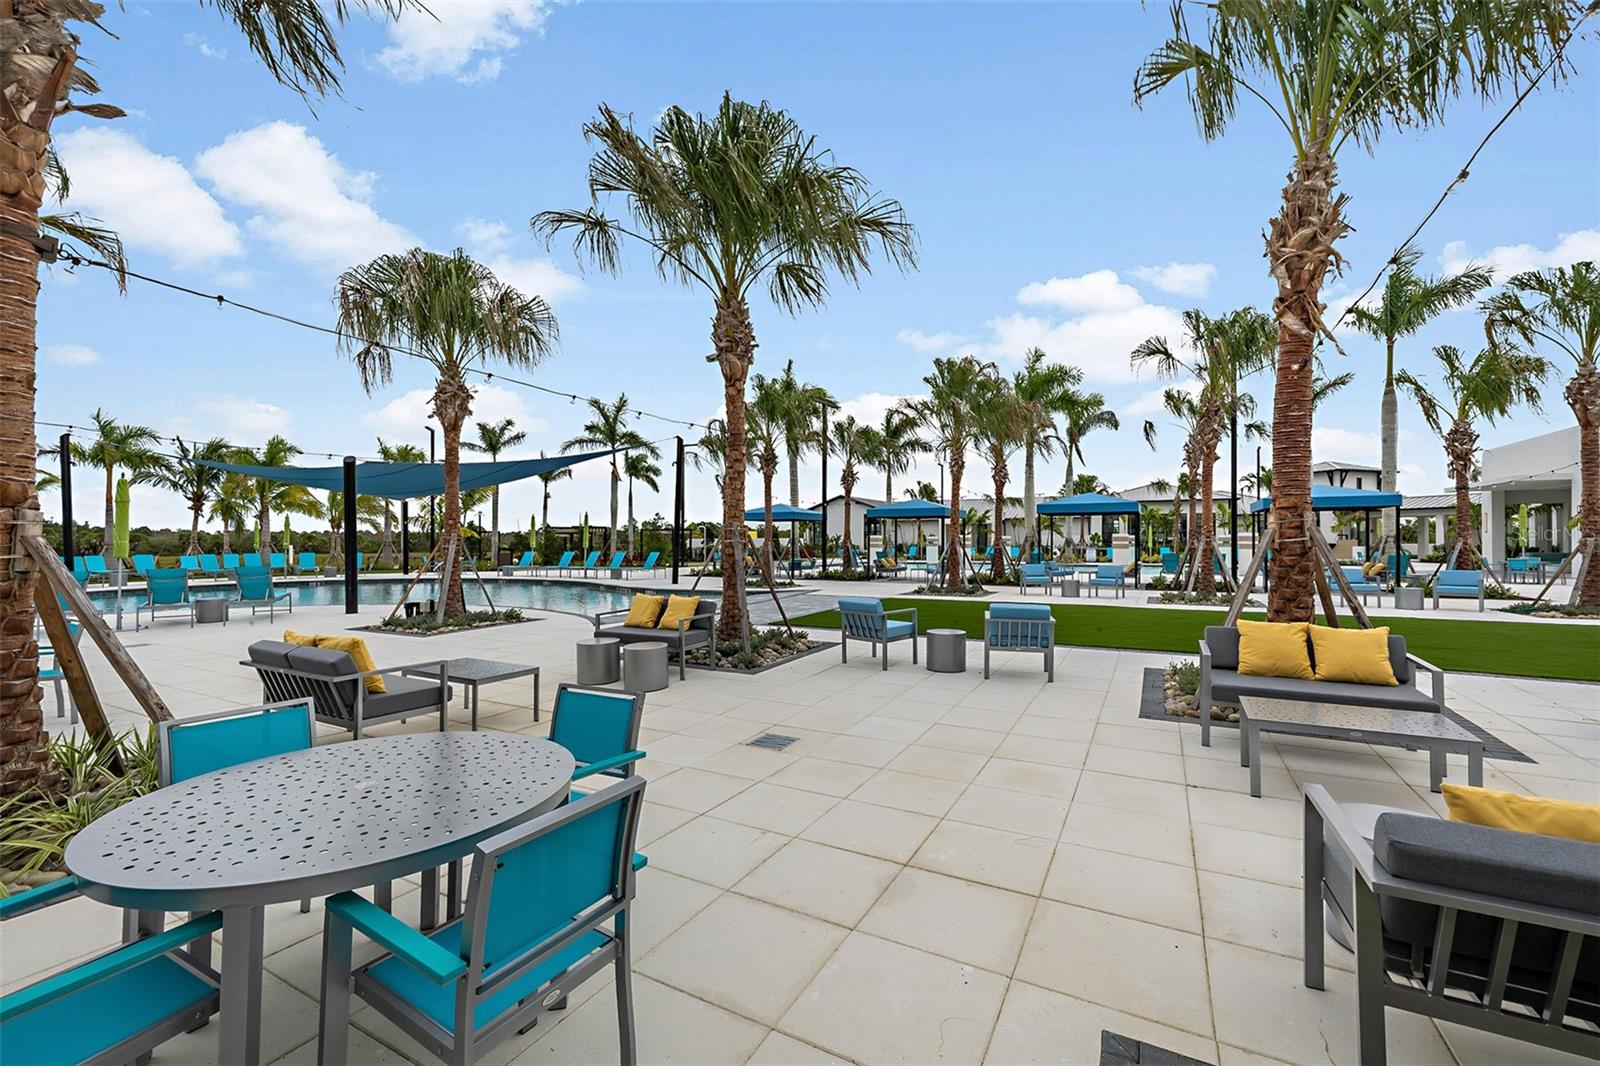
Welcome to the Sandstone model with a Coastal elevation in Brightmore, a vibrant 55+ community designed for active, connected living. This thoughtfully designed home offers 2 bedrooms, a private study in place of a flex room, and 2 and a half bathrooms within an open-concept layout where natural light spills in, brightening every inviting space. The kitchen shines with light gray cabinetry featuring soft-close doors and drawers, elegant crown molding, sleek hardware, and off-white quartz countertops with delicate gray and taupe veining reminiscent of natural marble, complemented by ENERGY STAR stainless steel appliances and a spacious island perfect for gathering. Plank tile flooring flows throughout the main living areas, while soft carpeting adds comfort to the bedrooms. The owner’s suite serves as a relaxing retreat with dual sinks and a spacious shower with tile carried to the ceiling, while Bath 2 features a recessed shower for added convenience. The covered lanai with paver flooring and a screen enclosure creates a seamless indoor-outdoor living space, ideal for enjoying Florida’s sunshine year-round. This home also includes a full appliance package with washer and dryer, impact windows, and thoughtfully selected finishes throughout. Beyond your front door, Brightmore offers a welcoming, amenity-rich lifestyle centered around a beautifully designed lakefront amenity campus, where residents enjoy a resort-style pool with an expansive sun deck, a clubhouse for social gatherings and events, a state-of-the-art fitness center, pickleball courts, scenic walking paths, and an on-site restaurant and bar perfect for casual dining and connecting with neighbors, all brought to life by a dedicated lifestyle director who curates a full calendar of engaging activities, with convenient access to shopping, dining, medical facilities, and Gulf Coast beaches completing the ideal blend of comfort, style, and active adult living. *** Photos, renderings and plans are for illustrative purposes only and should never be relied upon and may vary from the actual home. Pricing, dimensions and features can change at any time without notice or obligation. The photos may be from a furnished model home and not the home offered for sale.
/u.realgeeks.media/thefornerisgroup/FG_CB01.jpg)
Additional Information
- Taxes
- $2,127
- HOA Fee
- $494
- Year Built
- 2026
- Construction
- Block, Stucco
- Living Area
- 1,916
- Acres
- 0.13
- Hoa Fee
- $494
- Interior Features
- Eat-in Kitchen, High Ceilings, In Wall Pest System, Open Floorplan, Pest Guard System, Primary Bedroom Main Floor, Solid Surface Counters, Thermostat, Tray Ceiling(s)
- Amenities
- Clubhouse, Fence Restrictions, Fitness Center, Gated, Maintenance, Park, Pickleball Court(s), Pool, Spa/Hot Tub, Trail(s)
- Cooling
- Central Air
- Heating
- Central, Electric
- Parking
- Garage Door Opener
- Garage Spaces
- 2
- Garage Description
- 2 Car Garage
- Exterior Features
- Rain Gutters, Sidewalk, Sliding Doors
- View
- Trees/Woods
- Sewer
- Public Sewer
- Pets
- Yes
Listing courtesy of MATTAMY REAL ESTATE SERVICES.
Mortgage Calculator
All listing information is deemed reliable but not guaranteed and should be independently verified through personal inspection by appropriate professionals. Listings displayed on this website may be subject to prior sale or removal from sale. Availability of any listing should always be independently verified. Listing information is provided for consumer personal, non-commercial use, solely to identify potential properties for potential purchase. All other use is strictly prohibited and may violate relevant federal and state law. Data last updated on