437 Spring Harvest Drive, Plant City, FL 33566
- $508,990
- 4
- BD
- 3
- BA
- 2,655
- SqFt




- List Price
- $508,990
- Status
- ACTIVE
- MLS#
- TB8509236
- Bedrooms
- 4
- Bathrooms
- 3
- Living Area
- 2,655
- Subdivision
- Southwind
Property Description
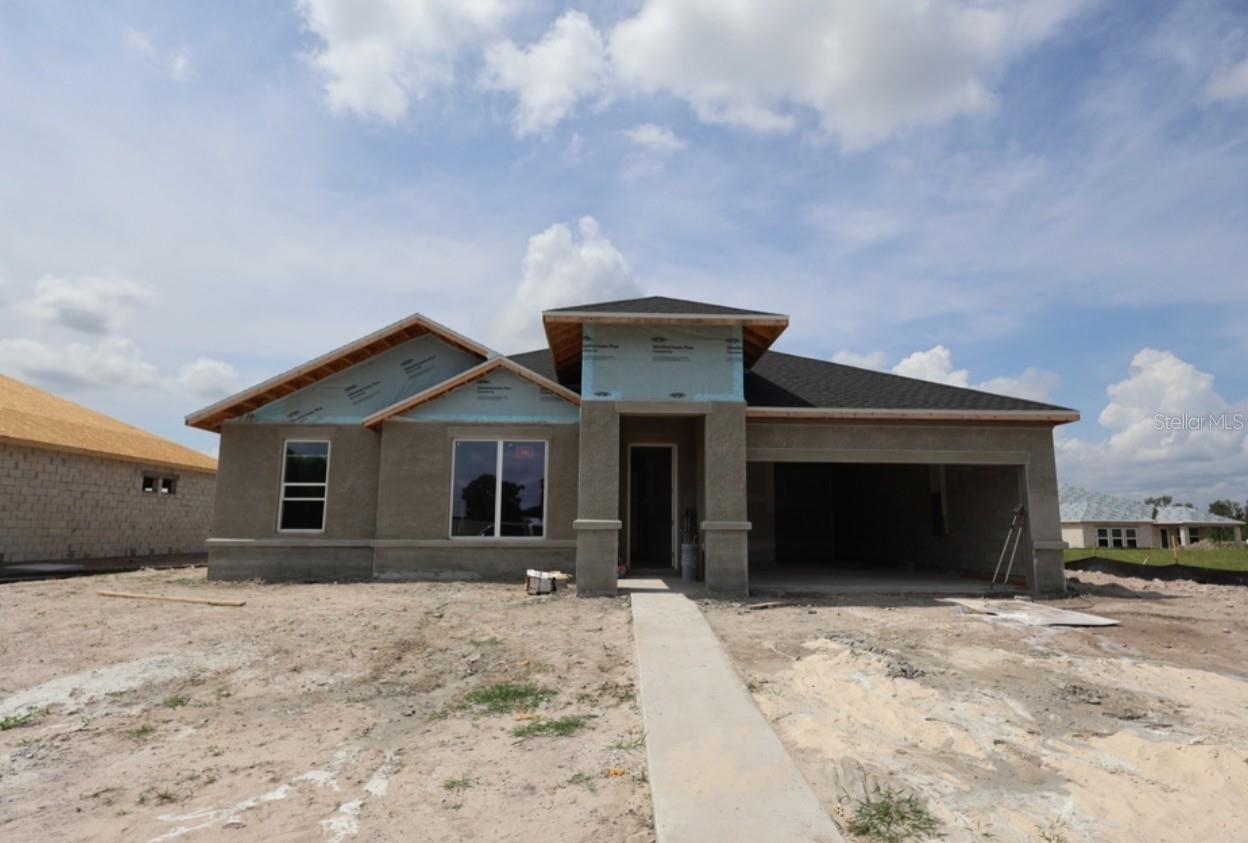
Under Construction. Welcome to the beautifully designed Chadworth floor plan by David Weekley Homes, located in Southwind, a brand-new gated community in Plant City, FL. Ideally situated with convenient access to major roadways, dining, and everyday essentials, Southwind offers a peaceful yet connected lifestyle. Future community amenities include a resort-style pool, perfect for relaxation, and gathering with neighbors. This thoughtfully crafted single-story home offers 2,655 square feet of living space, featuring 4 bedrooms, 3 full bathrooms, and a 3-car garage. Designed for modern living, this home showcases a bright and open floor plan where the kitchen, dining, and family room seamlessly flow together, creating a spacious and inviting environment ideal for both everyday living and entertaining. A standout feature of this home is the open office area, perfectly positioned within the layout to provide a flexible and functional space for working from home, studying, or managing daily tasks while still feeling connected to the main living areas. The Owner’s Retreat offers a private and comfortable escape, while the secondary bedrooms are thoughtfully arranged to provide space and versatility for family or guests. Built with the quality craftsmanship David Weekley Homes is known for and backed by a comprehensive new home warranty, this Chadworth offers both style and peace of mind. Experience the ease of single-story living, a beautifully open design, and the comfort of a brand-new gated community—all in one exceptional home.**This property offers a limited-time interest rate incentive and closing costs.
/u.realgeeks.media/thefornerisgroup/FG_CB01.jpg)
Additional Information
- HOA Fee
- $474
- Year Built
- 2026
- Construction
- Block, Stucco, Frame
- Living Area
- 2,655
- Acres
- 0.22
- Hoa Fee
- $474
- Interior Features
- High Ceilings, In Wall Pest System, Kitchen/Family Room Combo, Primary Bedroom Main Floor, Walk-In Closet(s)
- Amenities
- Park, Pool, Recreation Facilities, Trail(s)
- Cooling
- Central Air
- Heating
- Central
- Parking
- Driveway, Garage Door Opener, Tandem
- Garage Spaces
- 3
- Garage Description
- 3 Car Garage
- Exterior Features
- Sidewalk
- Sewer
- Public Sewer
- Pets
- Yes
Listing courtesy of WEEKLEY HOMES REALTY COMPANY.
Mortgage Calculator
All listing information is deemed reliable but not guaranteed and should be independently verified through personal inspection by appropriate professionals. Listings displayed on this website may be subject to prior sale or removal from sale. Availability of any listing should always be independently verified. Listing information is provided for consumer personal, non-commercial use, solely to identify potential properties for potential purchase. All other use is strictly prohibited and may violate relevant federal and state law. Data last updated on