2135 Vance Avenue, Palm Harbor, FL 34683
- $599,999
- 3
- BD
- 2
- BA
- 2,139
- SqFt






- List Price
- $599,999
- Status
- ACTIVE
- MLS#
- TB8509568
- Price Change
- ▲ $999 1784926966
- Bedrooms
- 3
- Bathrooms
- 2
- Living Area
- 2,139
- Subdivision
- Falcon Ridge
Property Description
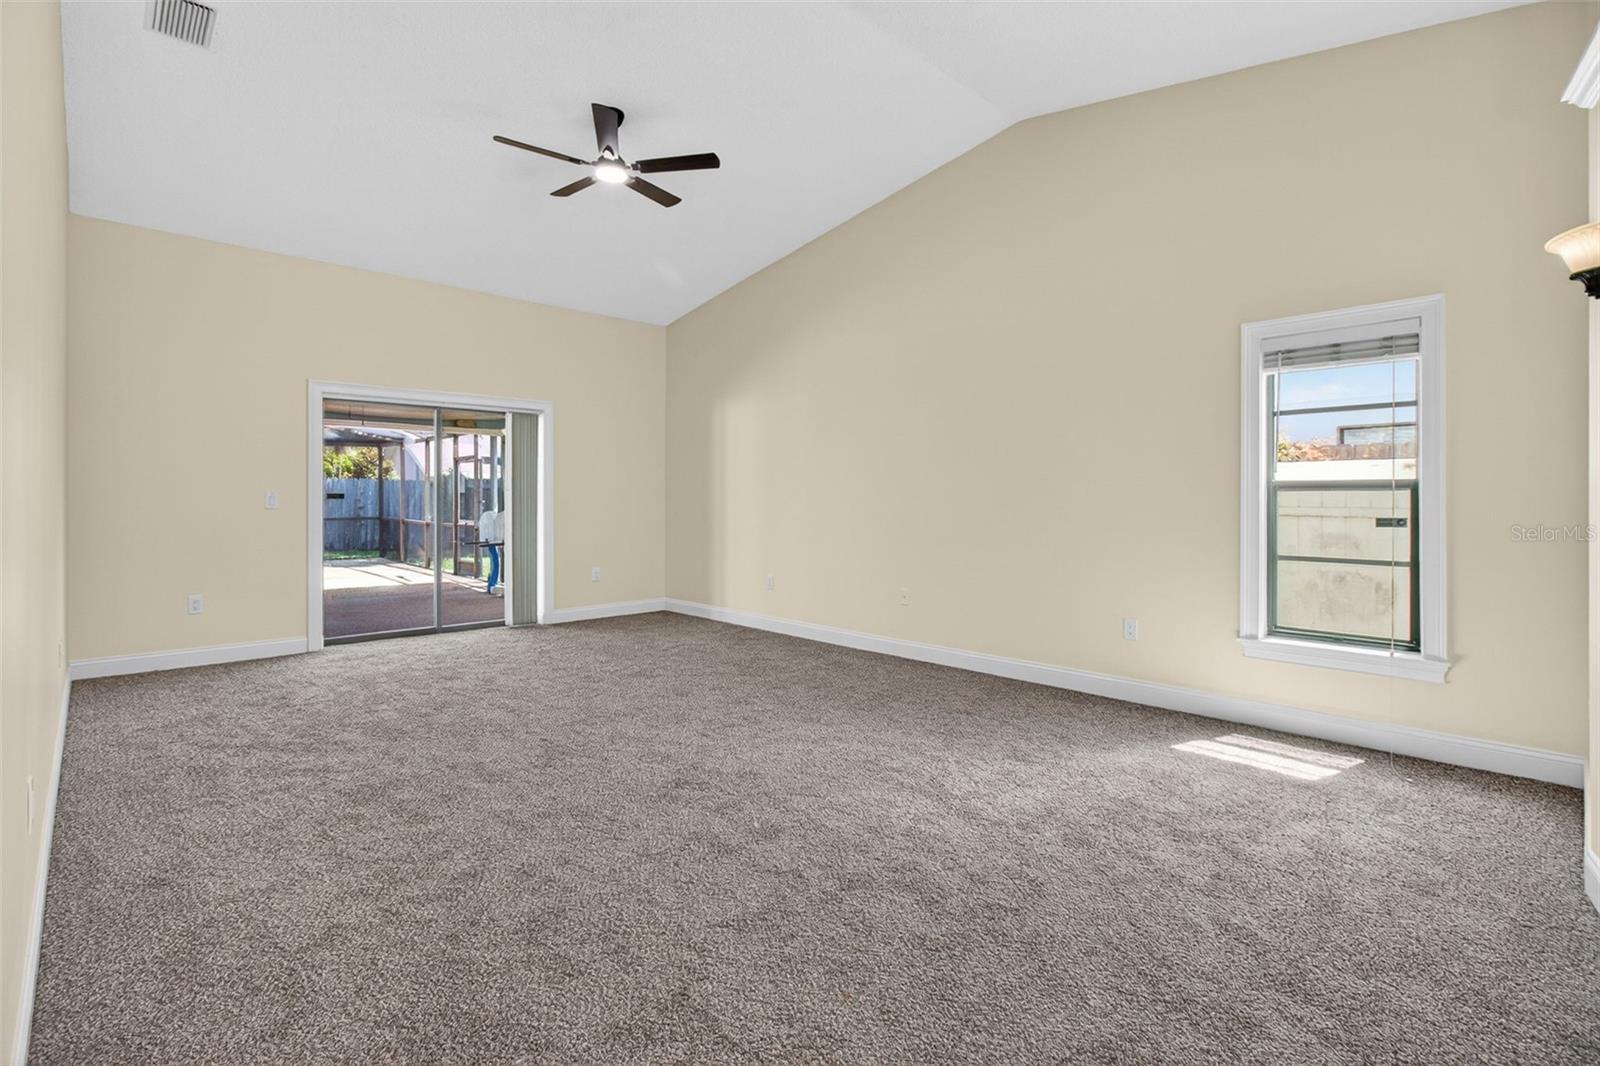
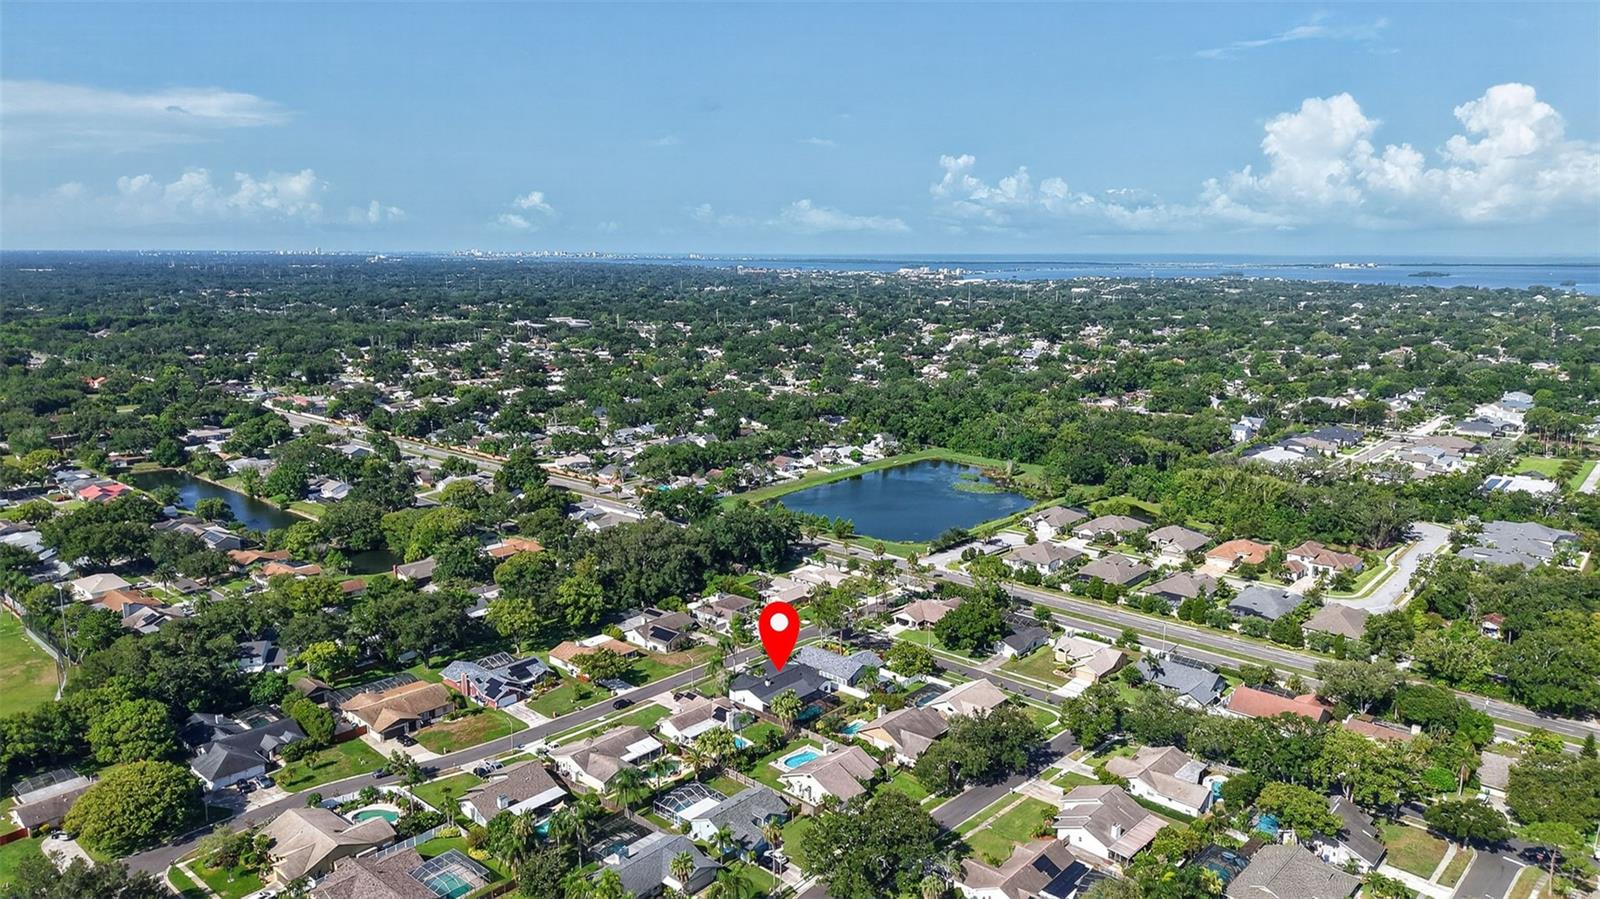
2135 Vance Ave offers spacious and comfortable living in a highly convenient Palm Harbor location. This well maintained home features a large screened-in pool area perfect for relaxing and entertaining year round, creating an ideal outdoor space to enjoy the Florida lifestyle. Pocket sliding glass doors open seamlessly to the pool area, bringing in abundant natural light and creating an excellent indoor-outdoor flow for entertaining. 2026 updates include a Brand New Roof, full interior and exterior paint, Electrical updates, New carpet in Bedrooms, All new pool screens, doors and pool filters, Water heater, updated exterior electrical and all repairs for a complete passing 4 point report. Inside, you’ll find tall vaulted ceilings throughout the home, enhancing the open and airy feel of the oversized living and family room. The kitchen features granite countertops and ample space for cooking and gathering. The exceptionally large primary suite offers plenty of room for a sitting area, office space, or private retreat, while the spacious primary bathroom includes a walk-in shower, soaking tub, and generous vanity space. The sought after Falcon Ridge neighborhood is known for its well-maintained surroundings and sits right along Stephen Putnam Park, providing easy access to walking trails, green space, and outdoor recreation. Ideally located just minutes from shopping, dining, hospitals, parks, golf courses, and major highways, this property combines space, comfort, and convenience in one of Palm Harbor’s most desirable areas. Zoned for Palm Harbor University High School. Schedule your showing today — this home is priced to sell very quickly.
/u.realgeeks.media/thefornerisgroup/FG_CB01.jpg)
Additional Information
- HOA Fee
- $240
- Year Built
- 1987
- Construction
- Block
- Living Area
- 2,139
- Acres
- 0.22
- Hoa Fee
- $240
- Interior Features
- Ceiling Fans(s), Crown Molding, High Ceilings, Primary Bedroom Main Floor, Vaulted Ceiling(s), Walk-In Closet(s), Window Treatments
- Cooling
- Central Air
- Heating
- Central
- Garage Spaces
- 2
- Garage Description
- 2 Car Garage
- Exterior Features
- Dog Run, Sidewalk, Sliding Doors
- Sewer
- Public Sewer
- Pool Description
- Gunite, In Ground
- Stories
- 1
- Pets
- Yes
Listing courtesy of REALTY EXPERTS.
Mortgage Calculator
All listing information is deemed reliable but not guaranteed and should be independently verified through personal inspection by appropriate professionals. Listings displayed on this website may be subject to prior sale or removal from sale. Availability of any listing should always be independently verified. Listing information is provided for consumer personal, non-commercial use, solely to identify potential properties for potential purchase. All other use is strictly prohibited and may violate relevant federal and state law. Data last updated on